
49991 Eagles Way, Mesa, CO 81643
Local realty services provided by:RONIN Real Estate Professionals ERA Powered
49991 Eagles Way,Mesa, CO 81643
$550,000
- 3 Beds
- 3 Baths
- 2,140 sq. ft.
- Single family
- Active
Listed by: landon law
Office: realty one group western slope
MLS#:20262561
Source:CO_GJARA
Price summary
- Price:$550,000
- Price per sq. ft.:$257.01
About this home
MOTIVATED SELLER! Perched on 10.73 private acres bordering BLM, this Mesa retreat offers breathtaking views overlooking the valley and surrounding landscape. There are two balconies, one located off the primary bedroom and another just off the kitchen, creating ideal spaces for morning coffee or evening relaxation. Fresh new exterior pain and new Vinyl in the bedrooms. The upper level is equipped with three bedrooms, including two bedrooms with their own sinks for added convenience. Downstairs, a versatile bonus room offers easy access and flexibility for a home office, guest space, recreation room, or hobby area. The bonus room also features direct access to its own deck and the attached garage. Enjoy the perfect blend of privacy, recreation, and convenience. Just 30 minutes from Grand Junction and 14 minutes to Powderhorn. This property is designed for those who love the outdoors and peaceful Western Colorado living. Features include RV parking, Rv Electric hook-up, storage shed, chicken coop, and a cozy wood stove that adds warmth and charm to the home. With direct access to nearby public land, there is endless opportunity for hiking, riding, wildlife watching, and exploring right out your back door....
Contact an agent
Home facts
- Year built:1991
- Subdivision & Development:Area 28
- Listing ID #:20262561
- Added:100 day(s) ago
- Updated:August 26, 2026 at 02:24 PM
Rooms and interior
- Bedrooms:3
- Total bathrooms:3
- Full bathrooms:3
- Flooring:Carpet, Tile
- Dining Description:Kitchen/Dining Combo
- Bathrooms Description:Walk-In Shower
- Kitchen Description:Dishwasher, Electric Oven, Electric Range, Refrigerator
- Bedroom Description:Upper Level Primary
- Living area:2,140 sq. ft.
Heating and cooling
- Cooling:Central Air
- Heating:Forced Air
- Central air:Yes
Structure and exterior
- Roof:Metal
- Year built:1991
- Building area:2,140 sq. ft.
- Lot area:10.73 Acres
- Lot Features:Irregular Lot
- Construction Materials:Wood Frame, Wood Siding
- Exterior Features:Shed
- Foundation Description:Slab
- Levels:2 Story
Schools
- High school:Plateau Valley
- Middle school:Plateau Valley
- Elementary school:Plateau Valley
Utilities
- Water:Private, Well
- Sewer:Septic Tank
Finances and disclosures
- Price:$550,000
- Price per sq. ft.:$257.01
Features and amenities
- Appliances:Dishwasher, Electric Oven, Electric Range, Refrigerator, Washer
- Laundry features:Dryer Hookup, Washer, Washer Hookup
- Amenities:Walk-In Closets
Parking
- Parking description:Attached, Garage, Garage Door Opener
- Garage:Yes
- Garage spaces:2
New listings near 49991 Eagles Way
- New
 $750,000Active3 beds 2 baths1,617 sq. ft.
10952 Highway 65, Mesa, CO 81643
MLS# 20264469Listed by: MESA VIEW REALTY - New
 $594,995Active3 beds 2 baths2,145 sq. ft.
9121 54 Road, Mesa, CO 81643
MLS# 20264457Listed by: DIAMOND REALTY & PROPERTY, LLC - New
 $540,000Active27.5 Acres
48340 Ke Road, Mesa, CO 81643
MLS# 20264399Listed by: NEXTHOME GRAND - New
 $84,900Active40 Acres
40 Acre To Be Determined, Mesa, CO 81643
MLS# 2668969Listed by: EXP REALTY, LLC
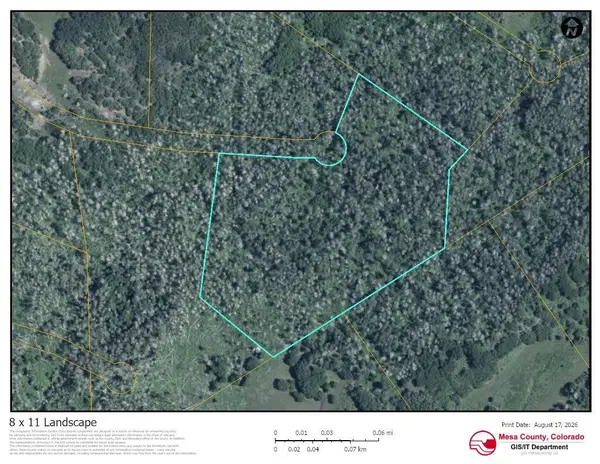 $64,900Active9.17 Acres
TBD Tbd, Mesa, CO 81643
MLS# 20264095Listed by: RE/MAX 4000, INC $365,000Active2 beds 1 baths2,032 sq. ft.
11055 Highway 65, Mesa, CO 81643
MLS# 20264042Listed by: NEXTHOME GRAND $2,499,000Active77 Acres
50350 Ke Road, Mesa, CO 81643
MLS# 20263976Listed by: COLORADO LAND HOME & RANCH $375,000Active0.96 Acres
TDB Oak Street, Mesa, CO 81643
MLS# 20263952Listed by: HOMESMART REALTY PARTNERS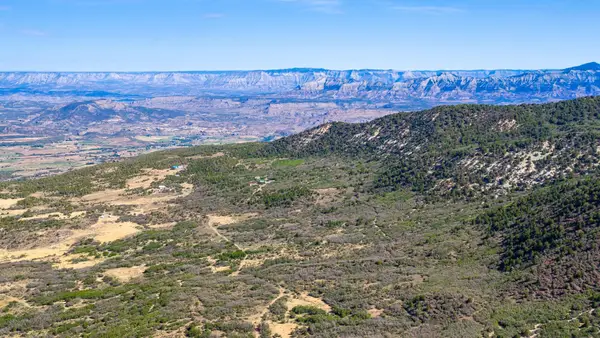 $275,000Active42.85 Acres
TBD Coon Creek Road, Mesa, CO 81643
MLS# 20263725Listed by: BRAY REAL ESTATE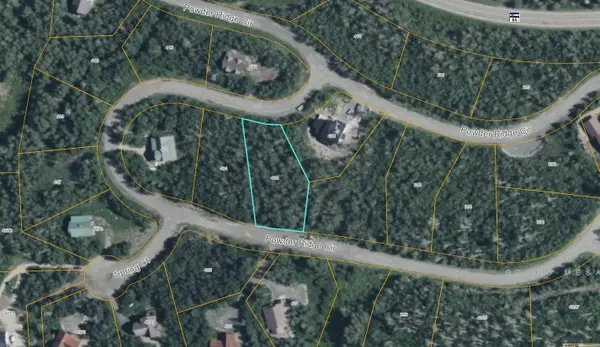 $118,000Active0 Acres
406 Powder Ridge Circle, Mesa, CO 81643
MLS# 20263710Listed by: VENTURE GROUP


Protect your home and budget from life's surprises with an Assurant Home Warranty, backed by a partner that supports you through every step of homeownership. Explore Plans.
© 2023 - 2026 ERA Franchise Systems LLC. All rights reserved. ERA Franchise Systems LLC fully supports the principles of the Fair Housing Act and the Equal Opportunity Act. ERA, ERA Real Estate powered, and their respective logos are registered service marks of ERA Franchise Systems LLC. Each office is independently owned and operated.