
2005 Saddleback Drive, Milliken, CO 80543
Local realty services provided by:ERA New Age
2005 Saddleback Drive,Milliken, CO 80543
$495,000
- 3 Beds
- 2 Baths
- 2,990 sq. ft.
- Single family
- Active
Listed by: rena wallingford
Office: coldwell banker realty-noco
MLS#:IR1065032
Source:ML
Price summary
- Price:$495,000
- Price per sq. ft.:$165.55
- Monthly HOA dues:$16.67
About this home
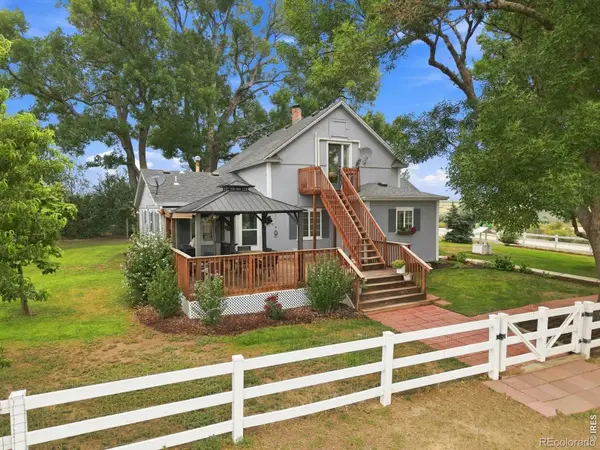
2005 Saddleback Drive, where modern comfort, thoughtful updates, breathtaking views, & exceptional outdoor living come together in a desirable Milliken neighborhood.Beautifully maintained & recently painted, this inviting home features an open-concept floor plan filled with natural light & enhanced by vaulted ceilings.The spacious kitchen offers abundant cabinetry, generous counter space, a large island, & a spacious walk-in pantryfor exceptional storage. The kitchen flows seamlessly into the dining & living areas, making everyday living & entertaining easy. Recently installed luxury vinyl flooring adds a fresh, modern feel & lasting durability.Outdoor living truly shines here!The fully fenced backyard offers plenty of space to entertain, garden, relax, and enjoy Colorado's beautiful weather. Take in the breathtaking views while enjoying established peach & apple trees, adding beauty and seasonal charm to the outdoor space.Whether you're sipping your morning coffee, hosting friends, watching the sunset, or simply unwinding, this backyard is a wonderful extension of the home.Just steps away, enjoy a scenic one-mile walking path around the community lake, perfect for morning walks, evening strolls, exercise, or simply taking in the peaceful surroundings.The private primary suite offers a relaxing retreat with a spacious bedroom, walk-in closet, and ensuite bathroom. Additional bedrooms provide flexibility for family, guests, a home office, or hobbies.An attached garage offers ample space for vehicles, storage, & recreational gear.Conveniently located near parks, schools, trails, shopping, and everyday amenities, with easy access to Johnstown, Windsor, Greeley, & Loveland. With its fresh paint, vaulted ceilings, luxury vinyl flooring, spacious walk-in pantry, incredible views, fruit trees, inviting backyard, & lake walking path, 2005 Saddleback Drive offers the perfect blend of comfort, convenience, & Colorado outdoor living.Come see why you'll love calling this home!...
Contact an agent
Home facts
- Year built:2018
- Subdivision & Development:Colony Pointe
- Listing ID #:IR1065032
Rooms and interior
- Bedrooms:3
- Total bathrooms:2
- Full bathrooms:2
- Flooring:Laminate
- Kitchen Description:Dishwasher, Disposal, Eat-in Kitchen, Microwave, Oven, Pantry, Refrigerator
- Basement:Yes
- Basement Description:Full, Unfinished
- Living area:2,990 sq. ft.
Heating and cooling
- Cooling:Central Air
- Heating:Forced Air
- Central air:Yes
Structure and exterior
- Roof:Composition
- Year built:2018
- Building area:2,990 sq. ft.
- Lot area:0.16 Acres
- Lot Features:Level
- Architectural Style:Contemporary
- Construction Materials:Frame, Stone
- Exterior Features:Patio
- Levels:1 Story
Schools
- High school:Roosevelt
- Middle school:Milliken
- Elementary school:Milliken
Utilities
- Water:Public
- Sewer:Public Sewer
Finances and disclosures
- Price:$495,000
- Price per sq. ft.:$165.55
- Tax amount:$4,420 (2025)
Features and amenities
- Amenities:Smoke Detector(s)
Parking
- Total parking spaces:2
- Garage:Yes
- Garage spaces:2
 Based on information submitted to the MLS GRID as of August 14, 2026 02:22 PM. All data is obtained from various sources and may not have been verified by broker or MLS GRID. Supplied Open House information is subject to change without notice. All information should be independently reviewed and verified for accuracy. Properties may or may not be listed by the office/agent presenting the information.
New listings near 2005 Saddleback Drive
- New
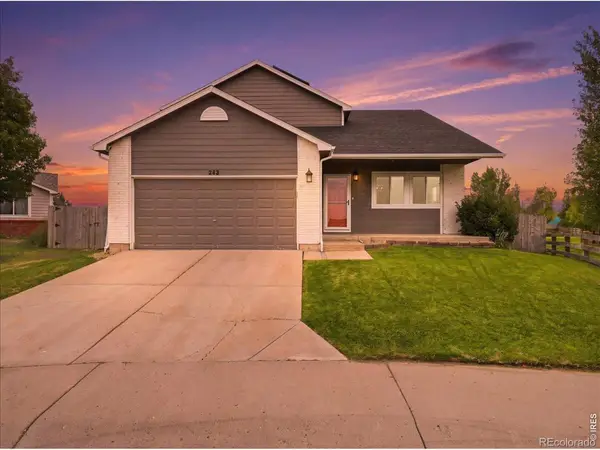 $473,499Active3 beds 3 baths2,484 sq. ft.
542 S Savannah Circle, Milliken, CO 80543
MLS# IR1066476Listed by: COLDWELL BANKER REALTY- FORT COLLINS - New
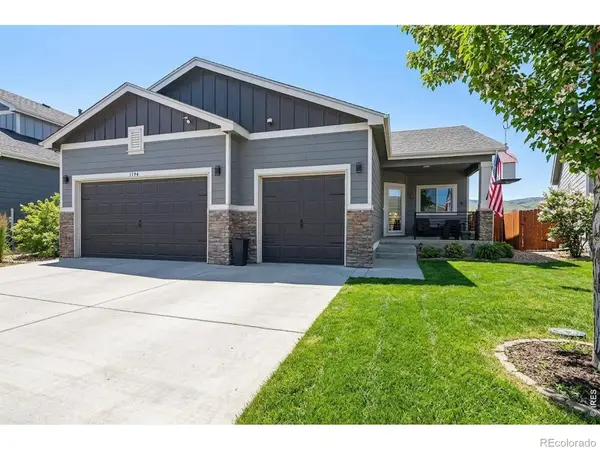 $457,000Active3 beds 2 baths2,444 sq. ft.
1194 Sunrise Circle, Milliken, CO 80543
MLS# IR1066442Listed by: NEXTHOME ROCKY MOUNTAIN - Open Sat, 11am to 1pmNew
 $425,000Active3 beds 2 baths2,071 sq. ft.
1933 Sunset Circle, Milliken, CO 80543
MLS# IR1066394Listed by: RESIDENT REALTY - Coming Soon
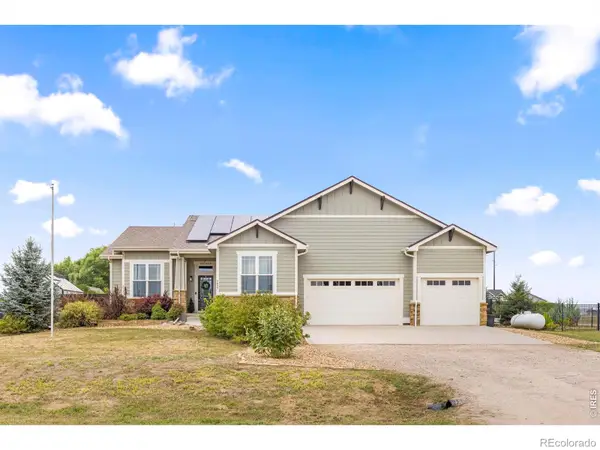 $1,050,000Coming Soon3 beds 3 baths
2657 Peregrine Creek Drive, Milliken, CO 80543
MLS# IR1066400Listed by: TALLENT CO. REAL ESTATE - New
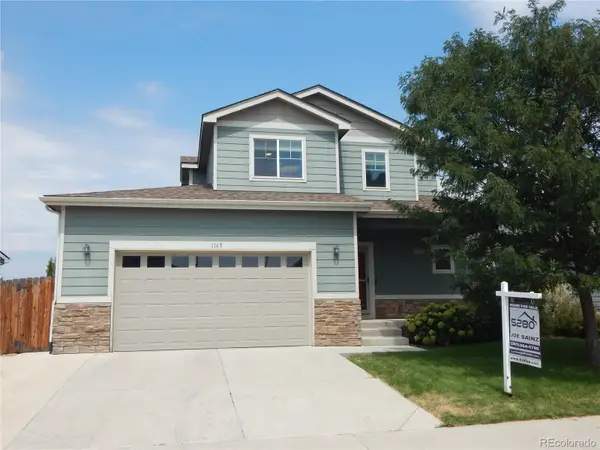 $459,900Active3 beds 3 baths2,429 sq. ft.
1165 Sunrise Circle, Milliken, CO 80543
MLS# 3684636Listed by: 5280 REALTY, LTD. - New
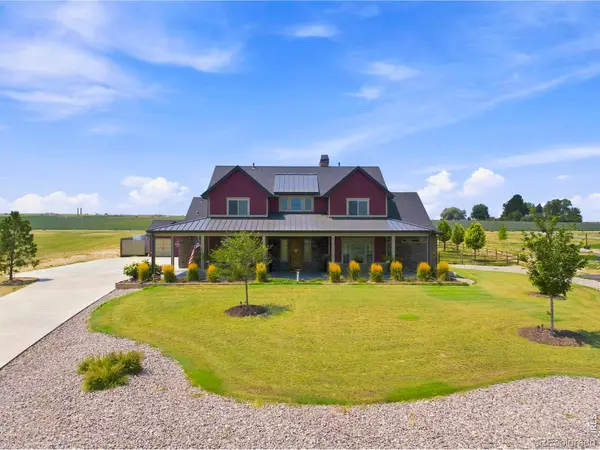 $1,285,000Active4 beds 4 baths4,736 sq. ft.
9260 Meadow Farms Drive, Milliken, CO 80543
MLS# IR1066190Listed by: GROUP HARMONY - Open Sat, 10am to 12pmNew
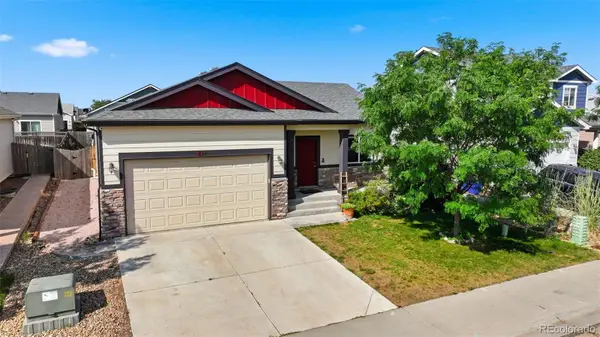 $415,000Active3 beds 2 baths2,224 sq. ft.
821 Village Drive, Milliken, CO 80543
MLS# 5929410Listed by: NAVIGATE REALTY - New
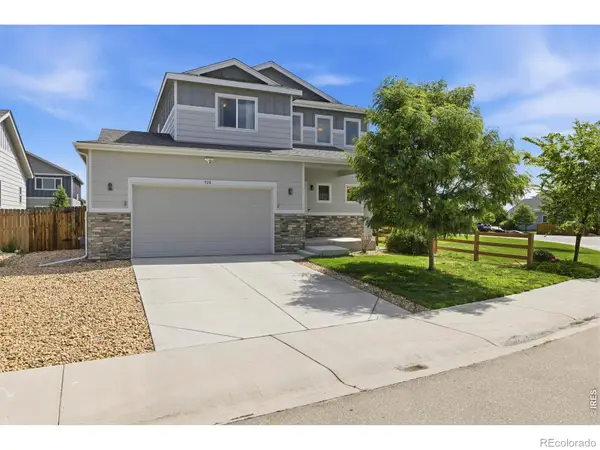 $490,000Active5 beds 4 baths2,862 sq. ft.
928 S Depot Drive, Milliken, CO 80543
MLS# IR1066059Listed by: GROUP HARMONY - New
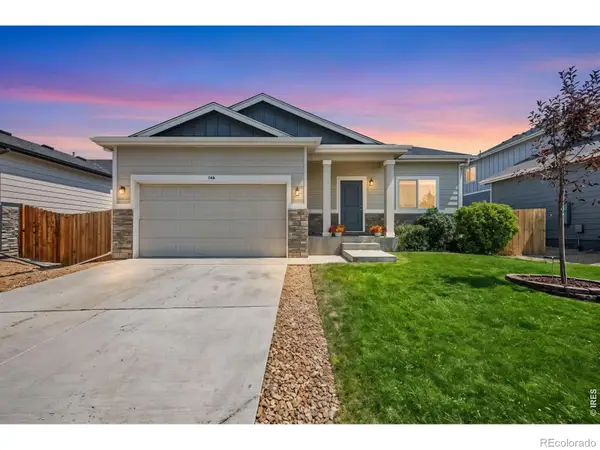 $430,000Active3 beds 2 baths2,462 sq. ft.
846 S Prairie Drive, Milliken, CO 80543
MLS# IR1065974Listed by: SYNERGISTIC REAL ESTATE LLC - New
 $775,000Active5 beds 2 baths1,769 sq. ft.
11576 County Road 52, Milliken, CO 80543
MLS# IR1065957Listed by: LPT NETWORK REALTY LLC


Protect your home and budget from life's surprises with an Assurant Home Warranty, backed by a partner that supports you through every step of homeownership. Explore Plans.
© 2023 - 2026 ERA Franchise Systems LLC. All rights reserved. ERA Franchise Systems LLC fully supports the principles of the Fair Housing Act and the Equal Opportunity Act. ERA, ERA Real Estate powered, and their respective logos are registered service marks of ERA Franchise Systems LLC. Each office is independently owned and operated.