
937 S 10th Street, Montrose, CO 81401
Local realty services provided by:RONIN Real Estate Professionals ERA Powered
937 S 10th Street,Montrose, CO 81401
$350,000
- 2 Beds
- 1 Baths
- 880 sq. ft.
- Single family
- Pending
Listed by: candi amaya
Office: keller williams southwest assoc
MLS#:20263225
Source:CO_GJARA
Price summary
- Price:$350,000
- Price per sq. ft.:$397.73
About this home
Timeless Bungalow Charm Meets Modern Luxury on Three City Lots! Inspired by a classic 1926 Denver bungalow and custom built by renowned craftsman Joe Bollinger in 2023, this one-of-a-kind home offers exceptional quality, thoughtful design, and outstanding future potential in the heart of Downtown Montrose. Situated on three city lots totaling .23 acres at the end of a quiet cul-de-sac, this beautifully crafted 2-bedroom, 1-bath home features 880 square feet of intelligently designed living space where every inch has been maximized for comfort and functionality. Inside, you’ll find handcrafted alder cabinetry with mother-of-pearl hardware, solid surface countertops, porcelain tile backsplash, soft-close cabinetry, pantry, premium stainless steel appliances, movable island, and elegant Crate & Barrel lighting. Durable porcelain tile flooring flows throughout. The Art Deco-inspired bathroom features a soaking tub, designer fixtures, and a stunning crystal and pink Murano glass light fixture from Champagne, France. Double-hung windows open from the top or bottom, filling the home with natural light while providing flexible ventilation. Lovingly known as “The Bird House,” the home embraces an open-concept design with bedrooms intentionally created without traditional doors to enhance the spacious feel. Modern conveniences include a tankless on-demand water heater, ceiling fans, and durable Hardie® concrete siding. The professionally landscaped grounds evoke the charm of an English garden with flowering Japanese ornamental trees, colorful perennials, rose bushes, multiple sitting areas, drip irrigation, raised garden beds, and strawberries. Enjoy the covered front porch with custom privacy screens or relax on the covered back patio overlooking the private, gated backyard. Additional features include RV parking with water and sewer hookups, oversized gravel parking, driveway parking, and a 200-square-foot electrically wired storage building with loft. Located within Montrose’s Redevelopment Overlay District (REDO), the three-lot configuration offers exciting possibilities for additional dwelling units or future residences, subject to applicable approvals. High-end Room & Board furnishings are available for purchase, creating a truly turnkey opportunity. Conveniently located near Black Canyon Golf Course, downtown shopping, restaurants, schools, parks, walking paths, the theater, public transportation, and medical facilities. NO HOA!...
Contact an agent
Home facts
- Year built:2023
- Listing ID #:20263225
- Added:9 day(s) ago
- Updated:July 12, 2026 at 09:11 AM
Rooms and interior
- Bedrooms:2
- Total bathrooms:1
- Full bathrooms:1
- Flooring:Tile
- Bathrooms Description:Jetted Tub
- Kitchen Description:Dishwasher, Disposal, Electric Oven, Electric Range, Microwave, Refrigerator
- Bedroom Description:Main Level Primary
- Living area:880 sq. ft.
Heating and cooling
- Cooling:Central Air
- Heating:Forced Air
- Central air:Yes
Structure and exterior
- Roof:Asphalt, Composition
- Year built:2023
- Building area:880 sq. ft.
- Lot Features:Cul De Sac, Landscaped, Sprinkler System, Sprinklers In Front, Sprinklers In Rear
- Construction Materials:Masonite, Wood Frame
- Exterior Features:Shed, Sprinkler Irrigation
- Foundation Description:Slab
- Levels:1 Story
Schools
- High school:Open Enrollment
- Middle school:Open Enrollement
- Elementary school:Open Enrollment
Utilities
- Water:Public
- Sewer:Connected
Finances and disclosures
- Price:$350,000
- Price per sq. ft.:$397.73
Features and amenities
- Appliances:Dishwasher, Disposal, Dryer, Electric Oven, Electric Range, Microwave, Refrigerator, Washer
- Laundry features:Dryer, Washer
- Amenities:Ceiling Fans, Pantry, Walk-In Closets, Window Coverings
New listings near 937 S 10th Street
- New
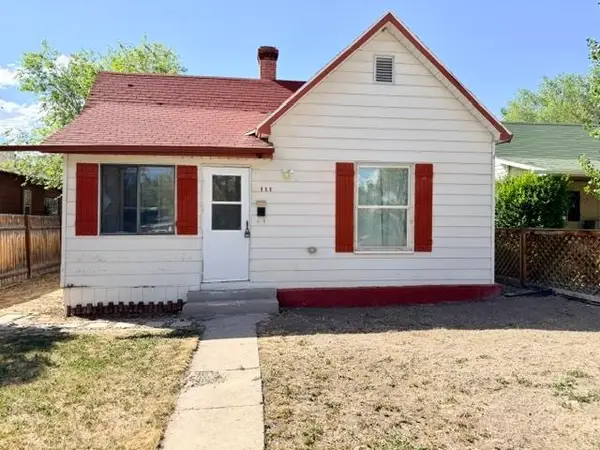 $320,000Active2 beds 1 baths829 sq. ft.
111 S 4th Street, Montrose, CO 81401
MLS# 20263284Listed by: KELLER WILLIAMS SOUTHWEST ASSOC - New
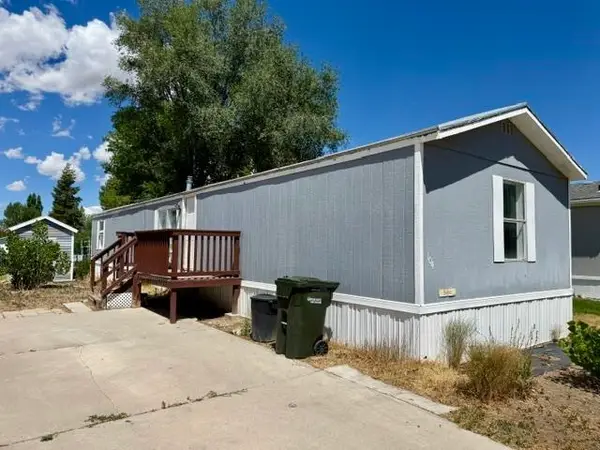 $69,000Active3 beds 2 baths1,056 sq. ft.
62880 Lasalle Road #104, Montrose, CO 81401
MLS# 20263278Listed by: KELLER WILLIAMS SOUTHWEST ASSOC - New
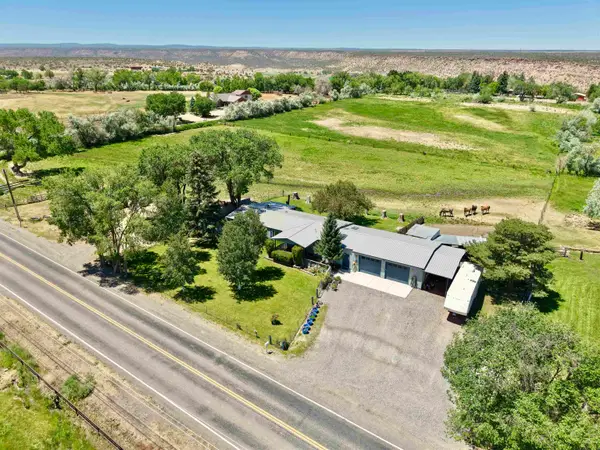 $597,000Active3 beds 2 baths1,680 sq. ft.
14679 5875 Road, Montrose, CO 81403
MLS# 20263251Listed by: NEXTHOME VIRTUAL - New
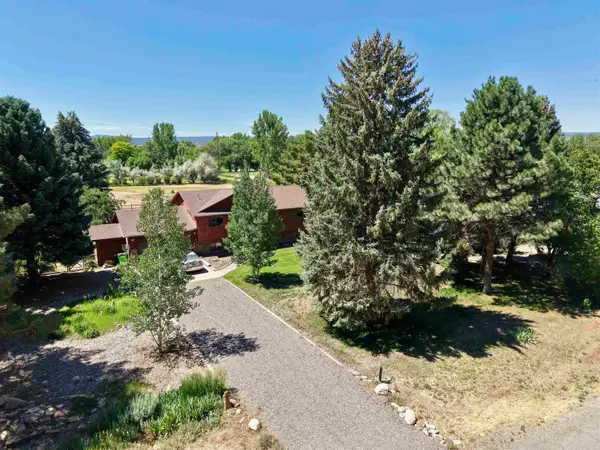 $649,000Active4 beds 3 baths2,312 sq. ft.
62224 Chu Chu Lane, Montrose, CO 81403
MLS# 20263254Listed by: NEXTHOME VIRTUAL - New
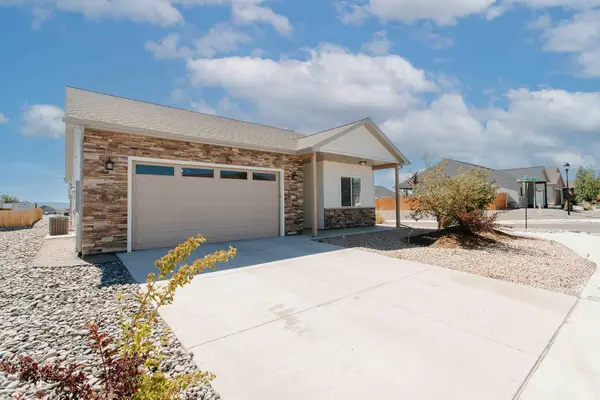 $430,000Active3 beds 2 baths1,436 sq. ft.
1357 Weminuche Avenue, Montrose, CO 81401
MLS# 20263255Listed by: NEXTHOME VIRTUAL - New
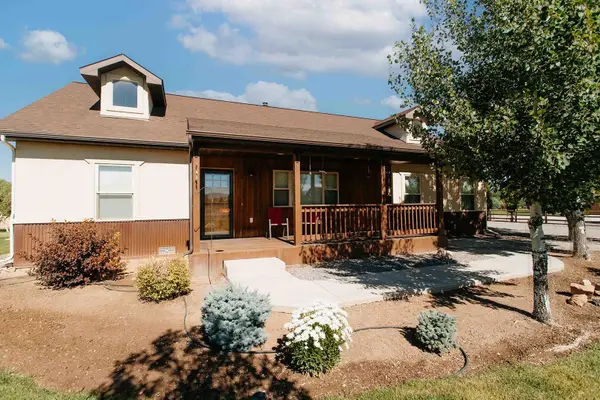 $769,000Active3 beds 2 baths1,819 sq. ft.
60110 Kiowa Lane, Montrose, CO 81403
MLS# 20263249Listed by: NEXTHOME VIRTUAL - New
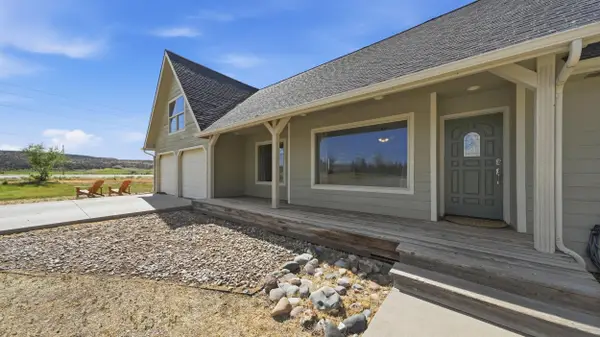 $589,000Active3 beds 2 baths2,683 sq. ft.
67831 Tumbleweed Road, Montrose, CO 81403
MLS# 20263244Listed by: KELLER WILLIAMS SOUTHWEST ASSOC 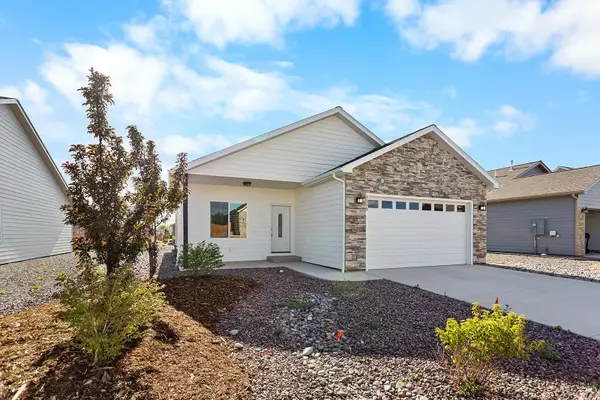 $418,000Active3 beds 2 baths1,290 sq. ft.
1333 Weminuche Avenue, Montrose, CO 81401
MLS# 20263117Listed by: NEXTHOME VIRTUAL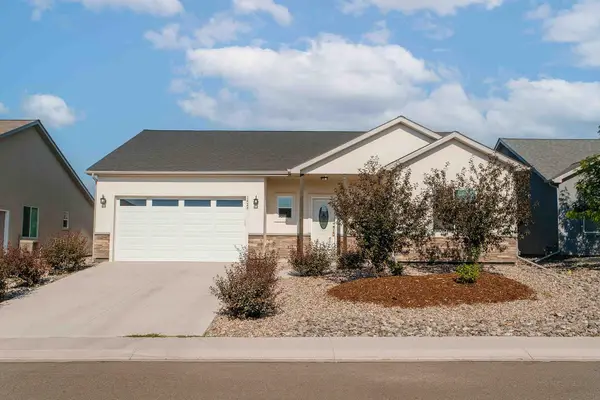 $474,000Pending4 beds 2 baths1,824 sq. ft.
1423 Blue Creek Avenue, Montrose, CO 81401
MLS# 20263107Listed by: NEXTHOME VIRTUAL


Protect your home and budget from life's surprises with an Assurant Home Warranty, backed by a partner that supports you through every step of homeownership. Explore Plans.
© 2023 - 2026 ERA Franchise Systems LLC. All rights reserved. ERA Franchise Systems LLC fully supports the principles of the Fair Housing Act and the Equal Opportunity Act. ERA, ERA Real Estate powered, and their respective logos are registered service marks of ERA Franchise Systems LLC. Each office is independently owned and operated.