
60110 Kiowa Lane, Montrose, CO 81403
Local realty services provided by:RONIN Real Estate Professionals ERA Powered
60110 Kiowa Lane,Montrose, CO 81403
$744,000
- 3 Beds
- 2 Baths
- 1,819 sq. ft.
- Single family
- Active
Listed by: shawn carroll
Office: nexthome virtual
MLS#:20263249
Source:CO_GJARA
Price summary
- Price:$744,000
- Price per sq. ft.:$409.02
- Monthly HOA dues:$37.5
About this home
First Time on the Market! Experience the county lifestyle in this beautifully maintained 3 bedroom 2 bath ranch style home with an oversixed 2car garage on 2 acres. Start your mornings on the East facing front porch or enjoy the warmth of the living room real woodstove. This move inready split-floor plan home has white oak flooring with bedroom carpet and tile bathrooms. Stainless steel appliances in the kitchen with with tallknotty alder cabinets and granite slab countertops. Ceiling fans and 9' ceilings throughout home. Plenty of room on this 2 acre property for yourshop or barn, horses or 4H animals or your R/V. Enjoy the harvest from your 9 producing fruit trees: apple, peach & cherry. Forced air, naturalgas heat, central A/C, irrigation water via the HOA. Come live the country life in Spring Creek Meadows with no neighbors behind you!
Contact an agent
Home facts
- Year built:2015
- Subdivision & Development:Other
- Listing ID #:20263249
- Added:95 day(s) ago
- Updated:September 18, 2026 at 02:22 PM
Rooms and interior
- Bedrooms:3
- Total bathrooms:2
- Full bathrooms:2
- Flooring:Carpet, Hardwood, Tile
- Dining Description:Kitchen/Dining Combo
- Bathrooms Description:Walk-In Shower
- Kitchen Description:Dishwasher, Gas Oven, Gas Range, Refrigerator
- Bedroom Description:Main Level Primary
- Basement:Yes
- Basement Description:Crawl Space
- Living area:1,819 sq. ft.
Heating and cooling
- Cooling:Central Air
- Heating:Forced Air, Natural Gas
- Central air:Yes
Structure and exterior
- Roof:Asphalt, Composition
- Year built:2015
- Building area:1,819 sq. ft.
- Lot Features:Cleared, Landscaped, Sprinkler System
- Construction Materials:Metal Siding, Stucco, Wood Frame, Wood Siding
- Exterior Features:Sprinkler Irrigation
- Levels:1 Story
Schools
- High school:Montrose
- Middle school:Columbine
- Elementary school:Oak Grove
Utilities
- Water:Public
- Sewer:Septic Tank
Finances and disclosures
- Price:$744,000
- Price per sq. ft.:$409.02
Features and amenities
- Appliances:Dishwasher, Dryer, Gas Oven, Gas Range, Refrigerator, Washer
- Laundry features:Dryer, Dryer Hookup, Washer, Washer Hookup
- Amenities:Ceiling Fans, Walk-In Closets, Window Coverings
Parking
- Parking description:Attached, Garage, Garage Door Opener
- Garage:Yes
- Garage spaces:2
New listings near 60110 Kiowa Lane
 $849,000Active3 beds 4 baths2,831 sq. ft.
12214 Rim Road, Montrose, CO 81403
MLS# 20264842Listed by: BRAY REAL ESTATE $445,000Active4 beds 2 baths1,742 sq. ft.
16800 Oceania Way, Montrose, CO 81403
MLS# 20264787Listed by: UNITED COUNTRY SNEFFELS REALTY $525,000Active3 beds 2 baths1,594 sq. ft.
18737 Highway 550, Montrose, CO 81403
MLS# 20264756Listed by: NORRIS-SNELL REAL ESTATE $345,000Pending40 Acres
1620 Wildcat Canyon Road, Montrose, CO 81403
MLS# 20264485Listed by: UNITED COUNTRY REAL COLORADO PROPERTIES $314,900Active2 beds 2 baths1,263 sq. ft.
2048 Winston Way #A, Montrose, CO 81401
MLS# 20264437Listed by: KELLER WILLIAMS COLORADO WEST REALTY $589,900Active2 beds 2 baths1,404 sq. ft.
20710 Highway 550, Montrose, CO 81403
MLS# 20264303Listed by: HOMESMART REALTY PARTNERS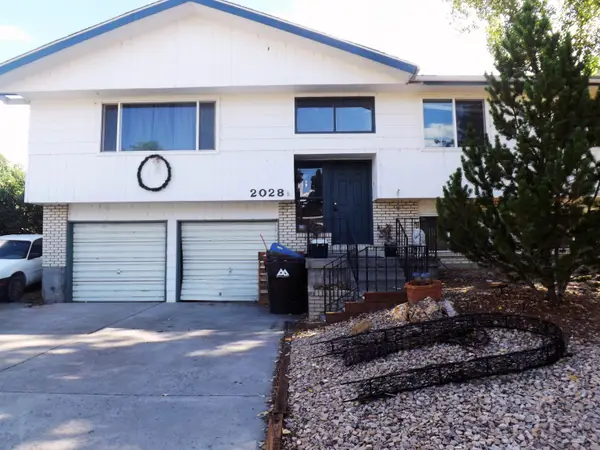 $360,000Pending4 beds 3 baths2,224 sq. ft.
2028 Cambridge Street, Montrose, CO 81401
MLS# 20264219Listed by: REAL ESTATE WEST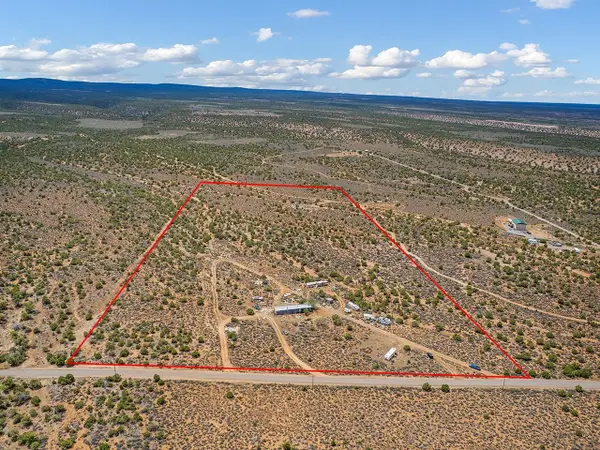 $215,000Active20 Acres
19515 Paradox Trail, Montrose, CO 81403
MLS# 20263733Listed by: THE CHRISTI REECE GROUP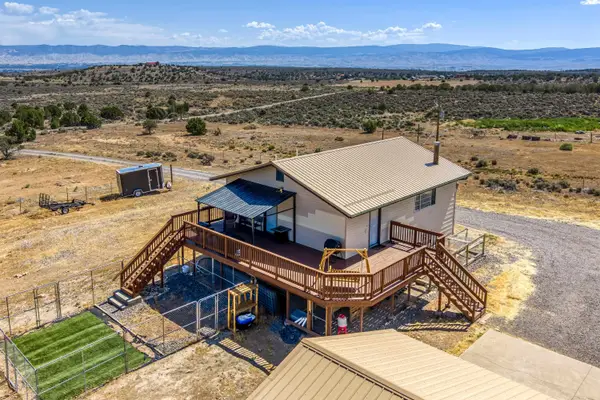 $545,000Active4 beds 3 baths1,976 sq. ft.
19001 Dave Wood Road, Montrose, CO 81403
MLS# 20263698Listed by: BERKSHIRE HATHAWAY HOMESERVICES COLORADO PROPERTIES $750,000Active4 beds 3 baths2,352 sq. ft.
67298 Leadville Court, Montrose, CO 81401
MLS# 193799Listed by: LEGACY LAND AND HOMES OF COLORADO


Protect your home and budget from life's surprises with an Assurant Home Warranty, backed by a partner that supports you through every step of homeownership. Explore Plans.
© 2023 - 2026 ERA Franchise Systems LLC. All rights reserved. ERA Franchise Systems LLC fully supports the principles of the Fair Housing Act and the Equal Opportunity Act. ERA, ERA Real Estate powered, and their respective logos are registered service marks of ERA Franchise Systems LLC. Each office is independently owned and operated.