
16261 Hobson Place, Monument, CO 80132
Local realty services provided by:ERA Shields Real Estate
Listed by: andrew james weber, wendy weber
Office: home at 6035 llc.
MLS#:7432604
Source:CO_PPAR
Price summary
- Price:$659,900
- Price per sq. ft.:$144.02
About this home
Welcome to one of Monument's most distinctive homes. Originally built as a custom Goetzmann model, this thoughtfully designed 4-bedroom, 3-bathroom home offers over-sized living spaces, exceptional flexibility, and features rarely found in today's market.
From the moment you enter, you'll appreciate the quality craftsmanship, abundant natural light, and unique character that make this home truly stand apart. The inviting sunroom creates the perfect space for morning coffee, reading, or relaxing year-round, while multiple living areas provide room for entertaining, working from home, hobbies, or everyday life.
The finished basement offers incredible versatility with a second kitchen, making it ideal for multi-generational living, extended guests, a private retreat, or additional entertaining space. Dedicated workshop areas provide opportunities for woodworking, crafting, projects, storage, or creating the ultimate hobby space.
Outside, the backyard offers privacy, personality, and a one-of-a-kind model railroad feature that has become a signature part of the property's charm. Whether you're hosting gatherings, enjoying Colorado evenings, or simply looking for a home unlike anything else on the market, this property delivers.
Located in desirable Monument with convenient access to shopping, dining, parks, schools, and I-25, this home combines small-town charm with everyday convenience. If you've been searching for a home with character, flexibility, and room to make it your own, this is one you won't want to miss....
Contact an agent
Home facts
- Year built:2003
- Listing ID #:7432604
- Added:90 day(s) ago
- Updated:July 02, 2026 at 02:26 PM
Rooms and interior
- Bedrooms:4
- Total bathrooms:3
- Full bathrooms:3
- Flooring:Carpet, Ceramic Tile, Tile, Wood
- Kitchen Description:220v in Kitchen, Dishwasher, Disposal, Kitchen Pantry, Kitchen Vent Fan, Microwave Oven, Oven, Refrigerator
- Basement:Yes
- Basement Description:Full Basement
- Living area:4,582 sq. ft.
Heating and cooling
- Cooling:Ceiling Fan(s), Central Air
- Heating:Forced Air
- Central air:Yes
Structure and exterior
- Roof:Composite Shingle
- Year built:2003
- Building area:4,582 sq. ft.
- Lot area:0.23 Acres
- Lot Features:Level
- Architectural Style:Ranch
- Construction Materials:Stucco
Schools
- High school:Lewis Palmer
- Middle school:Lewis Palmer
- Elementary school:Bear Creek
Utilities
- Water:Assoc/Distr
Finances and disclosures
- Price:$659,900
- Price per sq. ft.:$144.02
- Tax amount:$3,191 (2024)
Features and amenities
- Laundry features:Dryer, Main, Washer
- Amenities:9Ft + Ceilings, Auto Sprinkler System, Breakfast Bar, French Doors, HOA Voluntary $, High Speed Internet Avail., Window Coverings, Workshop
Parking
- Parking description:Attached Garage, Garage Door Opener, Oversized
- Garage:Yes
- Garage spaces:3
 The information being provided by Pikes Peak REALTOR® Services Corp. is for the consumer's personal, non-commercial use and may not be used for any purpose other than to identify prospective properties consumer may be interested in purchasing. Any information relating to real estate for sale referenced on this web site comes from the Internet Data Exchange (IDX) program of the Pikes Peak REALTOR® Services Corp.. ERA Shields Real Estate is not a Multiple Listing Service (MLS), nor does it offer MLS access. This website is a service of ERA Shields Real Estate, a broker participant of Pikes Peak REALTOR® Services Corp.. This web site may reference real estate listing(s) held by a brokerage firm other than the broker and/or agent who owns this web site.
The accuracy of all information, regardless of source, including but not limited to open house information, square footages and lot sizes, is deemed reliable but not guaranteed and should be personally verified through personal inspection by and/or with the appropriate professionals. The data contained herein is copyrighted by Pikes Peak REALTOR® Services Corp. and is protected by all applicable copyright laws. Any unauthorized dissemination of this information is in violation of copyright laws and is strictly prohibited.
The real estate listing information and related content displayed on this site is provided exclusively for consumers' personal, non-commercial use and may not be used for any purpose other than to identify prospective properties consumers may be interested in purchasing. This information and related content is deemed reliable but is not guaranteed accurate by the Pikes Peak REALTOR® Services Corp.
Copyright 2026 Pikes Peak REALTOR® Services Corp. All rights reserved.
The information being provided by Pikes Peak REALTOR® Services Corp. is for the consumer's personal, non-commercial use and may not be used for any purpose other than to identify prospective properties consumer may be interested in purchasing. Any information relating to real estate for sale referenced on this web site comes from the Internet Data Exchange (IDX) program of the Pikes Peak REALTOR® Services Corp.. ERA Shields Real Estate is not a Multiple Listing Service (MLS), nor does it offer MLS access. This website is a service of ERA Shields Real Estate, a broker participant of Pikes Peak REALTOR® Services Corp.. This web site may reference real estate listing(s) held by a brokerage firm other than the broker and/or agent who owns this web site.
The accuracy of all information, regardless of source, including but not limited to open house information, square footages and lot sizes, is deemed reliable but not guaranteed and should be personally verified through personal inspection by and/or with the appropriate professionals. The data contained herein is copyrighted by Pikes Peak REALTOR® Services Corp. and is protected by all applicable copyright laws. Any unauthorized dissemination of this information is in violation of copyright laws and is strictly prohibited.
The real estate listing information and related content displayed on this site is provided exclusively for consumers' personal, non-commercial use and may not be used for any purpose other than to identify prospective properties consumers may be interested in purchasing. This information and related content is deemed reliable but is not guaranteed accurate by the Pikes Peak REALTOR® Services Corp.
Copyright 2026 Pikes Peak REALTOR® Services Corp. All rights reserved.New listings near 16261 Hobson Place
- Coming Soon
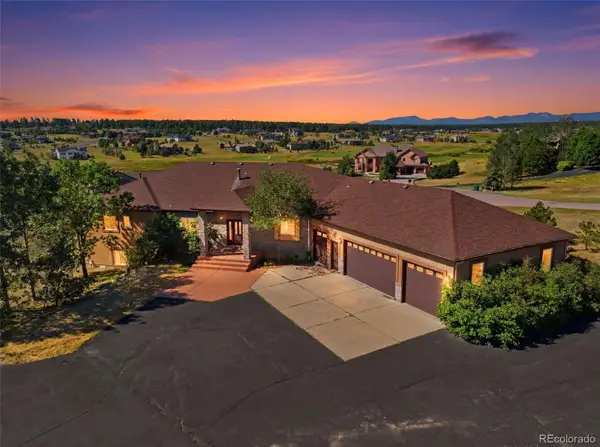 $1,295,000Coming Soon5 beds 3 baths
19531 St Giles Court, Monument, CO 80132
MLS# 7254122Listed by: HOMESMART - New
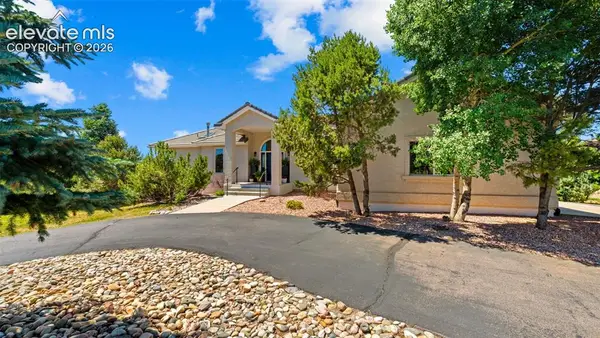 $997,000Active5 beds 4 baths3,920 sq. ft.
830 Lake Woodmoor Drive, Monument, CO 80132
MLS# 3769213Listed by: EXP REALTY LLC - New
 $3,200,000Active5 beds 5 baths5,691 sq. ft.
19404 Hilltop Pines Path, Monument, CO 80132
MLS# 4454629Listed by: COLDWELL BANKER REALTY - New
 $218,000Active2.81 Acres
20383 Royal Troon Drive, Monument, CO 80132
MLS# 4514707Listed by: COVEY PROPERTIES - New
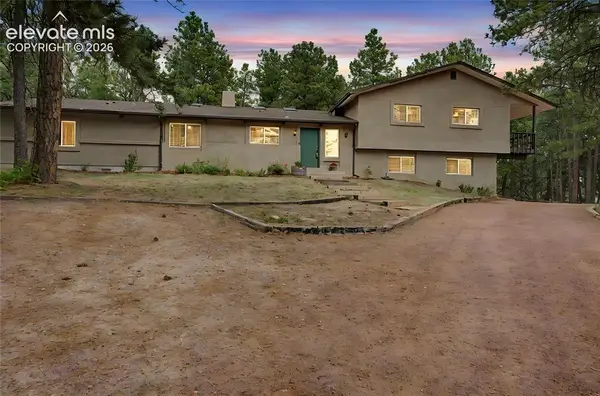 $865,000Active5 beds 5 baths4,152 sq. ft.
18675 St Andrews Drive, Monument, CO 80132
MLS# 3790276Listed by: EMPOWER PROPERTY MANAGEMENT - New
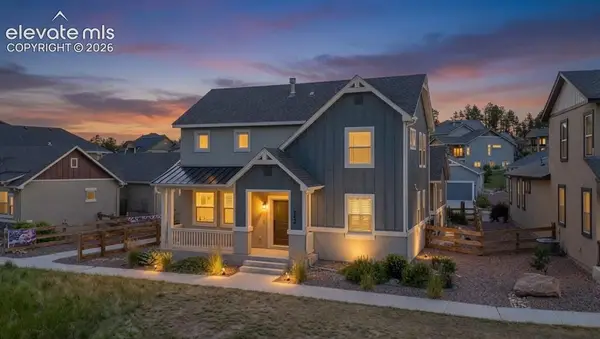 $725,000Active4 beds 3 baths2,367 sq. ft.
747 Sage Forest Lane, Monument, CO 80132
MLS# 7196043Listed by: THE CUTTING EDGE - New
 $750,000Active5 beds 4 baths3,063 sq. ft.
19205 Doewood Drive, Monument, CO 80132
MLS# 6530226Listed by: EAGLE ONE REAL ESTATE LLC - New
 $360,000Active3 beds 2 baths1,730 sq. ft.
1658 Deer Creek Road, Monument, CO 80132
MLS# 3458154Listed by: THE PLATINUM GROUP - New
 $750,000Active4 beds 4 baths3,031 sq. ft.
85 S Sherwood Glen, Monument, CO 80132
MLS# 6459512Listed by: RE/MAX REAL ESTATE GROUP LLC - New
 $679,900Active4 beds 4 baths3,955 sq. ft.
19965 Talking Rock Heights, Monument, CO 80132
MLS# 2510487Listed by: HOMESMART


Protect your home and budget from life's surprises with an Assurant Home Warranty, backed by a partner that supports you through every step of homeownership. Explore Plans.
© 2023 - 2026 ERA Franchise Systems LLC. All rights reserved. ERA Franchise Systems LLC fully supports the principles of the Fair Housing Act and the Equal Opportunity Act. ERA, ERA Real Estate powered, and their respective logos are registered service marks of ERA Franchise Systems LLC. Each office is independently owned and operated.