
2543 Lakes Edge Drive, Monument, CO 80132
Local realty services provided by:ERA Teamwork Realty
Listed by: gary kirkpatrick
Office: remax properties
MLS#:5057198
Source:CO_PPAR
Price summary
- Price:$900,000
- Price per sq. ft.:$275.23
- Monthly HOA dues:$40
About this home
Experience lakefront living at its finest in this exceptional ranch-style home in Forest Lakes, perfectly positioned on one of the most desirable waterfront lots in the community. Enjoy breathtaking views of Pinon Lake from the Kitchen, great room, primary suite, covered deck, and walkout patio while surrounded by a level of privacy that is simply unmatched. This is the only lakefront homesite where you have no neighboring home to the east, the lake stretching across your backyard, and virtually no visibility of the home to the west—creating a peaceful and private setting unlike any other in the neighborhood.
Designed with an open-concept floor plan, this beautifully appointed home features 4 bedrooms, 4 bathrooms, a private main-level office with French doors, a light-filled great room with soaring 10-foot ceilings, a striking stone fireplace, luxury vinyl flooring, and a wall of windows that frames the spectacular waterfront views. The gourmet kitchen offers granite countertops, a gorgeous center island with breakfast seating, tile backsplash, gas range, pantry, and abundant workspace for entertaining.
The spacious primary suite is a true retreat, featuring panoramic lake views, private access to the covered deck, a luxurious ensuite bath with dual vanities, walk-in shower, large walk-in closet, and convenient access to the main-level laundry. The walkout lower level is ideal for family gatherings or guests, offering a generous recreation room, two secondary bedrooms with a shared bath, plus another large fourth bedroom with its own private bath—perfect as a guest or multigenerational suite.
Step outside and enjoy the soothing sounds of the water feature, professionally landscaped grounds, and the tranquil beauty of lakefront living from either level. Residents of Forest Lakes enjoy miles of scenic walking trails, community lakes, and quick access to I-25, making commuting to both Colorado Springs and Denver convenient. This is a rare opportunity to own one of the most private and picturesque waterfront homes in Forest Lakes....
Contact an agent
Home facts
- Year built:2019
- Listing ID #:5057198
- Added:1 day(s) ago
- Updated:July 09, 2026 at 02:45 AM
Rooms and interior
- Bedrooms:4
- Total bathrooms:4
- Full bathrooms:3
- Half bathrooms:1
- Flooring:Carpet, Ceramic Tile, Tile, Wood Laminate
- Kitchen Description:220v in Kitchen, Countertop System, Dishwasher, Disposal, Double Oven, Gas in Kitchen, Kitchen Pantry, Kitchen Vent Fan, Microwave Oven, Refrigerator
- Living area:3,270 sq. ft.
Heating and cooling
- Cooling:Ceiling Fan(s), Central Air
- Heating:Forced Air, Natural Gas
- Central air:Yes
Structure and exterior
- Roof:Composite Shingle
- Year built:2019
- Building area:3,270 sq. ft.
- Lot area:0.14 Acres
- Architectural Style:Ranch
- Construction Materials:Stone, Stucco
- Exterior Features:Composite, Concrete, Covered
- Foundation Description:Walk Out
Schools
- High school:Lewis Palmer
- Middle school:Lewis Palmer
- Elementary school:Bear Creek
Utilities
- Water:Municipal
Finances and disclosures
- Price:$900,000
- Price per sq. ft.:$275.23
- Tax amount:$4,580 (2025)
Features and amenities
- Amenities:Auto Sprinkler System, Secondary Suite w/in Home, Smart Home Door Locks, Sump Pump, Window Coverings
Parking
- Parking description:Attached Garage, Concrete Driveway, Garage Door Opener
- Garage:Yes
- Garage spaces:2
 The information being provided by Pikes Peak REALTOR® Services Corp. is for the consumer's personal, non-commercial use and may not be used for any purpose other than to identify prospective properties consumer may be interested in purchasing. Any information relating to real estate for sale referenced on this web site comes from the Internet Data Exchange (IDX) program of the Pikes Peak REALTOR® Services Corp.. ERA Teamwork Realty is not a Multiple Listing Service (MLS), nor does it offer MLS access. This website is a service of ERA Teamwork Realty, a broker participant of Pikes Peak REALTOR® Services Corp.. This web site may reference real estate listing(s) held by a brokerage firm other than the broker and/or agent who owns this web site.
The accuracy of all information, regardless of source, including but not limited to open house information, square footages and lot sizes, is deemed reliable but not guaranteed and should be personally verified through personal inspection by and/or with the appropriate professionals. The data contained herein is copyrighted by Pikes Peak REALTOR® Services Corp. and is protected by all applicable copyright laws. Any unauthorized dissemination of this information is in violation of copyright laws and is strictly prohibited.
The real estate listing information and related content displayed on this site is provided exclusively for consumers' personal, non-commercial use and may not be used for any purpose other than to identify prospective properties consumers may be interested in purchasing. This information and related content is deemed reliable but is not guaranteed accurate by the Pikes Peak REALTOR® Services Corp.
Copyright 2026 Pikes Peak REALTOR® Services Corp. All rights reserved.
The information being provided by Pikes Peak REALTOR® Services Corp. is for the consumer's personal, non-commercial use and may not be used for any purpose other than to identify prospective properties consumer may be interested in purchasing. Any information relating to real estate for sale referenced on this web site comes from the Internet Data Exchange (IDX) program of the Pikes Peak REALTOR® Services Corp.. ERA Teamwork Realty is not a Multiple Listing Service (MLS), nor does it offer MLS access. This website is a service of ERA Teamwork Realty, a broker participant of Pikes Peak REALTOR® Services Corp.. This web site may reference real estate listing(s) held by a brokerage firm other than the broker and/or agent who owns this web site.
The accuracy of all information, regardless of source, including but not limited to open house information, square footages and lot sizes, is deemed reliable but not guaranteed and should be personally verified through personal inspection by and/or with the appropriate professionals. The data contained herein is copyrighted by Pikes Peak REALTOR® Services Corp. and is protected by all applicable copyright laws. Any unauthorized dissemination of this information is in violation of copyright laws and is strictly prohibited.
The real estate listing information and related content displayed on this site is provided exclusively for consumers' personal, non-commercial use and may not be used for any purpose other than to identify prospective properties consumers may be interested in purchasing. This information and related content is deemed reliable but is not guaranteed accurate by the Pikes Peak REALTOR® Services Corp.
Copyright 2026 Pikes Peak REALTOR® Services Corp. All rights reserved.New listings near 2543 Lakes Edge Drive
- New
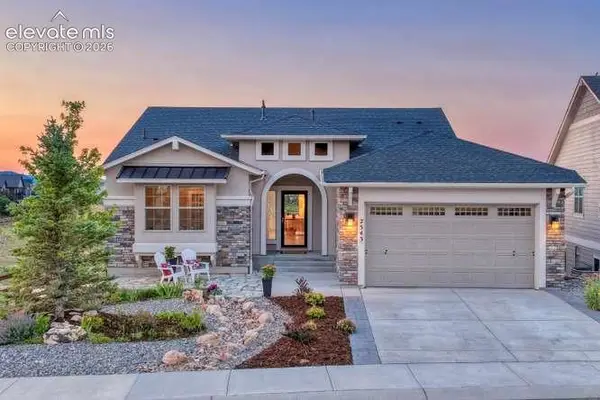 $900,000Active4 beds 4 baths3,270 sq. ft.
2543 Lakes Edge Drive, Monument, CO 80132
MLS# 5057198Listed by: REMAX PROPERTIES - New
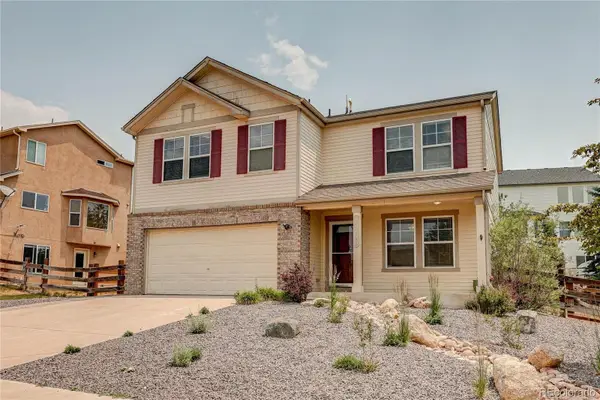 $560,000Active3 beds 3 baths1,856 sq. ft.
15785 James Gate Place, Monument, CO 80132
MLS# 9626027Listed by: MB LEGACY & ASSOC INC - New
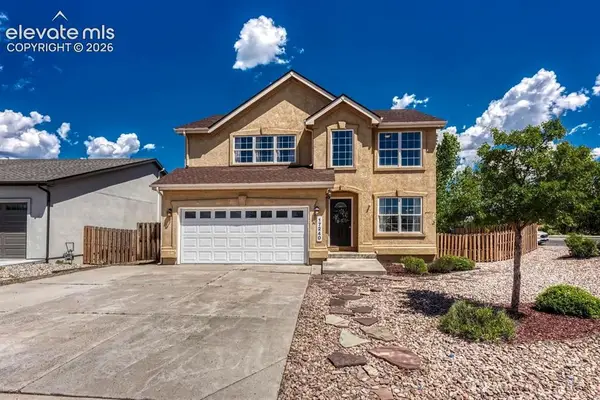 $499,999Active3 beds 3 baths2,608 sq. ft.
17240 Park Trail Drive, Monument, CO 80132
MLS# 9005155Listed by: BETTER HOMES AND GARDENS REAL ESTATE KENNEY & COMPANY - New
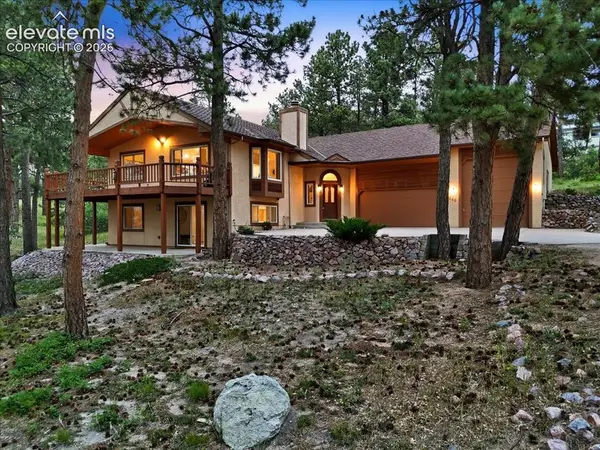 $775,000Active4 beds 3 baths2,689 sq. ft.
240 Scrub Oak Way, Monument, CO 80132
MLS# 9679589Listed by: ORCHARD BROKERAGE LLC 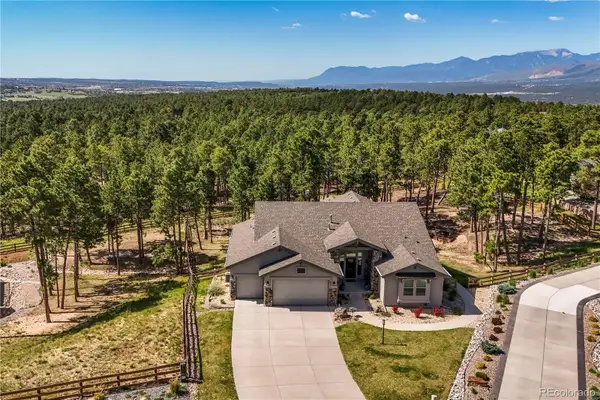 $1,350,000Active5 beds 5 baths4,472 sq. ft.
16021 Fox Mesa Court, Monument, CO 80132
MLS# 7675081Listed by: COMPASS - DENVER- New
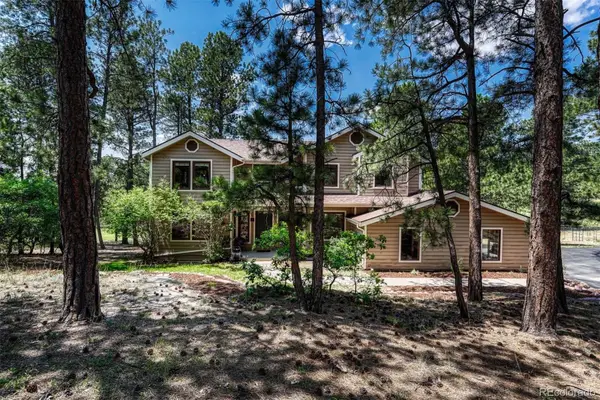 $975,000Active6 beds 4 baths4,338 sq. ft.
515 Congressional Drive, Monument, CO 80132
MLS# 7118533Listed by: LIV SOTHEBY'S INTERNATIONAL REALTY - New
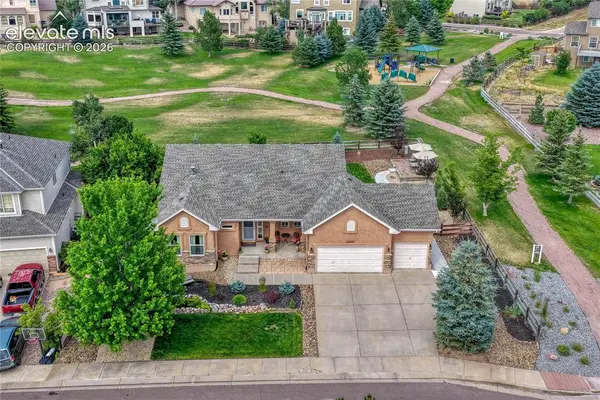 $750,000Active4 beds 3 baths3,918 sq. ft.
15805 Dawson Creek Drive, Monument, CO 80132
MLS# 3719256Listed by: THE PLATINUM GROUP - New
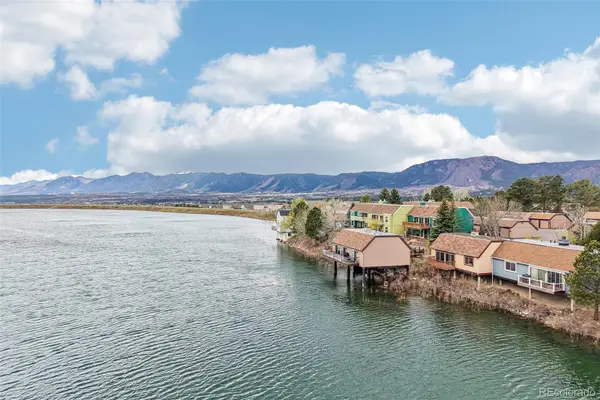 $265,000Active1 beds 1 baths1,064 sq. ft.
1785 Woodmoor Drive, Monument, CO 80132
MLS# 2257450Listed by: THE MERIDIAN GROUP LLC - New
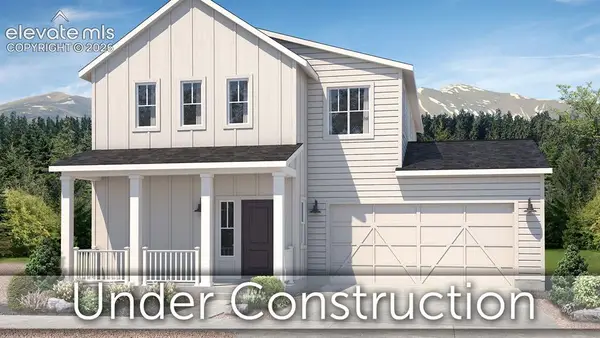 $579,263Active3 beds 3 baths2,028 sq. ft.
17822 Lucky Penny Lane, Monument, CO 80132
MLS# 3003859Listed by: CLASSIC RESIDENTIAL SERVICES - New
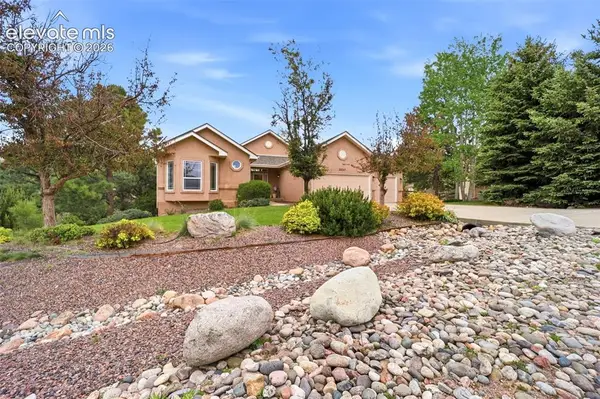 $829,900Active5 beds 3 baths4,352 sq. ft.
20247 Melanie Ann Court, Monument, CO 80132
MLS# 1985266Listed by: THE PLATINUM GROUP


Protect your home and budget from life's surprises with an Assurant Home Warranty, backed by a partner that supports you through every step of homeownership. Explore Plans.
© 2023 - 2026 ERA Franchise Systems LLC. All rights reserved. ERA Franchise Systems LLC fully supports the principles of the Fair Housing Act and the Equal Opportunity Act. ERA, ERA Real Estate powered, and their respective logos are registered service marks of ERA Franchise Systems LLC. Each office is independently owned and operated.