
437 Mcshane Place, Monument, CO 80132
Local realty services provided by:ERA Teamwork Realty
437 Mcshane Place,Monument, CO 80132
$699,900
- 4 Beds
- 4 Baths
- 3,072 sq. ft.
- Single family
- Active
Listed by: karen darilek
Office: redfin corporation
MLS#:9104026
Source:ML
Price summary
- Price:$699,900
- Price per sq. ft.:$227.83
- Monthly HOA dues:$16.67
About this home
Wake up to a front-row seat to Colorado’s natural beauty. Nestled at the end of a quiet cul-de-sac in West Oak Ridge, this stunning home offers a lifestyle defined by serenity, adventure, and ease. With no rear neighbors and direct access to open space and trails, you are just minutes from the waters of Monument Lake and the grandeur of the mountains. The home’s interior is designed for effortless living. Vaulted ceilings and gleaming hardwood floors create an airy, light-filled atmosphere. The heart of the home is a chef-ready kitchen, perfectly updated with granite countertops, stainless steel appliances, a gas range, and smart pull-out cabinetry. Experience the view like never before. The home features premium Renewal by Andersen windows throughout, ensuring energy efficiency and crystal-clear clarity. For those stunning views of Mt. Herman, enjoy ultimate convenience with automated blinds on the mountain-facing windows, allowing you to control your light and privacy with the simple touch of a button. Your primary suite is a true private sanctuary, featuring vaulted ceilings and a spa-inspired five-piece bath. Step out onto your private balcony—a space designed specifically to capture the breathtaking horizon. With four bedrooms, a dedicated office, and multiple living spaces, this home offers true flexibility. The finished basement serves as a turnkey entertainment hub, featuring a 75” Sony Bravia 4K TV, surround sound, plush theater chairs, and a bar—all included for a sophisticated, private cinema experience right at home. Outside, enjoy quiet mornings and effortless entertaining on the stamped concrete patio, all with Mt. Herman stretching across the horizon. Thoughtfully improved with modern lighting, paint, mechanicals, and superior window upgrades, this home isn't just move-in ready—it’s an opportunity to elevate your daily routine....
Contact an agent
Home facts
- Year built:1996
- Listing ID #:9104026
Rooms and interior
- Bedrooms:4
- Total bathrooms:4
- Full bathrooms:2
- Half bathrooms:1
- Flooring:Carpet, Wood
- Kitchen Description:Dishwasher, Disposal, Microwave, Range, Refrigerator, Self Cleaning Oven
- Basement:Yes
- Basement Description:Finished, Full
- Living area:3,072 sq. ft.
Heating and cooling
- Cooling:Central Air
- Heating:Forced Air
- Central air:Yes
Structure and exterior
- Roof:Shingle
- Year built:1996
- Building area:3,072 sq. ft.
- Lot area:0.34 Acres
- Lot Features:Cul-De-Sac, Foothills, Mountainous, Open Space
- Construction Materials:Brick, Frame
- Exterior Features:Balcony, Front Porch, Patio, Private Yard
- Levels:2 Story
Schools
- High school:Lewis-Palmer
- Middle school:Lewis-Palmer
- Elementary school:Lewis-Palmer
Utilities
- Water:Public
- Sewer:Public Sewer
Finances and disclosures
- Price:$699,900
- Price per sq. ft.:$227.83
- Tax amount:$2,535 (2024)
Features and amenities
- Laundry features:Dryer, Washer
- Amenities:Double Pane Windows, Window Coverings
Parking
- Total parking spaces:2
- Garage:Yes
- Garage spaces:2
 Based on information submitted to the MLS GRID as of July 8, 2026 02:32 PM. All data is obtained from various sources and may not have been verified by broker or MLS GRID. Supplied Open House information is subject to change without notice. All information should be independently reviewed and verified for accuracy. Properties may or may not be listed by the office/agent presenting the information.
New listings near 437 Mcshane Place
- New
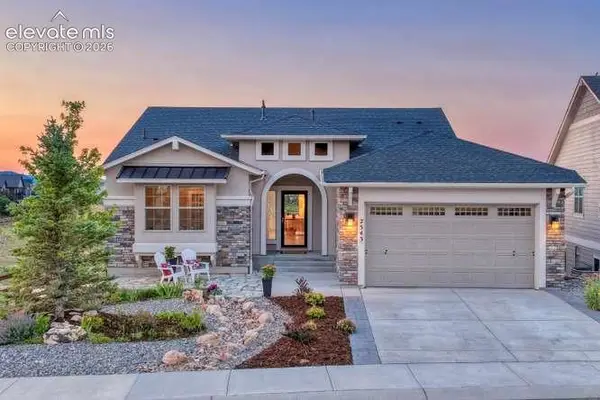 $900,000Active4 beds 4 baths3,270 sq. ft.
2543 Lakes Edge Drive, Monument, CO 80132
MLS# 5057198Listed by: REMAX PROPERTIES - New
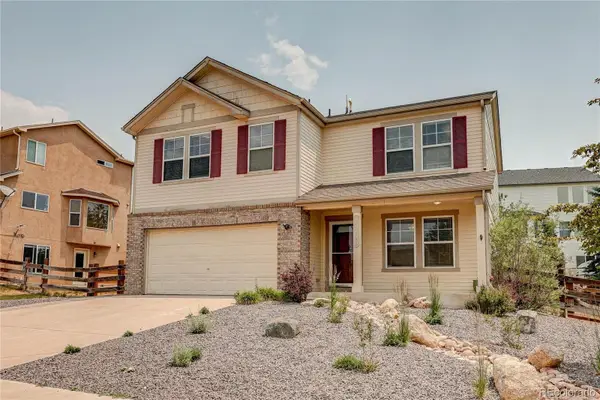 $560,000Active3 beds 3 baths1,856 sq. ft.
15785 James Gate Place, Monument, CO 80132
MLS# 9626027Listed by: MB LEGACY & ASSOC INC - New
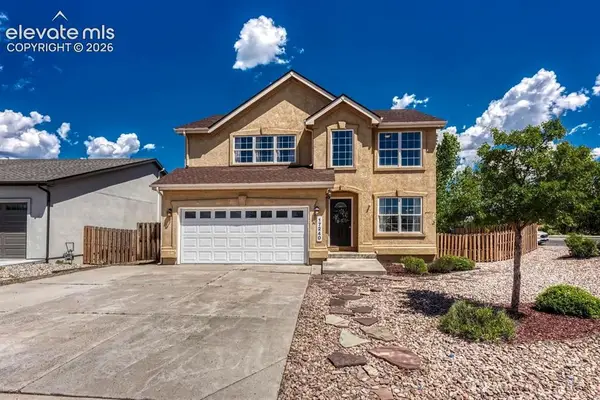 $499,999Active3 beds 3 baths2,608 sq. ft.
17240 Park Trail Drive, Monument, CO 80132
MLS# 9005155Listed by: BETTER HOMES AND GARDENS REAL ESTATE KENNEY & COMPANY - New
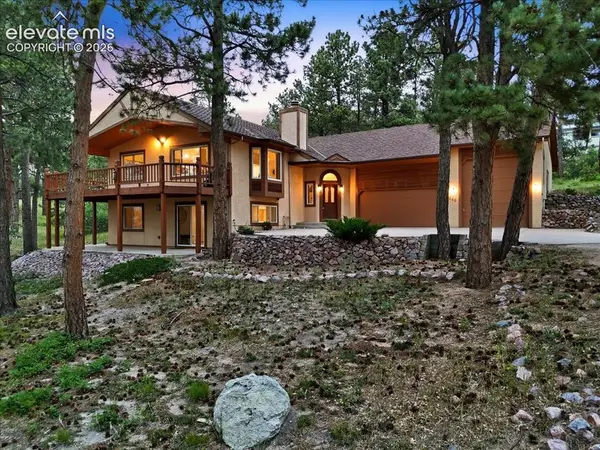 $775,000Active4 beds 3 baths2,689 sq. ft.
240 Scrub Oak Way, Monument, CO 80132
MLS# 9679589Listed by: ORCHARD BROKERAGE LLC 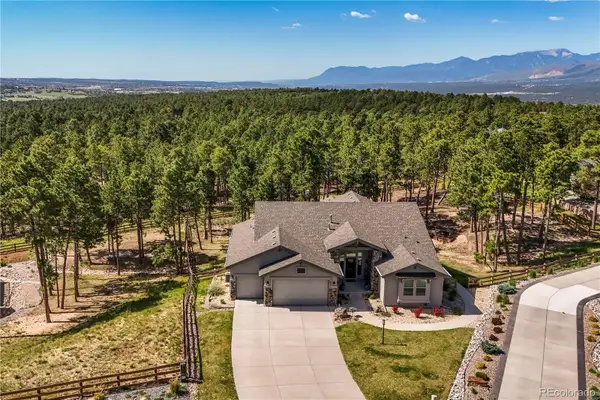 $1,350,000Active5 beds 5 baths4,472 sq. ft.
16021 Fox Mesa Court, Monument, CO 80132
MLS# 7675081Listed by: COMPASS - DENVER- New
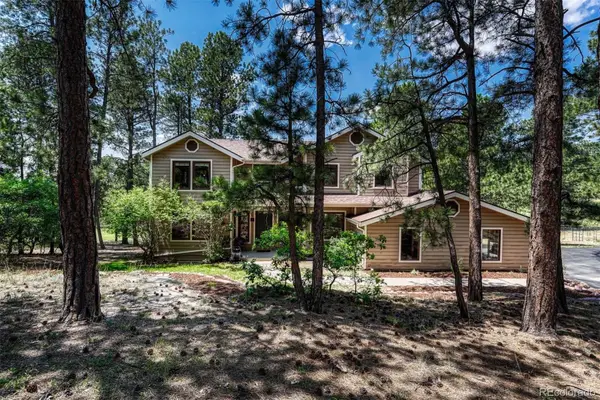 $975,000Active6 beds 4 baths4,338 sq. ft.
515 Congressional Drive, Monument, CO 80132
MLS# 7118533Listed by: LIV SOTHEBY'S INTERNATIONAL REALTY - New
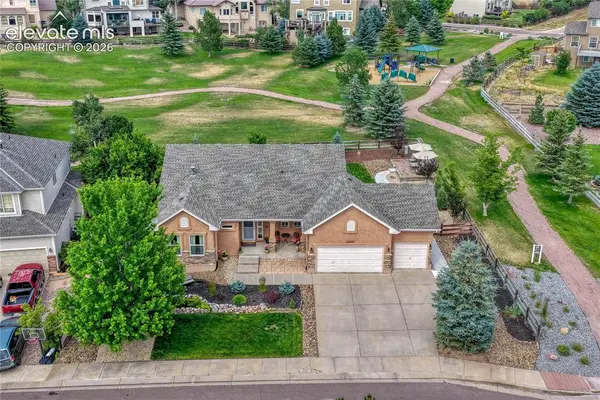 $750,000Active4 beds 3 baths3,918 sq. ft.
15805 Dawson Creek Drive, Monument, CO 80132
MLS# 3719256Listed by: THE PLATINUM GROUP - New
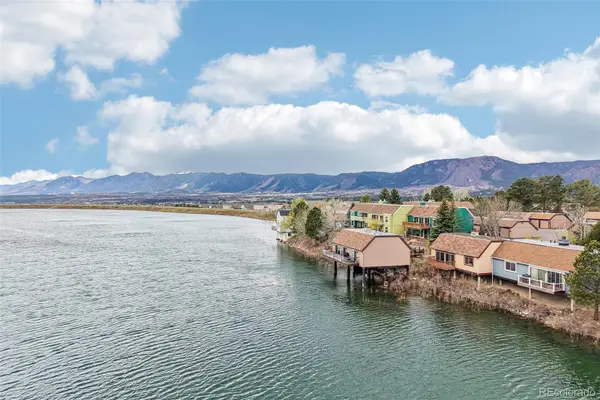 $265,000Active1 beds 1 baths1,064 sq. ft.
1785 Woodmoor Drive, Monument, CO 80132
MLS# 2257450Listed by: THE MERIDIAN GROUP LLC - New
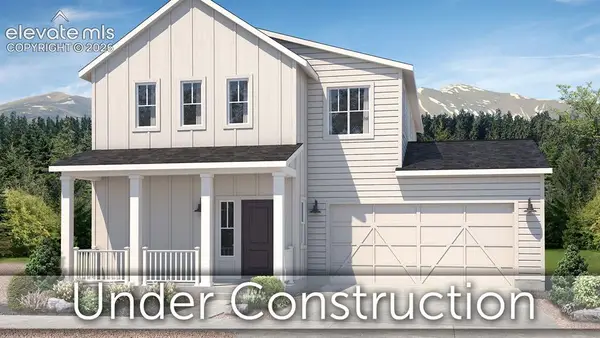 $579,263Active3 beds 3 baths2,028 sq. ft.
17822 Lucky Penny Lane, Monument, CO 80132
MLS# 3003859Listed by: CLASSIC RESIDENTIAL SERVICES - New
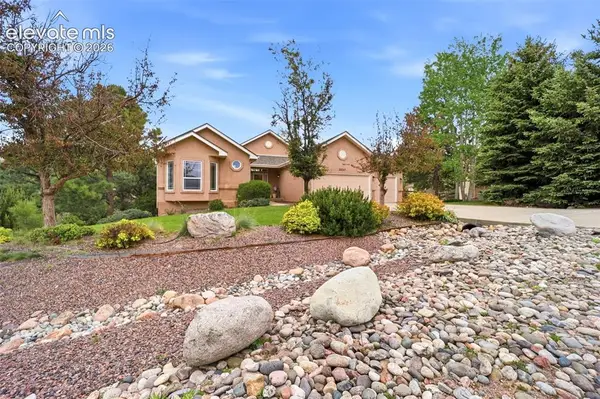 $829,900Active5 beds 3 baths4,352 sq. ft.
20247 Melanie Ann Court, Monument, CO 80132
MLS# 1985266Listed by: THE PLATINUM GROUP


Protect your home and budget from life's surprises with an Assurant Home Warranty, backed by a partner that supports you through every step of homeownership. Explore Plans.
© 2023 - 2026 ERA Franchise Systems LLC. All rights reserved. ERA Franchise Systems LLC fully supports the principles of the Fair Housing Act and the Equal Opportunity Act. ERA, ERA Real Estate powered, and their respective logos are registered service marks of ERA Franchise Systems LLC. Each office is independently owned and operated.