
4445 Mesa Top Drive, Monument, CO 80132
Local realty services provided by:ERA New Age
Listed by: todd mclain, lisa mclain green gri mrp
Office: remax properties
MLS#:3659696
Source:CO_PPAR
Price summary
- Price:$875,000
- Price per sq. ft.:$235.72
- Monthly HOA dues:$40
About this home
Experience refined Colorado living in this beautifully maintained 3,712 sq ft ranch home in the sought-after West End of the Forest Lakes community. Featuring 4 bedrooms, 3 bathrooms 4-car garage, finished basement and functional indoor-outdoor living in a beautiful setting. The entire lot is professionally landscaped and offers Front Range views while the fully fenced backyard offers a retreat complete with a putting green and two patio spaces. Enter the open-concept interior from the large covered porch to enjoy comfortable living with central air, 9-foot ceilings and thoughtful upgrades throughout. The great room features a stone gas fireplace and walk-out to the patios and backyard. The kitchen boasts quartz countertops, walk-in pantry, gas cooktop, stainless steel appliances and generous island…refrigerator included! The spacious primary suite offers an adjoining 5-piece bath with soaker tub, a walk-in closet and access to the laundry space with tile floor and sink for added convenience. You’ll find the main floor office through stylish barn doors. A second main-level bedroom, offering Front Range views, and a full bath complete the main floor. Access the oversized 4-car garage from the mud room to find an EV charger and workbench, providing ample space for vehicles, storage, gear and hobby equipment. In the basement you will find the spacious family room, two additional bedrooms with walk-in closets, a full bath and substantial unfinished storage space. Enjoy the ideal foothills location in this master-planned community w/miles of trails, acres of open space, a park & 65-acre private lake all within minutes of Lewis-Palmer School District schools and I-25....
Contact an agent
Home facts
- Year built:2022
- Listing ID #:3659696
- Added:43 day(s) ago
- Updated:July 09, 2026 at 02:41 PM
Rooms and interior
- Bedrooms:4
- Total bathrooms:3
- Full bathrooms:3
- Flooring:Carpet, Luxury Vinyl, Tile
- Kitchen Description:220v in Kitchen, Dishwasher, Disposal, Gas in Kitchen, Kitchen Pantry, Kitchen Vent Fan, Microwave Oven, Refrigerator, Self Cleaning Oven
- Basement:Yes
- Basement Description:Full Basement
- Living area:3,712 sq. ft.
Heating and cooling
- Cooling:Ceiling Fan(s), Central Air
- Heating:Forced Air, Natural Gas
- Central air:Yes
Structure and exterior
- Roof:Composite Shingle
- Year built:2022
- Building area:3,712 sq. ft.
- Lot area:0.23 Acres
- Lot Features:Foothill, Level
- Architectural Style:Ranch
- Construction Materials:Masonite Type, Stone
- Exterior Features:Concrete
Utilities
- Water:Assoc/Distr
Finances and disclosures
- Price:$875,000
- Price per sq. ft.:$235.72
- Tax amount:$6,130 (2024)
Features and amenities
- Laundry features:Electric Hook-up, Main
- Amenities:9Ft + Ceilings, Breakfast Bar, Great Room, HOA Required $, High Speed Internet Avail., Window Coverings
Parking
- Parking description:Attached Garage, Concrete Driveway, Garage Door Opener
- Garage:Yes
- Garage spaces:4
 The information being provided by Pikes Peak REALTOR® Services Corp. is for the consumer's personal, non-commercial use and may not be used for any purpose other than to identify prospective properties consumer may be interested in purchasing. Any information relating to real estate for sale referenced on this web site comes from the Internet Data Exchange (IDX) program of the Pikes Peak REALTOR® Services Corp.. ERA New Age is not a Multiple Listing Service (MLS), nor does it offer MLS access. This website is a service of ERA New Age, a broker participant of Pikes Peak REALTOR® Services Corp.. This web site may reference real estate listing(s) held by a brokerage firm other than the broker and/or agent who owns this web site.
The accuracy of all information, regardless of source, including but not limited to open house information, square footages and lot sizes, is deemed reliable but not guaranteed and should be personally verified through personal inspection by and/or with the appropriate professionals. The data contained herein is copyrighted by Pikes Peak REALTOR® Services Corp. and is protected by all applicable copyright laws. Any unauthorized dissemination of this information is in violation of copyright laws and is strictly prohibited.
The real estate listing information and related content displayed on this site is provided exclusively for consumers' personal, non-commercial use and may not be used for any purpose other than to identify prospective properties consumers may be interested in purchasing. This information and related content is deemed reliable but is not guaranteed accurate by the Pikes Peak REALTOR® Services Corp.
Copyright 2026 Pikes Peak REALTOR® Services Corp. All rights reserved.
The information being provided by Pikes Peak REALTOR® Services Corp. is for the consumer's personal, non-commercial use and may not be used for any purpose other than to identify prospective properties consumer may be interested in purchasing. Any information relating to real estate for sale referenced on this web site comes from the Internet Data Exchange (IDX) program of the Pikes Peak REALTOR® Services Corp.. ERA New Age is not a Multiple Listing Service (MLS), nor does it offer MLS access. This website is a service of ERA New Age, a broker participant of Pikes Peak REALTOR® Services Corp.. This web site may reference real estate listing(s) held by a brokerage firm other than the broker and/or agent who owns this web site.
The accuracy of all information, regardless of source, including but not limited to open house information, square footages and lot sizes, is deemed reliable but not guaranteed and should be personally verified through personal inspection by and/or with the appropriate professionals. The data contained herein is copyrighted by Pikes Peak REALTOR® Services Corp. and is protected by all applicable copyright laws. Any unauthorized dissemination of this information is in violation of copyright laws and is strictly prohibited.
The real estate listing information and related content displayed on this site is provided exclusively for consumers' personal, non-commercial use and may not be used for any purpose other than to identify prospective properties consumers may be interested in purchasing. This information and related content is deemed reliable but is not guaranteed accurate by the Pikes Peak REALTOR® Services Corp.
Copyright 2026 Pikes Peak REALTOR® Services Corp. All rights reserved.New listings near 4445 Mesa Top Drive
- New
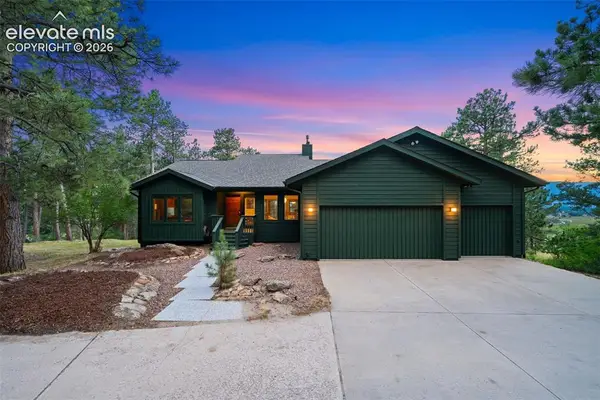 $909,000Active4 beds 3 baths3,277 sq. ft.
1675 Oakwood Drive, Monument, CO 80132
MLS# 7876425Listed by: PRICE & CO. REAL ESTATE - New
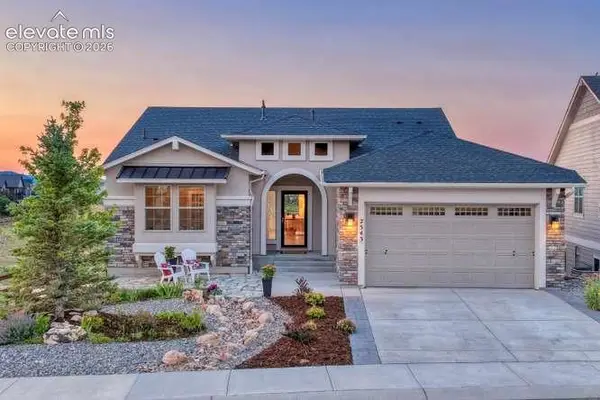 $900,000Active4 beds 4 baths3,270 sq. ft.
2543 Lakes Edge Drive, Monument, CO 80132
MLS# 5057198Listed by: REMAX PROPERTIES - New
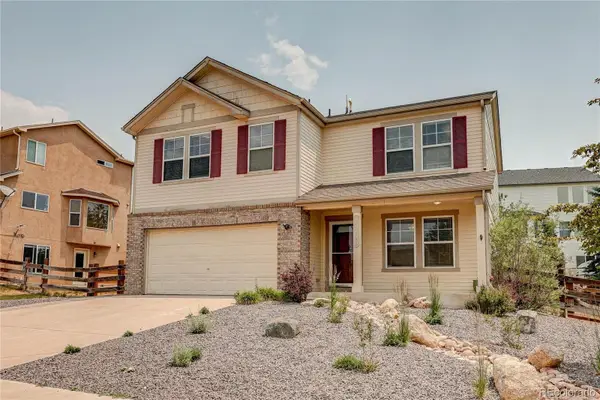 $560,000Active3 beds 3 baths1,856 sq. ft.
15785 James Gate Place, Monument, CO 80132
MLS# 9626027Listed by: MB LEGACY & ASSOC INC - New
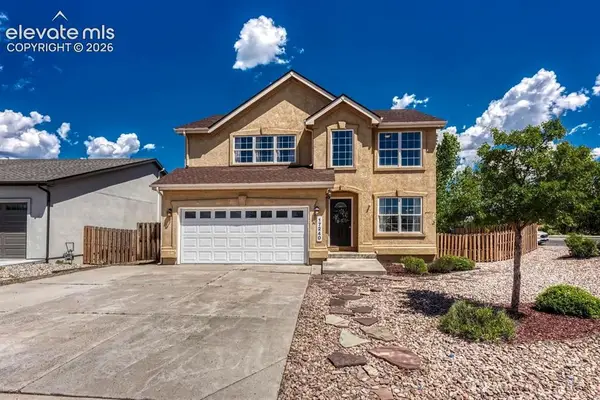 $499,999Active3 beds 3 baths2,608 sq. ft.
17240 Park Trail Drive, Monument, CO 80132
MLS# 9005155Listed by: BETTER HOMES AND GARDENS REAL ESTATE KENNEY & COMPANY - New
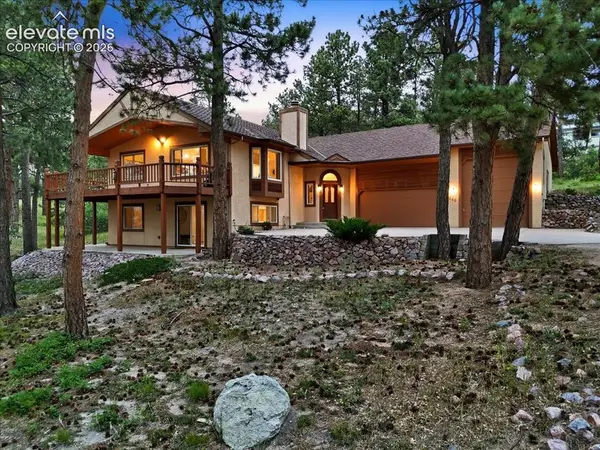 $775,000Active4 beds 3 baths2,689 sq. ft.
240 Scrub Oak Way, Monument, CO 80132
MLS# 9679589Listed by: ORCHARD BROKERAGE LLC 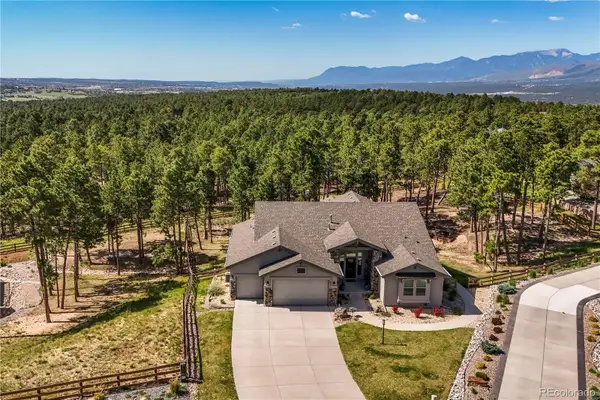 $1,350,000Active5 beds 5 baths4,472 sq. ft.
16021 Fox Mesa Court, Monument, CO 80132
MLS# 7675081Listed by: COMPASS - DENVER- New
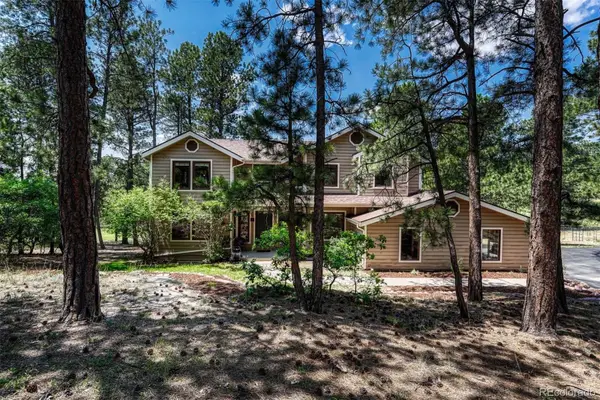 $975,000Active6 beds 4 baths4,338 sq. ft.
515 Congressional Drive, Monument, CO 80132
MLS# 7118533Listed by: LIV SOTHEBY'S INTERNATIONAL REALTY - New
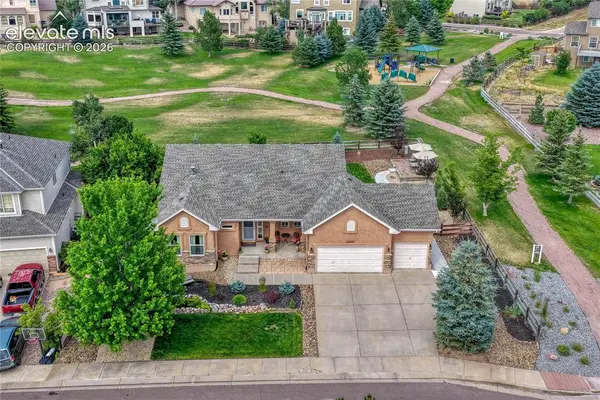 $750,000Active4 beds 3 baths3,918 sq. ft.
15805 Dawson Creek Drive, Monument, CO 80132
MLS# 3719256Listed by: THE PLATINUM GROUP - New
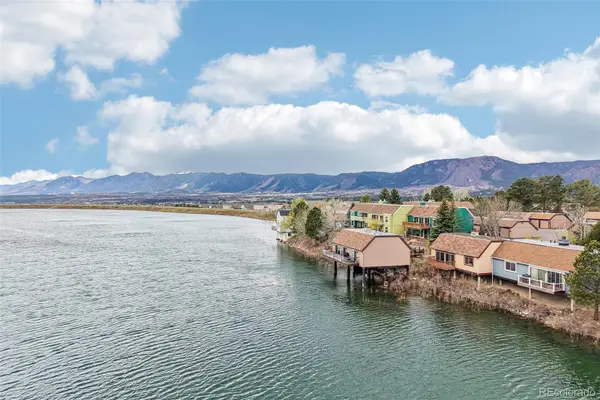 $265,000Active1 beds 1 baths1,064 sq. ft.
1785 Woodmoor Drive, Monument, CO 80132
MLS# 2257450Listed by: THE MERIDIAN GROUP LLC - New
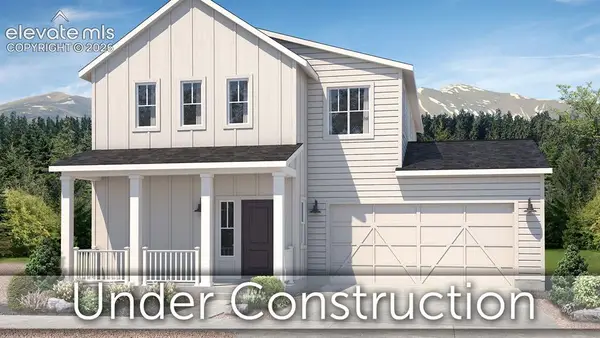 $579,263Active3 beds 3 baths2,028 sq. ft.
17822 Lucky Penny Lane, Monument, CO 80132
MLS# 3003859Listed by: CLASSIC RESIDENTIAL SERVICES


Protect your home and budget from life's surprises with an Assurant Home Warranty, backed by a partner that supports you through every step of homeownership. Explore Plans.
© 2023 - 2026 ERA Franchise Systems LLC. All rights reserved. ERA Franchise Systems LLC fully supports the principles of the Fair Housing Act and the Equal Opportunity Act. ERA, ERA Real Estate powered, and their respective logos are registered service marks of ERA Franchise Systems LLC. Each office is independently owned and operated.