
4623 S Coors Way, Morrison, CO 80465
Local realty services provided by:ERA New Age
Listed by: shell avery, steve avery
Office: re/max professionals
MLS#:5474544
Source:ML
Price summary
- Price:$550,000
- Price per sq. ft.:$273.09
About this home
Brand new on the market in Friendly Hills! This well-maintained ranch is nicely situated on a tree-lined, quiet street in the heart of the neighborhood just a block or so to Weaver Creek Park, Kendallvue Elementary, the community garden/orchard & extensive trails. The updated, open kitchen features new stainless appliances, upgraded fixtures and granite counters, creating a comfortable space for everyday living and entertaining. Other features include freshly finished gleaming hardwood floors, newer furnace and central air, new interior paint, a cozy fireplace and French doors in the dining area opening to the impressive 630 sqft Blue Pine covered porch. The upper bedrooms have new carpet. The spacious basement offers new LVT in the additional bedroom, custom-painted concrete floors and a large utility/laundry room with abundant storage. The oversized 341 sqft garage (29 feet long) provides additional room for a workshop, with a brand-new opener, high ceilings and two entry doors—one into the home and one to the large private backyard. The generous lot includes RV and additional parking, garden areas, roses and lilacs along the back fence for added privacy, plus a mature front tree for summer shade. The south-facing home is also a nice benefit in winter. Conveniently located near restaurants, shopping, Red Rocks and Bear Creek Park, with easy access to C-470 and Hampden...
Contact an agent
Home facts
- Year built:1977
- Subdivision & Development:Friendly Hills
- Listing ID #:5474544
Rooms and interior
- Bedrooms:3
- Total bathrooms:2
- Full bathrooms:1
- Flooring:Carpet, Wood
- Kitchen Description:Dishwasher, Disposal, Range, Range Hood, Refrigerator
- Basement:Yes
- Basement Description:Finished
- Living area:2,014 sq. ft.
Heating and cooling
- Cooling:Central Air
- Heating:Forced Air
- Central air:Yes
Structure and exterior
- Roof:Composition
- Year built:1977
- Building area:2,014 sq. ft.
- Lot area:0.22 Acres
- Architectural Style:Traditional
- Construction Materials:Brick, Frame
- Exterior Features:Covered, Front Porch, Garden, Patio, Private Yard
- Foundation Description:Concrete Perimeter
- Levels:1 Story
Schools
- High school:Bear Creek
- Middle school:Carmody
- Elementary school:Kendallvue
Utilities
- Water:Public
- Sewer:Public Sewer
Finances and disclosures
- Price:$550,000
- Price per sq. ft.:$273.09
- Tax amount:$3,392 (2025)
Parking
- Total parking spaces:4
- Garage:Yes
- Garage spaces:1
 Based on information submitted to the MLS GRID as of September 7, 2026 02:43 PM. All data is obtained from various sources and may not have been verified by broker or MLS GRID. Supplied Open House information is subject to change without notice. All information should be independently reviewed and verified for accuracy. Properties may or may not be listed by the office/agent presenting the information.
New listings near 4623 S Coors Way
- Coming Soon
 $1,875,000Coming Soon4 beds 4 baths4,522 sq. ft.
5590 Crestbrook Drive, Morrison, CO 80465
MLS# 6700684Listed by: RE/MAX PROFESSIONALS - Coming SoonOpen Sat, 11am to 1pm
 $740,000Coming Soon4 beds 2 baths2,630 sq. ft.
10346 Horizon View Drive, Morrison, CO 80465
MLS# 8921122Listed by: EXP REALTY, LLC - Coming Soon
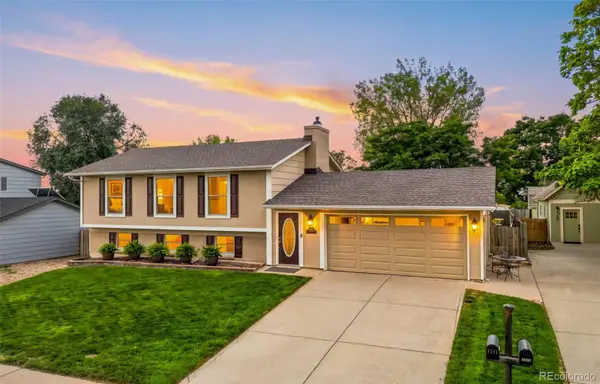 $630,000Coming Soon3 beds 3 baths1,848 sq. ft.
4475 S Braun Way, Morrison, CO 80465
MLS# 2682238Listed by: EXP REALTY, LLC - Coming Soon
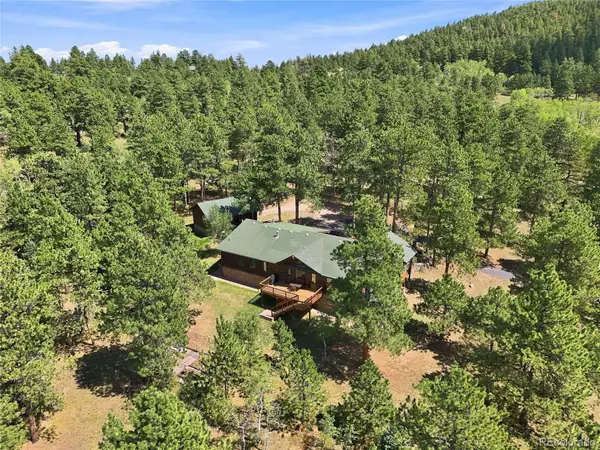 $1,180,000Coming Soon3 beds 3 baths3,512 sq. ft.
9749 Hilldale Drive, Morrison, CO 80465
MLS# 9216457Listed by: KELLER WILLIAMS FOOTHILLS REALTY - New
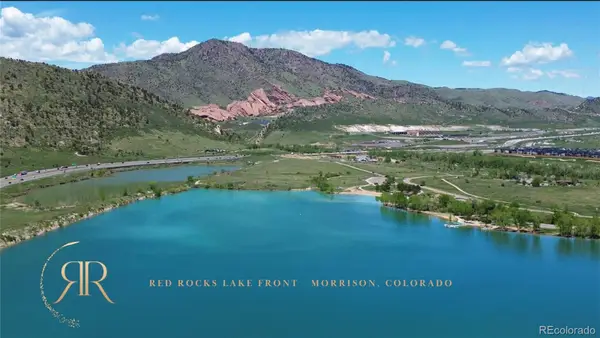 $4,000,000Active2.3 Acres
14959 W Hampden Avenue, Morrison, CO 80465
MLS# 1757886Listed by: BROKERS GUILD HOMES - Open Mon, 12 to 3pmNew
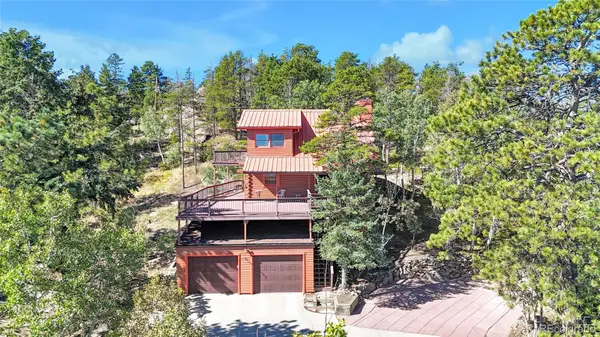 $845,000Active4 beds 4 baths2,484 sq. ft.
10197 Horizon View Drive, Morrison, CO 80465
MLS# 7028460Listed by: EXP REALTY, LLC - New
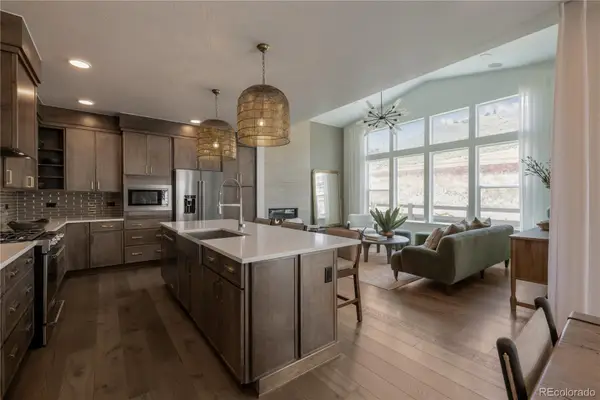 $924,900Active4 beds 4 baths3,319 sq. ft.
4866 Noris Avenue, Morrison, CO 80465
MLS# 8763943Listed by: KELLER WILLIAMS ADVANTAGE REALTY LLC - New
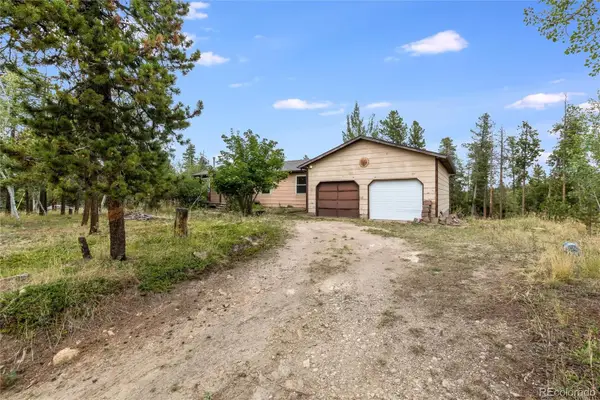 $500,000Active3 beds 2 baths1,984 sq. ft.
10444 Crystal Drive, Morrison, CO 80465
MLS# 4228488Listed by: HOUSE OF WALSH REALTY LLC - New
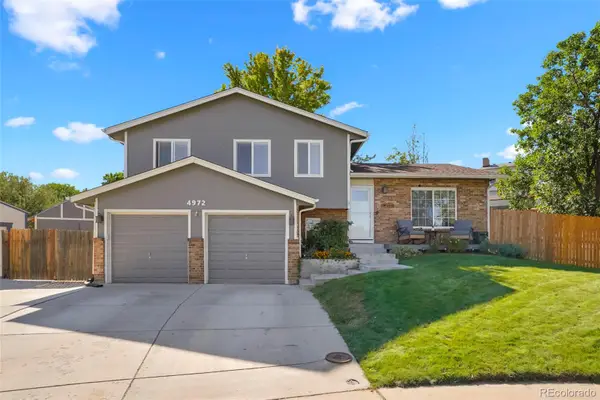 $584,900Active3 beds 3 baths1,712 sq. ft.
4972 S Taft Street, Morrison, CO 80465
MLS# 5846483Listed by: ROCKY MOUNTAIN R.E. ADVISORS


Protect your home and budget from life's surprises with an Assurant Home Warranty, backed by a partner that supports you through every step of homeownership. Explore Plans.
© 2023 - 2026 ERA Franchise Systems LLC. All rights reserved. ERA Franchise Systems LLC fully supports the principles of the Fair Housing Act and the Equal Opportunity Act. ERA, ERA Real Estate powered, and their respective logos are registered service marks of ERA Franchise Systems LLC. Each office is independently owned and operated.