
10197 Horizon View Drive, Morrison, CO 80465
Local realty services provided by:ERA Teamwork Realty
Upcoming open houses
- Mon, Sep 0712:00 pm - 03:00 pm
Listed by: bonnie hirning
Office: exp realty, llc.
MLS#:7028460
Source:ML
Price summary
- Price:$845,000
- Price per sq. ft.:$340.18
About this home
Welcome to your Colorado mountain retreat in Morrison, where privacy, peaceful surroundings, and sweeping Front Range views await on approximately 1.85 acres. Nestled in the foothills, this property captures spectacular views and magnificent sunrises stretching to Denver and beyond. Enjoy the tranquility of a mountain setting while remaining conveniently accessible to Conifer and the Denver metro area. Thoughtful wildfire mitigation and tree thinning create defensible space while preserving the property’s natural beauty, privacy, and character.
Offering approximately 2,484 finished square feet, the spacious floor plan features three bedrooms, four bathrooms, multiple living areas, and a dedicated office—providing plenty of flexibility for entertaining, working from home, relaxing, or simply spreading out. The updated kitchen features quartz countertops, Alder cabinetry, and stainless-steel appliances, including a gas range.
Mountain living is especially inviting with three distinct fireplace and stove options, each adding warmth and character to the home. Enjoy the traditional ambiance of the wood-burning stove, the efficient warmth of a pellet stove, or the convenience of the propane stove—giving you plenty of options for cozy Colorado evenings.
One of the property's true highlights is the expansive 1,000-square-foot deck. With unobstructed views toward Denver, it creates an exceptional outdoor living space for morning coffee, al fresco dining, entertaining friends, or simply taking in a spectacular Colorado sunrise.
A dedicated RV pad with electricity, provides convenient space for recreational vehicles, mountain toys, or additional parking. With acreage, privacy, generous indoor and outdoor living spaces, an updated kitchen, multiple heat sources, and sweeping Front Range views, 10197 Horizon View Drive offers the opportunity to enjoy the space, serenity, and beauty of the Colorado foothills—all while staying within easy reach of the city....
Contact an agent
Home facts
- Year built:1979
- Subdivision & Development:Hilldale Pines
- Listing ID #:7028460
Rooms and interior
- Bedrooms:4
- Total bathrooms:4
- Full bathrooms:2
- Half bathrooms:1
- Flooring:Carpet, Tile, Wood
- Kitchen Description:Dishwasher, Kitchen Island, Microwave, Oven, Range, Refrigerator
- Basement:Yes
- Basement Description:Finished
- Living area:2,484 sq. ft.
Heating and cooling
- Heating:Baseboard, Pellet Stove, Propane, Wood Stove
Structure and exterior
- Roof:Metal
- Year built:1979
- Building area:2,484 sq. ft.
- Lot area:1.85 Acres
- Lot Features:Many Trees, Sloped
- Construction Materials:Frame, Log
- Exterior Features:Balcony, Covered, Deck
- Levels:2 Story
Schools
- High school:Conifer
- Middle school:West Jefferson
- Elementary school:West Jefferson
Utilities
- Water:Well
- Sewer:Septic Tank
Finances and disclosures
- Price:$845,000
- Price per sq. ft.:$340.18
- Tax amount:$3,718 (2025)
Features and amenities
- Laundry features:Dryer, In Unit, Washer
Parking
- Total parking spaces:8
- Parking description:Concrete Driveway
 Based on information submitted to the MLS GRID as of September 7, 2026 12:50 AM. All data is obtained from various sources and may not have been verified by broker or MLS GRID. Supplied Open House information is subject to change without notice. All information should be independently reviewed and verified for accuracy. Properties may or may not be listed by the office/agent presenting the information.
New listings near 10197 Horizon View Drive
- Coming Soon
 $1,875,000Coming Soon4 beds 4 baths4,522 sq. ft.
5590 Crestbrook Drive, Morrison, CO 80465
MLS# 6700684Listed by: RE/MAX PROFESSIONALS - Coming SoonOpen Sat, 11am to 1pm
 $740,000Coming Soon4 beds 2 baths2,630 sq. ft.
10346 Horizon View Drive, Morrison, CO 80465
MLS# 8921122Listed by: EXP REALTY, LLC - Coming Soon
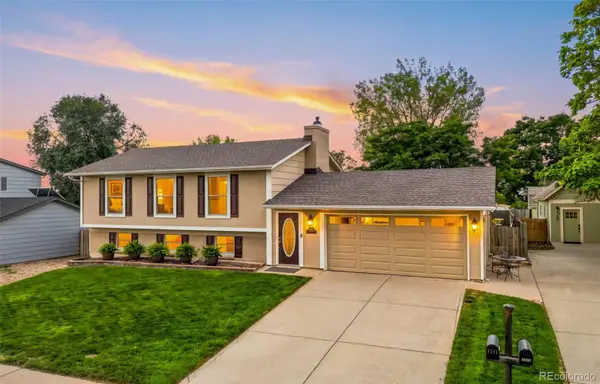 $630,000Coming Soon3 beds 3 baths1,848 sq. ft.
4475 S Braun Way, Morrison, CO 80465
MLS# 2682238Listed by: EXP REALTY, LLC - Coming Soon
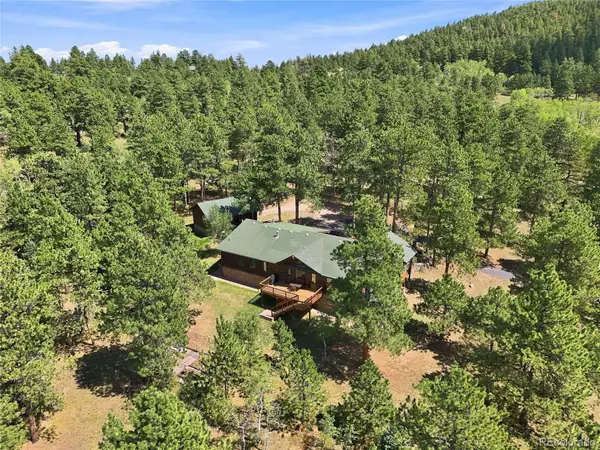 $1,180,000Coming Soon3 beds 3 baths3,512 sq. ft.
9749 Hilldale Drive, Morrison, CO 80465
MLS# 9216457Listed by: KELLER WILLIAMS FOOTHILLS REALTY - New
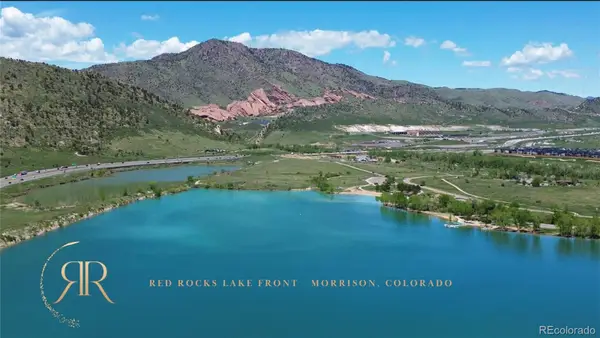 $4,000,000Active2.3 Acres
14959 W Hampden Avenue, Morrison, CO 80465
MLS# 1757886Listed by: BROKERS GUILD HOMES - New
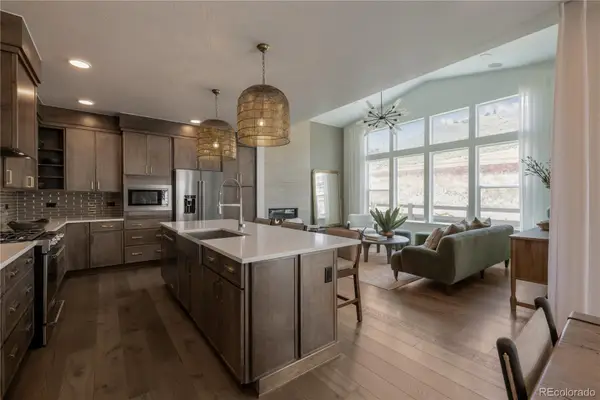 $924,900Active4 beds 4 baths3,319 sq. ft.
4866 Noris Avenue, Morrison, CO 80465
MLS# 8763943Listed by: KELLER WILLIAMS ADVANTAGE REALTY LLC - New
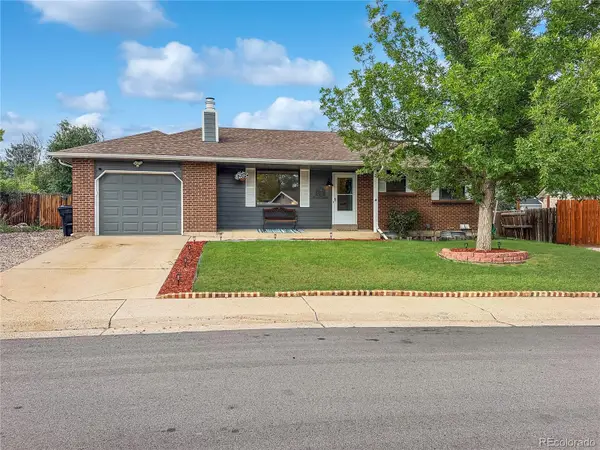 $550,000Active3 beds 2 baths2,014 sq. ft.
4623 S Coors Way, Morrison, CO 80465
MLS# 5474544Listed by: RE/MAX PROFESSIONALS - New
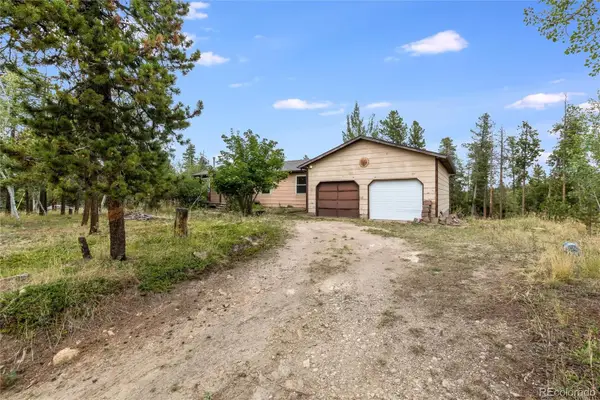 $500,000Active3 beds 2 baths1,984 sq. ft.
10444 Crystal Drive, Morrison, CO 80465
MLS# 4228488Listed by: HOUSE OF WALSH REALTY LLC - New
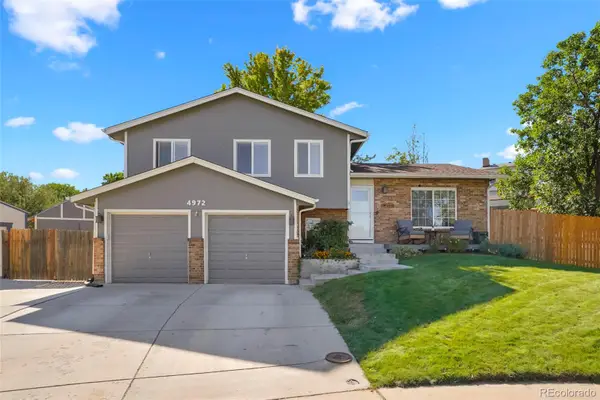 $584,900Active3 beds 3 baths1,712 sq. ft.
4972 S Taft Street, Morrison, CO 80465
MLS# 5846483Listed by: ROCKY MOUNTAIN R.E. ADVISORS


Protect your home and budget from life's surprises with an Assurant Home Warranty, backed by a partner that supports you through every step of homeownership. Explore Plans.
© 2023 - 2026 ERA Franchise Systems LLC. All rights reserved. ERA Franchise Systems LLC fully supports the principles of the Fair Housing Act and the Equal Opportunity Act. ERA, ERA Real Estate powered, and their respective logos are registered service marks of ERA Franchise Systems LLC. Each office is independently owned and operated.