
6283 Starlight Drive, Morrison, CO 80465
Local realty services provided by:ERA Teamwork Realty
6283 Starlight Drive,Morrison, CO 80465
$895,000
- 3 Beds
- 4 Baths
- 3,671 sq. ft.
- Single family
- Active
Listed by: cheri mondragon
Office: compass - denver
MLS#:5317682
Source:ML
Price summary
- Price:$895,000
- Price per sq. ft.:$243.8
About this home
Imagine coming home to this distinctive mountain property located in Gemspark Estates on 2.3 acres, where mountain views, peaceful surroundings, and the city come together. Tucked away, yet convenient and located just minutes from 285 and access to Denver offering the perfect balance of seclusion, scenery, and accessibility. Enjoy the best of both worlds. At the heart of the home, over 3600 square feet of living space showcases classic mountain details alongside thoughtful updates. Three levels provide an ideal mix of privacy and gathering areas. The main level includes the kitchen which has been remodeled with beautiful cabinets, granite countertops, and appliances included. Whether preparing a quiet dinner or gathering with friends, the layout keeps everyone connected. The soaring vaulted ceilings, hardwood floors, a dramatic stone fireplace with a wood-burning stove bring warmth and appeal. The main level also offers the primary suite with custom ensuite along with a powder bath. Enter the living room or office both with french doors and wood burning fireplaces. The upper level features a secondary suite with a bath that is perfect for guests or family. The basement is a walk-out and adds another bedroom, bath, great room, game room, and a bonus room ready for a gym, hobby space, or whatever suits your lifestyle. This includes the laundry room and so much storage. Easy access to the backyard and the attached garage. Step outside from the main level onto the expansive deck with multiple levels and wraps around the tree. Take in sweeping views that are a stunning backdrop in every season. With plenty of room for outdoor dining, relaxing, and entertaining, the deck offers a natural extension of the home. With its peaceful setting, character, generous living spaces, and easy access to Denver, this is a mountain home that offers far more than a beautiful view—it offers room to live, gather, relax, and enjoy the Colorado lifestyle. A home you'll love for years to come....
Contact an agent
Home facts
- Year built:1976
- Subdivision & Development:Gemspark Estates
- Listing ID #:5317682
Rooms and interior
- Bedrooms:3
- Total bathrooms:4
- Full bathrooms:1
- Half bathrooms:1
- Flooring:Carpet, Wood
- Kitchen Description:Cooktop, Dishwasher, Microwave, Oven, Refrigerator
- Basement:Yes
- Basement Description:Finished, Walk-Out Access
- Living area:3,671 sq. ft.
Heating and cooling
- Heating:Baseboard, Wood Stove
Structure and exterior
- Roof:Composition
- Year built:1976
- Building area:3,671 sq. ft.
- Lot area:2.32 Acres
- Lot Features:Many Trees, Mountainous, Open Space
- Architectural Style:Traditional
- Construction Materials:Frame, Wood Siding
- Exterior Features:Deck, Dog Run, Lighting
- Foundation Description:Slab
- Levels:3 or More Stories
Schools
- High school:Conifer
- Middle school:West Jefferson
- Elementary school:Marshdale
Utilities
- Water:Well
- Sewer:Septic Tank
Finances and disclosures
- Price:$895,000
- Price per sq. ft.:$243.8
- Tax amount:$5,410 (2025)
Features and amenities
- Laundry features:Dryer, In Unit, Washer
- Amenities:Double Pane Windows, Smoke Detector(s)
Parking
- Total parking spaces:2
- Garage:Yes
- Garage spaces:2
 Based on information submitted to the MLS GRID as of August 22, 2026 02:26 PM. All data is obtained from various sources and may not have been verified by broker or MLS GRID. Supplied Open House information is subject to change without notice. All information should be independently reviewed and verified for accuracy. Properties may or may not be listed by the office/agent presenting the information.
New listings near 6283 Starlight Drive
- Coming Soon
 $1,950,000Coming Soon3 beds 4 baths4,636 sq. ft.
16213 Red Deer Court, Morrison, CO 80465
MLS# 7462947Listed by: RE/MAX PROFESSIONALS - Coming Soon
 $1,585,000Coming Soon4 beds 3 baths3,778 sq. ft.
5858 S Turkey Creek Road, Morrison, CO 80465
MLS# IR1066953Listed by: MILEHIMODERN - BOULDER - New
 $520,000Active3 beds 2 baths1,752 sq. ft.
4345 S Devinney Court, Morrison, CO 80465
MLS# 9267360Listed by: EXP REALTY, LLC - Open Sat, 11am to 2pmNew
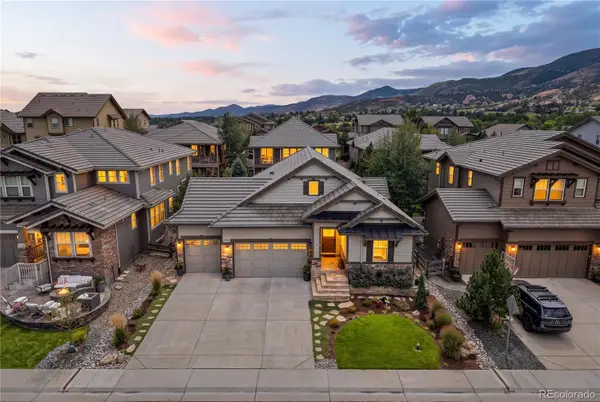 $1,190,000Active3 beds 3 baths3,828 sq. ft.
15784 Burrowing Owl Court, Morrison, CO 80465
MLS# 5788846Listed by: YOUR CASTLE REAL ESTATE INC - New
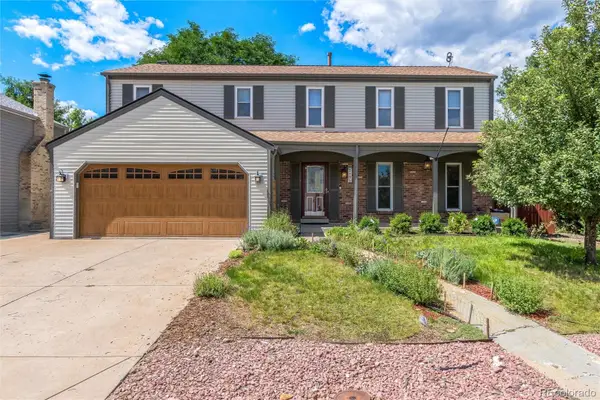 $630,000Active4 beds 3 baths2,828 sq. ft.
12205 W Temple Drive, Morrison, CO 80465
MLS# 6269889Listed by: COMPASS - DENVER - New
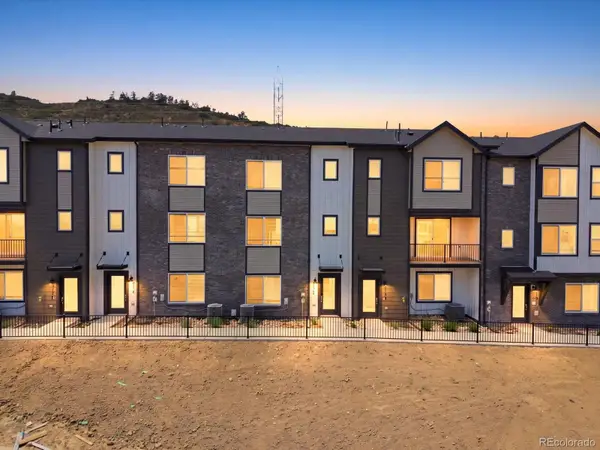 $634,990Active4 beds 4 baths2,206 sq. ft.
4702 Cloudburst Lane, Morrison, CO 80465
MLS# 7131756Listed by: KERRIE A. YOUNG (INDEPENDENT) - New
 $609,990Active3 beds 4 baths2,064 sq. ft.
4722 Cloudburst Lane, Morrison, CO 80465
MLS# 8993639Listed by: KERRIE A. YOUNG (INDEPENDENT) - New
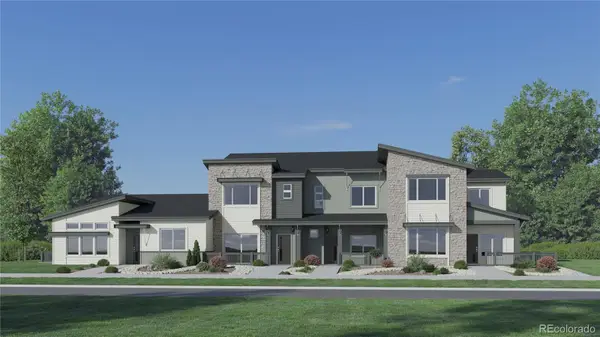 $667,900Active2 beds 2 baths1,445 sq. ft.
3069 S Kendrick Parkway, Morrison, CO 80465
MLS# 5524976Listed by: RE/MAX PROFESSIONALS - New
 $639,900Active3 beds 3 baths1,583 sq. ft.
3067 S Kendrick Parkway, Morrison, CO 80465
MLS# 7743583Listed by: RE/MAX PROFESSIONALS


Protect your home and budget from life's surprises with an Assurant Home Warranty, backed by a partner that supports you through every step of homeownership. Explore Plans.
© 2023 - 2026 ERA Franchise Systems LLC. All rights reserved. ERA Franchise Systems LLC fully supports the principles of the Fair Housing Act and the Equal Opportunity Act. ERA, ERA Real Estate powered, and their respective logos are registered service marks of ERA Franchise Systems LLC. Each office is independently owned and operated.