
5858 S Turkey Creek Road, Morrison, CO 80465
Local realty services provided by:LUX Real Estate Company ERA Powered
5858 S Turkey Creek Road,Morrison, CO 80465
$1,585,000
- 4 Beds
- 3 Baths
- 3,778 sq. ft.
- Single family
- Coming Soon
Listed by: kayla hickcox
Office: milehimodern - boulder
MLS#:IR1066953
Source:ML
Price summary
- Price:$1,585,000
- Price per sq. ft.:$419.53
About this home
Set on 17.33 acres abutting Jefferson County land, this Brookmont residence offers a rare blend of privacy, refined design and boundless outdoor potential. The extensively remodeled home showcases a luxurious kitchen with custom cabinetry, a substantial island, solid-piece countertops, bespoke backsplashes and Wolf and KitchenAid appliances, complemented by a hidden oversized pantry. Expansive windows frame the surrounding landscape, while a high-end accordion door system creates a seamless connection to a newly constructed patio with an outdoor fireplace. The primary suite features its own fireplace, a five-piece bath and generous walk-in closet. A finished 3-car detached garage/shop adds remarkable versatility, with 1,040 square feet, heating and a dedicated 11-by-11-foot office ideal for a business, workshop or collection. All-new lighting, exterior stucco and paint, window coverings, a resealed driveway and new well controller further elevate this extraordinary acreage property.
Contact an agent
Home facts
- Year built:1998
- Subdivision & Development:Brookmont
- Listing ID #:IR1066953
Rooms and interior
- Bedrooms:4
- Total bathrooms:3
- Full bathrooms:2
- Half bathrooms:1
- Flooring:Wood
- Bathrooms Description:Five Piece Bath
- Kitchen Description:Dishwasher, Disposal, Eat-in Kitchen, Kitchen Island, Microwave, Oven, Pantry, Refrigerator
- Basement:Yes
- Living area:3,778 sq. ft.
Heating and cooling
- Cooling:Central Air
- Heating:Forced Air
- Central air:Yes
Structure and exterior
- Year built:1998
- Building area:3,778 sq. ft.
- Lot area:17.33 Acres
- Architectural Style:Contemporary
- Construction Materials:Stucco
- Exterior Features:Balcony, Patio
- Levels:1 Story
Schools
- High school:Conifer
- Middle school:West Jefferson
- Elementary school:Parmalee
Utilities
- Water:Public
- Sewer:Public Sewer
Finances and disclosures
- Price:$1,585,000
- Price per sq. ft.:$419.53
- Tax amount:$8,158 (2025)
Features and amenities
- Amenities:Window Coverings
Parking
- Total parking spaces:4
- Parking description:RV Access/Parking
- Garage:Yes
- Garage spaces:4
 Based on information submitted to the MLS GRID as of August 22, 2026 02:26 PM. All data is obtained from various sources and may not have been verified by broker or MLS GRID. Supplied Open House information is subject to change without notice. All information should be independently reviewed and verified for accuracy. Properties may or may not be listed by the office/agent presenting the information.
New listings near 5858 S Turkey Creek Road
- Coming Soon
 $1,950,000Coming Soon3 beds 4 baths4,636 sq. ft.
16213 Red Deer Court, Morrison, CO 80465
MLS# 7462947Listed by: RE/MAX PROFESSIONALS - New
 $895,000Active3 beds 4 baths3,671 sq. ft.
6283 Starlight Drive, Morrison, CO 80465
MLS# 5317682Listed by: COMPASS - DENVER - New
 $520,000Active3 beds 2 baths1,752 sq. ft.
4345 S Devinney Court, Morrison, CO 80465
MLS# 9267360Listed by: EXP REALTY, LLC - Open Sat, 11am to 2pmNew
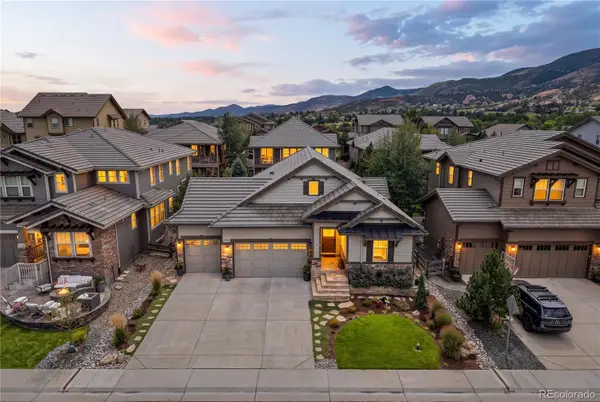 $1,190,000Active3 beds 3 baths3,828 sq. ft.
15784 Burrowing Owl Court, Morrison, CO 80465
MLS# 5788846Listed by: YOUR CASTLE REAL ESTATE INC - New
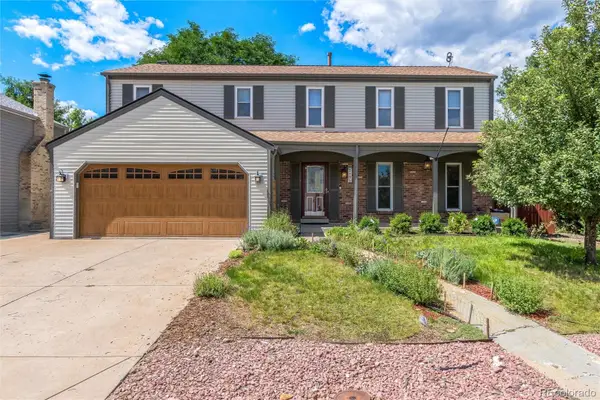 $630,000Active4 beds 3 baths2,828 sq. ft.
12205 W Temple Drive, Morrison, CO 80465
MLS# 6269889Listed by: COMPASS - DENVER - New
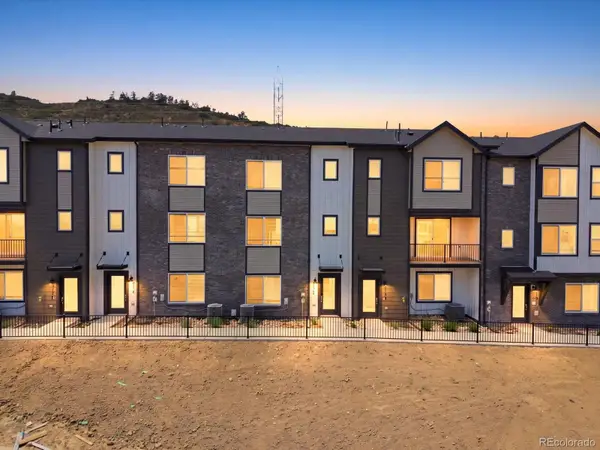 $634,990Active4 beds 4 baths2,206 sq. ft.
4702 Cloudburst Lane, Morrison, CO 80465
MLS# 7131756Listed by: KERRIE A. YOUNG (INDEPENDENT) - New
 $609,990Active3 beds 4 baths2,064 sq. ft.
4722 Cloudburst Lane, Morrison, CO 80465
MLS# 8993639Listed by: KERRIE A. YOUNG (INDEPENDENT) - New
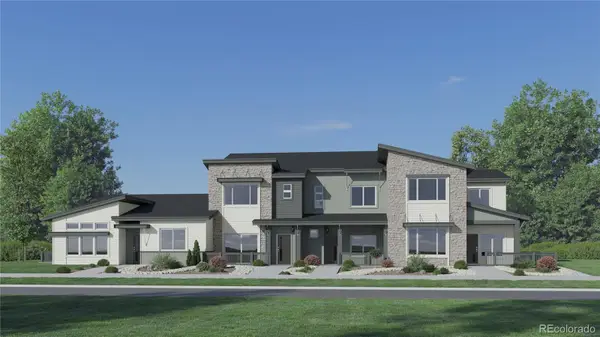 $667,900Active2 beds 2 baths1,445 sq. ft.
3069 S Kendrick Parkway, Morrison, CO 80465
MLS# 5524976Listed by: RE/MAX PROFESSIONALS - New
 $639,900Active3 beds 3 baths1,583 sq. ft.
3067 S Kendrick Parkway, Morrison, CO 80465
MLS# 7743583Listed by: RE/MAX PROFESSIONALS


Protect your home and budget from life's surprises with an Assurant Home Warranty, backed by a partner that supports you through every step of homeownership. Explore Plans.
© 2023 - 2026 ERA Franchise Systems LLC. All rights reserved. ERA Franchise Systems LLC fully supports the principles of the Fair Housing Act and the Equal Opportunity Act. ERA, ERA Real Estate powered, and their respective logos are registered service marks of ERA Franchise Systems LLC. Each office is independently owned and operated.