
3612 Ridge Road, Nederland, CO 80466
Local realty services provided by:ERA Shields Real Estate
Listed by: homes by jackie jones team
Office: re/max alliance-nederland
MLS#:IR1068410
Source:ML
Price summary
- Price:$998,000
- Price per sq. ft.:$350.18
- Monthly HOA dues:$31.25
About this home
Built for mountain living by legendary local builder Jeff Fruth, this custom home reflects the kind of thoughtful construction that comes from truly knowing the Colorado mountains. Raised in Boulder and a longtime Peak to Peak resident, Fruth designed the home to embrace its setting, from sweeping views across Boulder Canyon to James Peak to abundant natural light, passive solar exposure and a floor plan that works beautifully for everyday life. Set on 1.5+ usable acres with mature Aspens, striking rock outcroppings and plenty of Colorado sunshine, the property feels wonderfully private without putting you miles from everything. Step into the hot tub and take in the view, relax on the deck, or head out for hiking, biking, skiing and exploring with Nederland and Eldora Mountain Resort just minutes away. Inside, vaulted ceilings, skylights, custom built-ins and generous windows bring character throughout the home. The spacious layout includes a dedicated office plus a walkout lower level with a rec room, bonus room and private entrance, creating excellent flexibility for guests, work, hobbies or additional living space. Newer appliances add a welcome update to the kitchen, while a large custom shed and attached two car garage provide plenty of room for mountain gear, tools and toys. And the location is a standout. Boulder is just 13 miles away, while nearby Summer Road provides a seasonal shortcut that can trim approximately 10 to 15 minutes from the drive to Boulder. Close to town and recreation yet surrounded by views, sunshine and open space, this is a well built mountain home with the setting and bones that are hard to replicate....
Contact an agent
Home facts
- Year built:1998
- Subdivision & Development:St Anton Highlands 1
- Listing ID #:IR1068410
Rooms and interior
- Bedrooms:4
- Total bathrooms:4
- Full bathrooms:3
- Half bathrooms:1
- Flooring:Tile, Wood
- Bathrooms Description:Five Piece Bath
- Kitchen Description:Dishwasher, Eat-in Kitchen, Microwave, Oven, Refrigerator, Water Softener
- Basement:Yes
- Basement Description:Unfinished
- Living area:2,850 sq. ft.
Heating and cooling
- Cooling:Ceiling Fan(s)
- Heating:Forced Air, Propane
Structure and exterior
- Roof:Composition
- Year built:1998
- Building area:2,850 sq. ft.
- Lot area:1.59 Acres
- Lot Features:Flood Zone, Level, Rock Outcropping, Rolling Slope
- Architectural Style:Contemporary
- Construction Materials:Frame, Wood Siding
- Exterior Features:Deck, Spa/Hot Tub
- Levels:2 Story
Schools
- High school:Nederland Middle/Sr
- Middle school:Nederland Middle/Sr
- Elementary school:Nederland
Utilities
- Water:Well
- Sewer:Septic Tank
Finances and disclosures
- Price:$998,000
- Price per sq. ft.:$350.18
- Tax amount:$6,344 (2025)
Features and amenities
- Laundry features:Dryer, In Unit, Washer
- Amenities:Double Pane Windows, Skylight(s), Water Softener, Window Coverings
Parking
- Total parking spaces:2
- Parking description:RV Access/Parking
- Garage:Yes
- Garage spaces:2
 Based on information submitted to the MLS GRID as of September 15, 2026 02:30 PM. All data is obtained from various sources and may not have been verified by broker or MLS GRID. Supplied Open House information is subject to change without notice. All information should be independently reviewed and verified for accuracy. Properties may or may not be listed by the office/agent presenting the information.
New listings near 3612 Ridge Road
- New
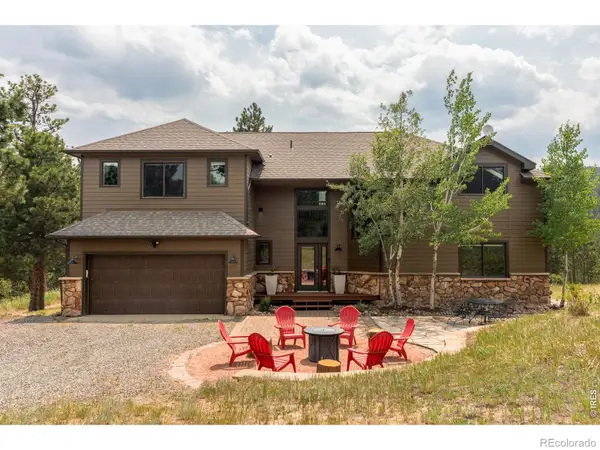 $995,000Active3 beds 3 baths2,859 sq. ft.
2001 County Road 68, Nederland, CO 80466
MLS# IR1068674Listed by: MILEHIMODERN - BOULDER - Open Sat, 11am to 1pmNew
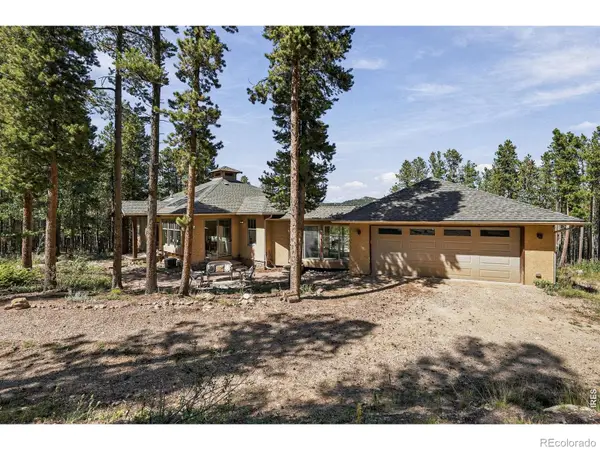 $920,000Active3 beds 3 baths2,512 sq. ft.
57 Aspen Way, Nederland, CO 80466
MLS# IR1068676Listed by: RE/MAX ALLIANCE-NEDERLAND - New
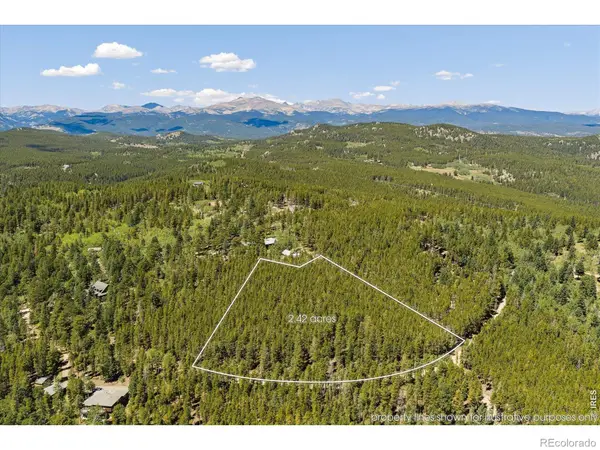 $200,000Active2.42 Acres
0 Spruce Way, Nederland, CO 80466
MLS# IR1068559Listed by: MILEHIMODERN - BOULDER - New
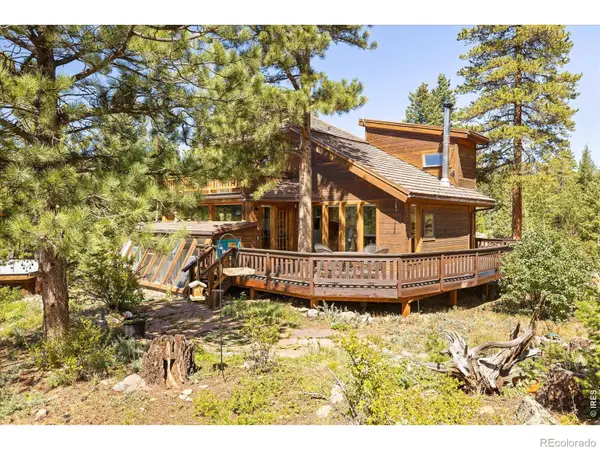 $730,000Active2 beds 1 baths1,894 sq. ft.
241 Pine Glade Road, Nederland, CO 80466
MLS# IR1068545Listed by: MILEHIMODERN - BOULDER - New
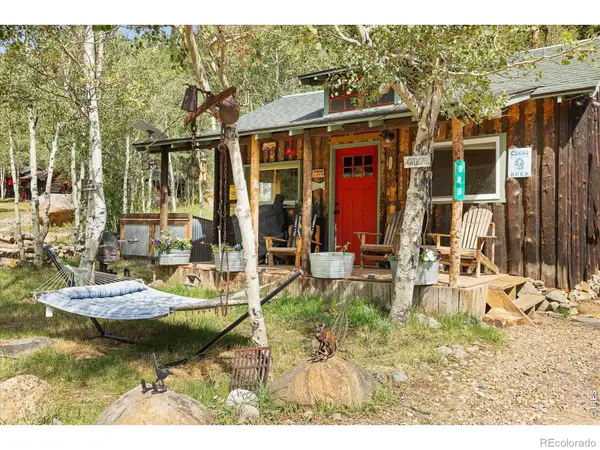 $425,000Active1 beds 1 baths522 sq. ft.
945 Klondyke Avenue, Nederland, CO 80466
MLS# IR1068408Listed by: INDIAN PEAKS REAL ESTATE - New
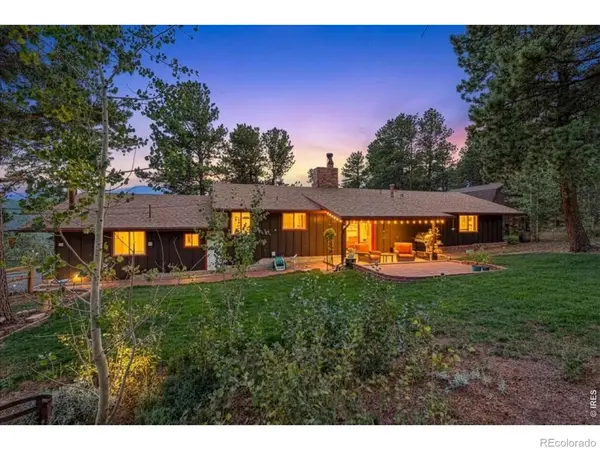 $735,000Active3 beds 3 baths2,108 sq. ft.
26 Tejas Lane, Nederland, CO 80466
MLS# IR1068437Listed by: RE/MAX ALLIANCE-NEDERLAND - New
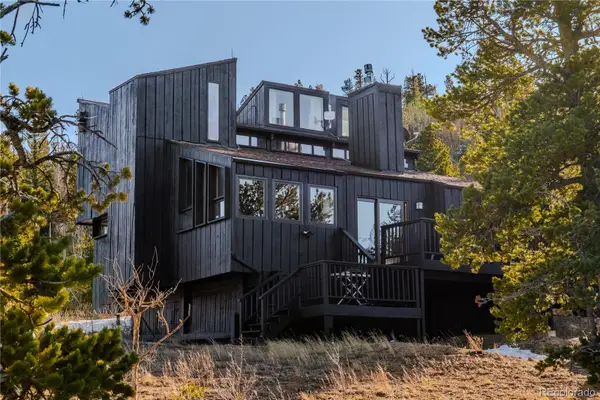 $899,000Active3 beds 2 baths1,859 sq. ft.
90 Peakview Road, Nederland, CO 80466
MLS# 5941107Listed by: GOOD NEIGHBOR LLC - New
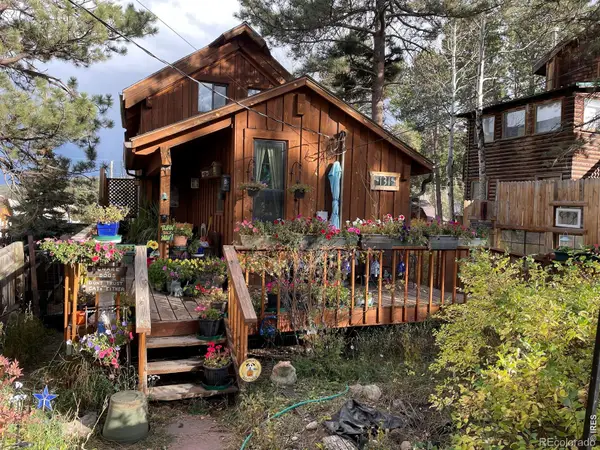 $639,700Active2 beds 2 baths1,450 sq. ft.
131 S Jackson Street, Nederland, CO 80466
MLS# IR1068153Listed by: RE/MAX OF BOULDER, INC - New
 $1,125,000Active4 beds 4 baths3,712 sq. ft.
14 Sundown Trail, Nederland, CO 80466
MLS# IR1068101Listed by: RE/MAX ALLIANCE-NEDERLAND


Protect your home and budget from life's surprises with an Assurant Home Warranty, backed by a partner that supports you through every step of homeownership. Explore Plans.
© 2023 - 2026 ERA Franchise Systems LLC. All rights reserved. ERA Franchise Systems LLC fully supports the principles of the Fair Housing Act and the Equal Opportunity Act. ERA, ERA Real Estate powered, and their respective logos are registered service marks of ERA Franchise Systems LLC. Each office is independently owned and operated.