
57 Aspen Way, Nederland, CO 80466
Local realty services provided by:RONIN Real Estate Professionals ERA Powered
Upcoming open houses
- Sat, Sep 1911:00 am - 01:00 pm
Listed by: homes by jackie jones team
Office: re/max alliance-nederland
MLS#:IR1068676
Source:ML
Price summary
- Price:$920,000
- Price per sq. ft.:$366.24
- Monthly HOA dues:$25
About this home
OPEN HOUSE SATURDAY 9/19, 11AM-1PM! There is something magical about this setting. Surrounded by 5 private acres in the Magnolia area, this custom mountain home feels wonderfully removed from the everyday, with towering trees, open forest, rock outcroppings and beautiful views toward the Continental Divide and Longs Peak. Extensive tree mitigation has opened the property to more sunshine while creating inviting outdoor spaces to explore, relax and watch the wildlife wander through. Inside, vaulted ceilings, skylights and large windows bring the outdoors into an open, comfortable floor plan filled with natural light. The living room centers around a wood-burning stove with a distinctive copper surround, while the adjoining kitchen offers generous cabinetry, handcrafted details and plenty of room to gather. A main-floor primary suite is a standout feature, offering the ease of everyday living on one level with a walk-in closet and private bath featuring a soaking tub. The light-filled lower level adds valuable flexibility with additional space for guests, an office, studio, workout room or whatever mountain life happens to require. Outside is where this property really shines. An expansive deck, stone patios and walkways create multiple places to enjoy morning coffee, evening stars and the peaceful surroundings. With nearly five acres, there is room to roam without leaving home. A private HOA-maintained road provides year-round access, while the location keeps adventure and amenities within easy reach. Nederland and Eldora Mountain Resort are approximately 15 minutes away, Boulder is about 25 minutes down the canyon, and miles of hiking, biking and exploring are close by. Private, peaceful and distinctly Colorado, this is mountain living with a little bit of magic....
Contact an agent
Home facts
- Year built:2003
- Subdivision & Development:Walker Ranch Area
- Listing ID #:IR1068676
Rooms and interior
- Bedrooms:3
- Total bathrooms:3
- Full bathrooms:2
- Half bathrooms:1
- Flooring:Tile, Wood
- Bathrooms Description:Five Piece Bath, Jack & Jill Bathroom
- Kitchen Description:Dishwasher, Disposal, Oven, Refrigerator, Trash Compactor
- Basement:Yes
- Basement Description:Full
- Living area:2,512 sq. ft.
Heating and cooling
- Cooling:Ceiling Fan(s)
- Heating:Propane, Radiant
Structure and exterior
- Roof:Composition
- Year built:2003
- Building area:2,512 sq. ft.
- Lot area:4.96 Acres
- Lot Features:Corner, Flood Zone, Level
- Architectural Style:Contemporary
- Construction Materials:Stucco
- Exterior Features:Deck, Patio
- Levels:1 Story
Schools
- High school:Nederland Middle/Sr
- Middle school:Nederland Middle/Sr
- Elementary school:Nederland
Utilities
- Water:Well
- Sewer:Septic Tank
Finances and disclosures
- Price:$920,000
- Price per sq. ft.:$366.24
- Tax amount:$6,327 (2025)
Features and amenities
- Laundry features:Dryer, In Unit, Washer
- Amenities:Double Pane Windows, Skylight(s), Window Coverings
Parking
- Total parking spaces:2
- Parking description:RV Access/Parking
- Garage:Yes
- Garage spaces:2
 Based on information submitted to the MLS GRID as of September 16, 2026 04:46 AM. All data is obtained from various sources and may not have been verified by broker or MLS GRID. Supplied Open House information is subject to change without notice. All information should be independently reviewed and verified for accuracy. Properties may or may not be listed by the office/agent presenting the information.
New listings near 57 Aspen Way
- New
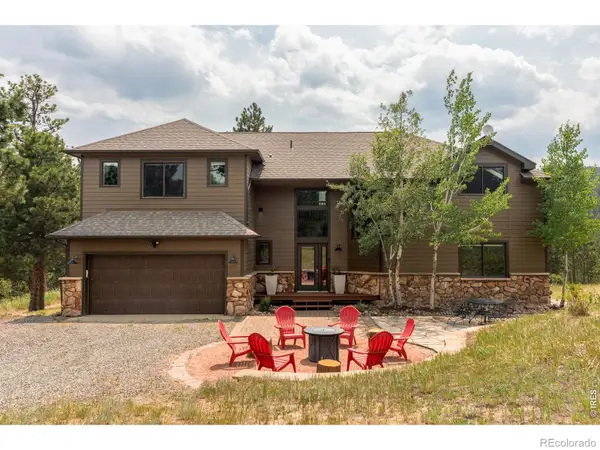 $995,000Active3 beds 3 baths2,859 sq. ft.
2001 County Road 68, Nederland, CO 80466
MLS# IR1068674Listed by: MILEHIMODERN - BOULDER - New
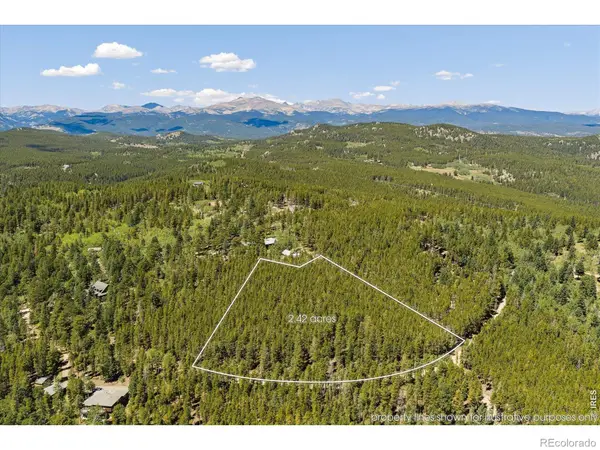 $200,000Active2.42 Acres
0 Spruce Way, Nederland, CO 80466
MLS# IR1068559Listed by: MILEHIMODERN - BOULDER - New
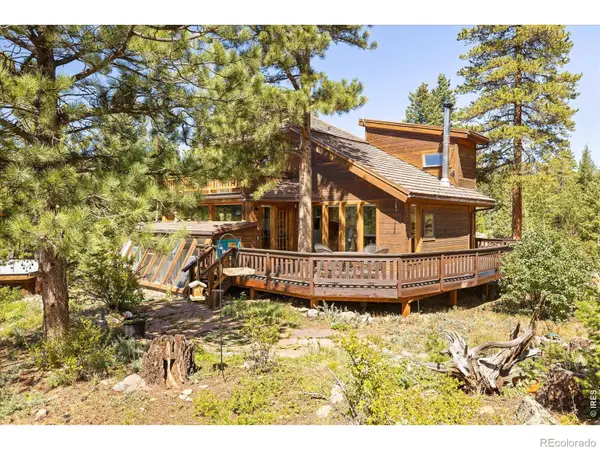 $730,000Active2 beds 1 baths1,894 sq. ft.
241 Pine Glade Road, Nederland, CO 80466
MLS# IR1068545Listed by: MILEHIMODERN - BOULDER - New
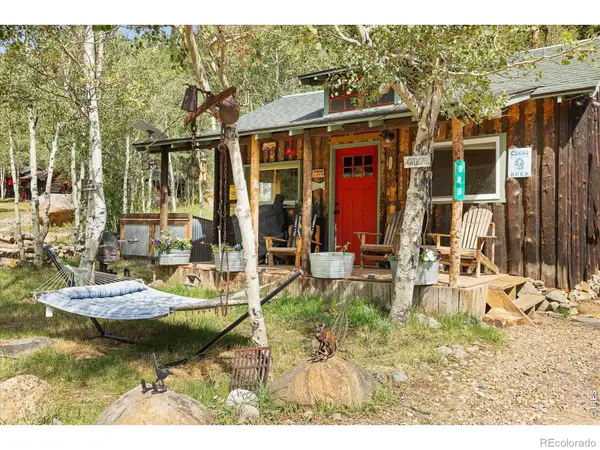 $425,000Active1 beds 1 baths522 sq. ft.
945 Klondyke Avenue, Nederland, CO 80466
MLS# IR1068408Listed by: INDIAN PEAKS REAL ESTATE - New
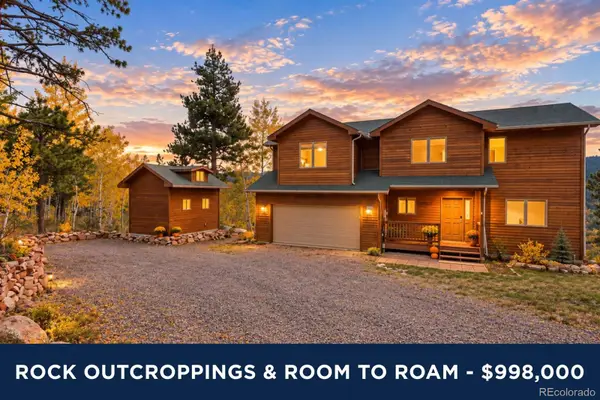 $998,000Active4 beds 4 baths2,850 sq. ft.
3612 Ridge Road, Nederland, CO 80466
MLS# IR1068410Listed by: RE/MAX ALLIANCE-NEDERLAND - New
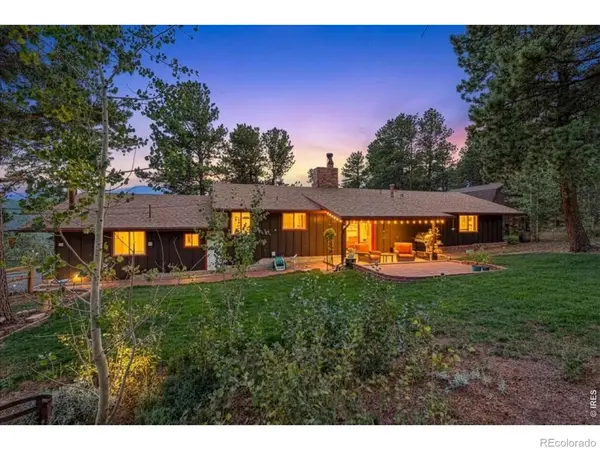 $735,000Active3 beds 3 baths2,108 sq. ft.
26 Tejas Lane, Nederland, CO 80466
MLS# IR1068437Listed by: RE/MAX ALLIANCE-NEDERLAND - New
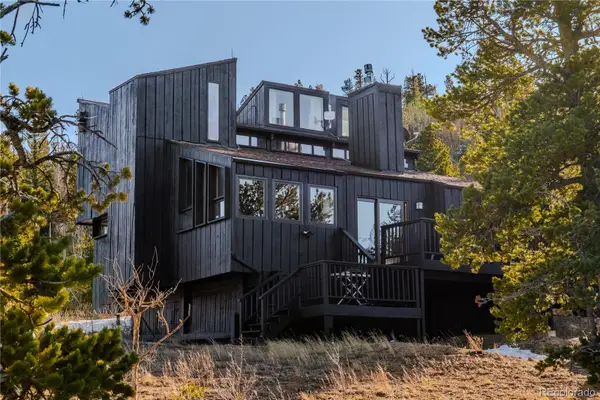 $899,000Active3 beds 2 baths1,859 sq. ft.
90 Peakview Road, Nederland, CO 80466
MLS# 5941107Listed by: GOOD NEIGHBOR LLC - New
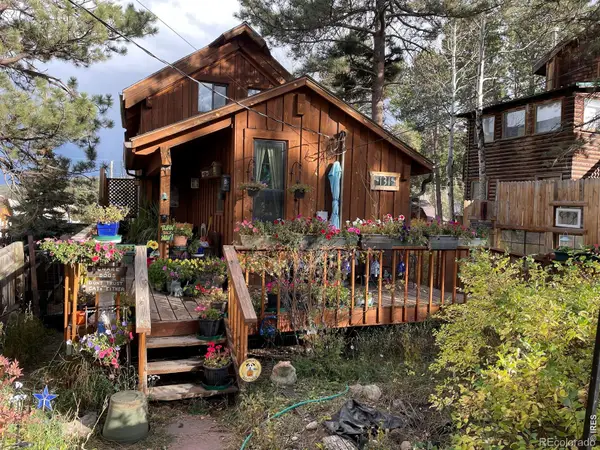 $639,700Active2 beds 2 baths1,450 sq. ft.
131 S Jackson Street, Nederland, CO 80466
MLS# IR1068153Listed by: RE/MAX OF BOULDER, INC - New
 $1,125,000Active4 beds 4 baths3,712 sq. ft.
14 Sundown Trail, Nederland, CO 80466
MLS# IR1068101Listed by: RE/MAX ALLIANCE-NEDERLAND


Protect your home and budget from life's surprises with an Assurant Home Warranty, backed by a partner that supports you through every step of homeownership. Explore Plans.
© 2023 - 2026 ERA Franchise Systems LLC. All rights reserved. ERA Franchise Systems LLC fully supports the principles of the Fair Housing Act and the Equal Opportunity Act. ERA, ERA Real Estate powered, and their respective logos are registered service marks of ERA Franchise Systems LLC. Each office is independently owned and operated.