
823 Mountain View Drive, New Castle, CO 81647
Local realty services provided by:ERA New Age
823 Mountain View Drive,New Castle, CO 81647
$875,000
- 4 Beds
- 3 Baths
- - sq. ft.
- Single family
- Sold
Listed by: shannon m francis-pienaar
Office: exp realty llc.888-440-2724
MLS#:192934
Source:CO_AGSMLS
Sorry, we are unable to map this address
Price summary
- Price:$875,000
About this home
PLEASE CONTINUE TO SHOW
Stunning Remodeled Oasis in Castle Valley Ranch
Experience the perfect blend of modern luxury and mountain charm in this meticulously updated 4-bedroom, 3-bathroom home. No detail has been overlooked in this 2025 renovation, featuring a brand-new roof, energy-efficient windows, updated utilities, and premium appliances. The open-concept interior flows seamlessly, including a convenient main-floor bedroom perfect for guests or a home office.
Vehicle and hobby enthusiasts will love the oversized two-car garage, which includes a dedicated bonus space perfect for a workshop, gym, or extra storage. Situated on a massive 17,860 sq. ft. lot, the property boasts a fully fenced, beautifully terraced backyard and a brand-new deck. These distinct levels offer the ideal setup for gardening and outdoor living while providing privacy and security for pets and play. With a prime New Castle location and every major system updated, this turn-key residence offers the space and quality you've been searching for....
Contact an agent
Home facts
- Year built:1995
- Subdivision & Development:None
- Listing ID #:192934
- Added:108 day(s) ago
- Updated:September 07, 2026 at 06:23 AM
Rooms and interior
- Bedrooms:4
- Total bathrooms:3
- Full bathrooms:2
Heating and cooling
- Cooling:A/C
- Heating:Forced Air, Radiant
Structure and exterior
- Year built:1995
Finances and disclosures
- Price:$875,000
- Tax amount:$3,267 (2025)
Parking
- Garage:Yes
New listings near 823 Mountain View Drive
- New
 $370,000Active2 beds 2 baths1,553 sq. ft.
792 Castle Valley Boulevard #I, New Castle, CO 81647
MLS# 194437Listed by: KELLER WILLIAMS COLORADO WEST REALTY (GWS) - New
 $450,000Active1.59 Acres
Tbd Walters Pud, New Castle, CO 81647
MLS# 194427Listed by: COMPASS ASPEN - New
 $810,000Active3 beds 3 baths1,830 sq. ft.
30 Whitetail Drive, New Castle, CO 81647
MLS# 194422Listed by: ASPEN SNOWMASS SOTHEBY'S INTERNATIONAL REALTY-BASALT - New
 $775,000Active4 beds 3 baths1,920 sq. ft.
203 Lupine Drive, New Castle, CO 81647
MLS# 194359Listed by: COMPASS ASPEN 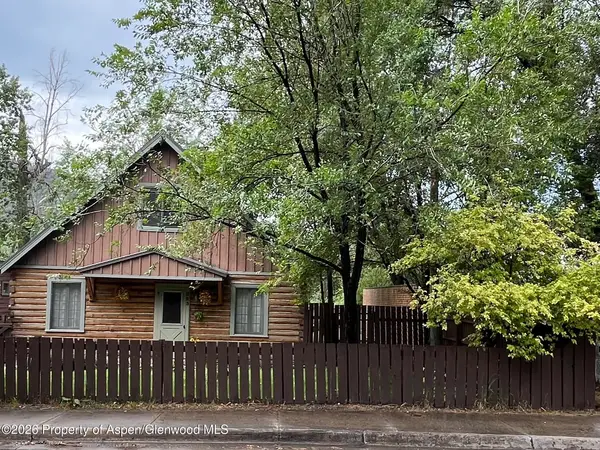 $595,000Active3 beds 2 baths1,430 sq. ft.
223 N 7th Street, New Castle, CO 81647
MLS# 194293Listed by: ENGEL & VOLKERS ROARING FORK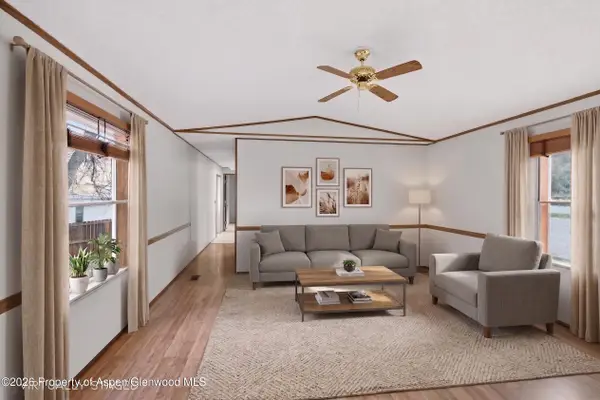 $85,000Active2 beds 1 baths912 sq. ft.
5033 County Road 335 #128, New Castle, CO 81647
MLS# 194288Listed by: KELLER WILLIAMS COLORADO WEST REALTY (GWS)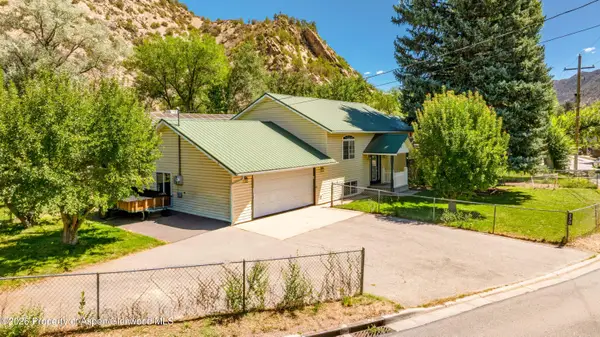 $699,000Active3 beds 2 baths1,976 sq. ft.
230 N 7th Street, New Castle, CO 81647
MLS# 194242Listed by: THE PROPERTY SHOP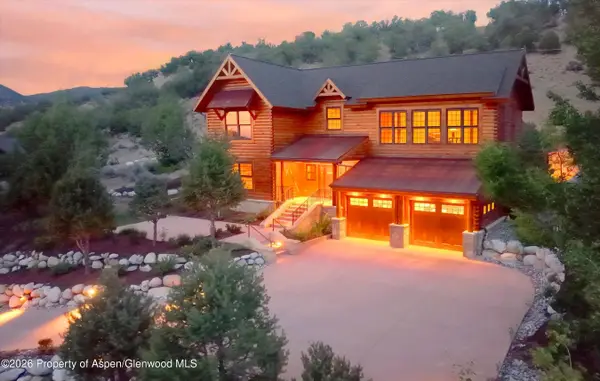 $1,999,000Active4 beds 6 baths5,581 sq. ft.
312 Faas Ranch Road, New Castle, CO 81647
MLS# 194234Listed by: COLDWELL BANKER MASON MORSE-CARBONDALE- Open Sat, 11am to 2pm
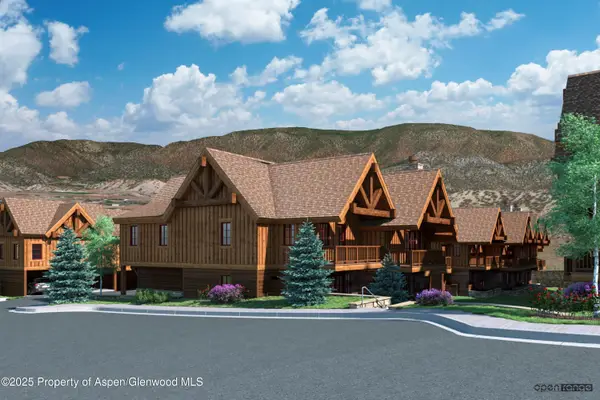 $1,250,000Active3 beds 4 baths2,010 sq. ft.
301 Thunderbird, New Castle, CO 81647
MLS# 194228Listed by: SLIFER SMITH & FRAMPTON RFV 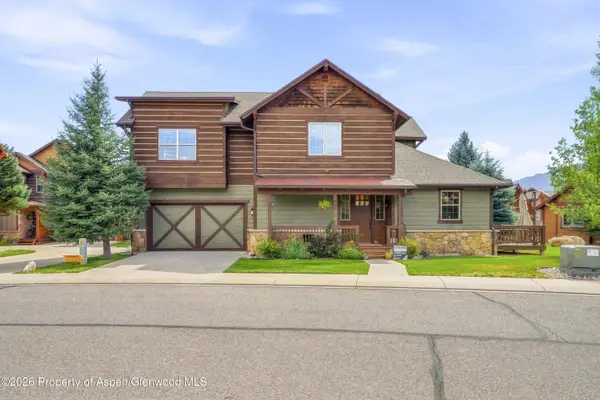 Listed by ERA$715,000Active3 beds 3 baths2,216 sq. ft.
200 Whitehorse Drive, New Castle, CO 81647
MLS# 194216Listed by: RONIN REAL ESTATE PROFESSIONALS ERA POWERED


Protect your home and budget from life's surprises with an Assurant Home Warranty, backed by a partner that supports you through every step of homeownership. Explore Plans.
© 2023 - 2026 ERA Franchise Systems LLC. All rights reserved. ERA Franchise Systems LLC fully supports the principles of the Fair Housing Act and the Equal Opportunity Act. ERA, ERA Real Estate powered, and their respective logos are registered service marks of ERA Franchise Systems LLC. Each office is independently owned and operated.