
7100 Dry Creek, Niwot, CO 80503
Local realty services provided by:RONIN Real Estate Professionals ERA Powered
7100 Dry Creek,Niwot, CO 80503
$1,125,000
- 4 Beds
- 3 Baths
- 2,854 sq. ft.
- Single family
- Active
Listed by: patricia murphy
Office: compass - boulder
MLS#:IR1069126
Source:ML
Price summary
- Price:$1,125,000
- Price per sq. ft.:$394.18
- Monthly HOA dues:$165
About this home
A picture-perfect blend of timeless architecture and modern style, this beautifully maintained home makes a memorable first impression with rich charcoal siding, crisp white trim, handsome gables, and an inviting covered front porch. Towering mature trees create a peaceful, park-like setting, while colorful garden beds and striking blue ceramic planters add charm and character. Inside, the home offers an inviting balance of comfort and sophistication. Vaulted ceilings, rich hardwood flooring, warm designer paint colors, and classic plantation shutters create spaces that feel refined yet relaxed. Designed for easy everyday living and entertaining, the main living areas flow naturally around the central kitchen and open toward serene views of the lush, private backyard. A desirable split-bedroom floor plan provides added privacy, while the dedicated study offers flexible space for working from home, reading, or a quiet retreat. The finished lower level expands the home's possibilities with abundant room for entertaining, hobbies, a home gym, media space, guest accommodations, or additional living areas. Set within a distinctive neighborhood with a single entrance, the surrounding homes are thoughtfully arranged around a beautifully landscaped central island, creating a peaceful and welcoming setting. Enjoy the best of Niwot living just minutes from Niwot Market, local restaurants, breweries, community events, and nearby trails. Learn more at 7100DryCreek.com.A special opportunity to enjoy an ideal home and lifestyle in one of Niwot's most inviting neighborhoods. Learn more at 7100DryCreek. com...
Contact an agent
Home facts
- Year built:1984
- Subdivision & Development:Johnson Farm
- Listing ID #:IR1069126
Rooms and interior
- Bedrooms:4
- Total bathrooms:3
- Full bathrooms:2
- Half bathrooms:1
- Flooring:Wood
- Kitchen Description:Dishwasher, Microwave, Oven, Refrigerator
- Basement Description:Full
- Living area:2,854 sq. ft.
Heating and cooling
- Cooling:Central Air
- Heating:Forced Air
Structure and exterior
- Roof:Composition
- Year built:1984
- Building area:2,854 sq. ft.
- Lot Features:Sprinklers In Front
- Construction Materials:Brick, Wood Frame
- Exterior Features:Patio
- Levels:1 Story
Schools
- High school:Niwot
- Middle school:Sunset
- Elementary school:Niwot
Utilities
- Water:Public
- Sewer:Public Sewer
Finances and disclosures
- Price:$1,125,000
- Price per sq. ft.:$394.18
- Tax amount:$6,120
Features and amenities
- Amenities:Window Coverings
Parking
- Garage spaces:2
 Based on information submitted to the MLS GRID as of October 27, 2026 06:03 PM. All data is obtained from various sources and may not have been verified by broker or MLS GRID. Supplied Open House information is subject to change without notice. All information should be independently reviewed and verified for accuracy. Properties may or may not be listed by the office/agent presenting the information.
New listings near 7100 Dry Creek
- Coming Soon
 $1,299,900Coming Soon5 beds 5 baths2,546 sq. ft.
8064 Pebble, Niwot, CO 80503
MLS# 7548164Listed by: KELLER WILLIAMS DTC - New
 $2,050,000Active6 beds 5 baths4,639 sq. ft.
6879 Springhill, Niwot, CO 80503
MLS# IR1071293Listed by: RE/MAX NEXUS - New
 $385,000Active2 beds 2 baths1,024 sq. ft.
6822 Countryside #294, Niwot, CO 80503
MLS# IR1070889Listed by: THE AGENCY - BOULDER  $1,275,000Active4 beds 3 baths2,310 sq. ft.
7314 Timothy, Niwot, CO 80503
MLS# IR1070697Listed by: MADISON & COMPANY PROPERTIES - NIWOT $1,575,000Active5 beds 4 baths3,183 sq. ft.
7330 Meadow, Niwot, CO 80503
MLS# IR1069841Listed by: MADISON & COMPANY PROPERTIES - NIWOT $365,000Active2 beds 1 baths1,058 sq. ft.
7977 Countryside #107, Niwot, CO 80503
MLS# 9300740Listed by: COMPASS COLORADO, LLC - BOULDER $949,000Active2 beds 3 baths2,205 sq. ft.
7103 Dry Creek, Niwot, CO 80503
MLS# IR1069214Listed by: COMPASS - BOULDER $575,000Active2 beds 2 baths1,013 sq. ft.
6917 Totara, Niwot, CO 80503
MLS# IR1068902Listed by: COMPASS - BOULDER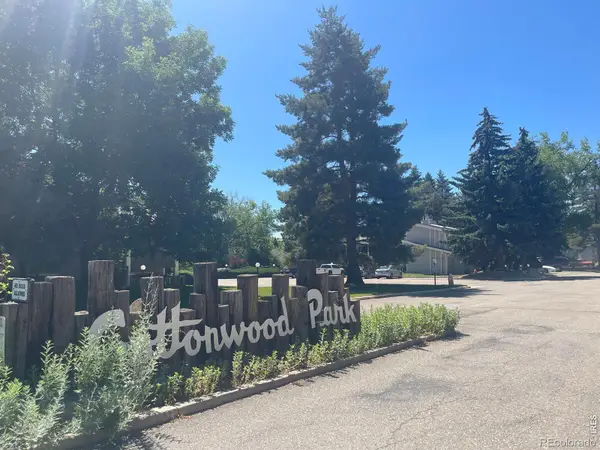 $215,000Active1 beds 1 baths510 sq. ft.
8060 Niwot #7 E, Niwot, CO 80503
MLS# IR1061528Listed by: COMPASS - BOULDER


Protect your home and budget from life's surprises with an Assurant Home Warranty, backed by a partner that supports you through every step of homeownership. Explore Plans.
© 2023 - 2026 ERA Franchise Systems LLC. All rights reserved. ERA Franchise Systems LLC fully supports the principles of the Fair Housing Act and the Equal Opportunity Act. ERA, ERA Real Estate powered, and their respective logos are registered service marks of ERA Franchise Systems LLC. Each office is independently owned and operated.