
7314 Timothy, Niwot, CO 80503
Local realty services provided by:ERA New Age
7314 Timothy,Niwot, CO 80503
$1,275,000
- 4 Beds
- 3 Baths
- 2,310 sq. ft.
- Single family
- Active
Listed by: deborah read fowler
Office: madison & company properties - niwot
MLS#:IR1070697
Source:ML
Price summary
- Price:$1,275,000
- Price per sq. ft.:$551.95
- Monthly HOA dues:$29.17
About this home
Great New Price! Nestled in one of Niwot's most tranquil and sought-after neighborhoods, this beautifully updated, move-in-ready home combines timeless charm with a warm modern farmhouse aesthetic. Rich hardwood floors, designer finishes, and thoughtfully selected materials create inviting, elegant interiors.The functional floorplan balances open gathering spaces with private retreats. At the heart of the home, a stunning remodeled kitchen features custom cabinetry and high-end appliances, perfect for everyday living and entertaining. Beautifully updated bathrooms complement the home's cohesive design, while charming gabled ceilings add character to the upstairs bedrooms.Exceptional curb appeal begins with lush lawns, mature trees, and beautifully maintained gardens, creating a wonderful sense of privacy and tranquility. The brand-new, spacious deck is ideal for alfresco dining and summer entertaining, while the expansive backyard offers plenty of room for recreation, complete with a basketball hoop. An oversized two-car garage provides generous storage.The location is exceptional! Tucked away in a peaceful, established neighborhood, yet within walking or biking distance of historic downtown Niwot, with its charming restaurants, coffee shops, boutiques, Niwot Market, parks, trails, and vibrant community events. Highly regarded schools add to the appeal, while Longmont is approximately 5 minutes away, Boulder just 10 minutes, and Denver International Airport around 40 minutes by car.Offering the perfect balance of tranquility, convenience, community, and thoughtful design, this exceptional home captures the very best of Niwot living. A peaceful retreat with the charm of downtown Niwot just a stroll away!...
Contact an agent
Home facts
- Year built:1978
- Subdivision & Development:Johnson Farm
- Listing ID #:IR1070697
Rooms and interior
- Bedrooms:4
- Total bathrooms:3
- Full bathrooms:2
- Flooring:Wood
- Kitchen Description:Bar Fridge, Dishwasher, Eat-in Kitchen, Kitchen Island, Oven, Refrigerator
- Basement Description:Crawl Space
- Living area:2,310 sq. ft.
Heating and cooling
- Cooling:Central Air
- Heating:Forced Air
Structure and exterior
- Roof:Composition
- Year built:1978
- Building area:2,310 sq. ft.
- Lot Features:Cul-De-Sac, Level, Sprinklers In Front
- Architectural Style:Rustic Contemporary
- Construction Materials:Brick, Wood Frame
- Exterior Features:Deck
- Levels:2 Story
Schools
- High school:Niwot
- Middle school:Sunset
- Elementary school:Niwot
Utilities
- Water:Public
- Sewer:Public Sewer
Finances and disclosures
- Price:$1,275,000
- Price per sq. ft.:$551.95
- Tax amount:$6,297
Features and amenities
- Laundry features:In Unit
- Amenities:Bar Fridge, Bay Window(s), Double Pane Windows, Skylight(s), Window Coverings
Parking
- Parking description:Oversized
- Garage spaces:2
 Based on information submitted to the MLS GRID as of October 27, 2026 06:03 PM. All data is obtained from various sources and may not have been verified by broker or MLS GRID. Supplied Open House information is subject to change without notice. All information should be independently reviewed and verified for accuracy. Properties may or may not be listed by the office/agent presenting the information.
New listings near 7314 Timothy
- Coming Soon
 $1,299,900Coming Soon5 beds 5 baths2,546 sq. ft.
8064 Pebble, Niwot, CO 80503
MLS# 7548164Listed by: KELLER WILLIAMS DTC - New
 $2,050,000Active6 beds 5 baths4,639 sq. ft.
6879 Springhill, Niwot, CO 80503
MLS# IR1071293Listed by: RE/MAX NEXUS - New
 $385,000Active2 beds 2 baths1,024 sq. ft.
6822 Countryside #294, Niwot, CO 80503
MLS# IR1070889Listed by: THE AGENCY - BOULDER  $1,575,000Active5 beds 4 baths3,183 sq. ft.
7330 Meadow, Niwot, CO 80503
MLS# IR1069841Listed by: MADISON & COMPANY PROPERTIES - NIWOT $365,000Active2 beds 1 baths1,058 sq. ft.
7977 Countryside #107, Niwot, CO 80503
MLS# 9300740Listed by: COMPASS COLORADO, LLC - BOULDER $949,000Active2 beds 3 baths2,205 sq. ft.
7103 Dry Creek, Niwot, CO 80503
MLS# IR1069214Listed by: COMPASS - BOULDER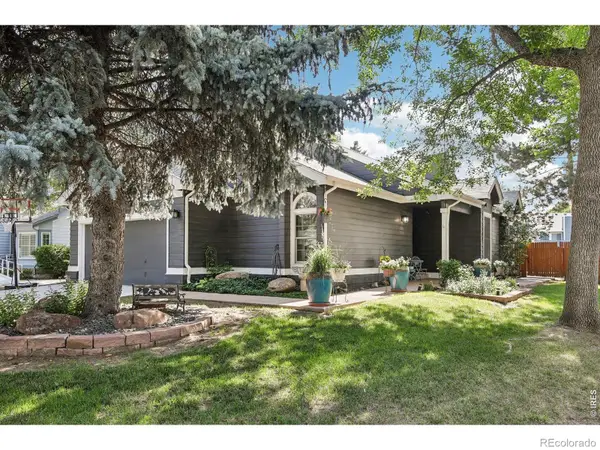 $1,125,000Active4 beds 3 baths2,854 sq. ft.
7100 Dry Creek, Niwot, CO 80503
MLS# IR1069126Listed by: COMPASS - BOULDER $575,000Active2 beds 2 baths1,013 sq. ft.
6917 Totara, Niwot, CO 80503
MLS# IR1068902Listed by: COMPASS - BOULDER $215,000Active1 beds 1 baths510 sq. ft.
8060 Niwot #7 E, Niwot, CO 80503
MLS# IR1061528Listed by: COMPASS - BOULDER


Protect your home and budget from life's surprises with an Assurant Home Warranty, backed by a partner that supports you through every step of homeownership. Explore Plans.
© 2023 - 2026 ERA Franchise Systems LLC. All rights reserved. ERA Franchise Systems LLC fully supports the principles of the Fair Housing Act and the Equal Opportunity Act. ERA, ERA Real Estate powered, and their respective logos are registered service marks of ERA Franchise Systems LLC. Each office is independently owned and operated.