
7542 Crestview Drive, Niwot, CO 80504
Local realty services provided by:LUX Real Estate Company ERA Powered
7542 Crestview Drive,Niwot, CO 80504
$1,302,000
- 4 Beds
- 4 Baths
- - sq. ft.
- Single family
- Sold
Listed by: patrick dolan, kelly atteridg
Office: re/max of boulder, inc
MLS#:IR1063291
Source:ML
Sorry, we are unable to map this address
Price summary
- Price:$1,302,000
- Monthly HOA dues:$16.67
About this home
Tucked into the quiet, sought-after enclave of Hillcrest Heights/WildView, this impressive home sits on a full acre offering expansive living space with 4 bedrooms & 4 baths. Mature trees and manicured landscaping create a private, park-like setting, with generous distance between neighbors and sweeping views toward the Foothills, Front Range beyond. Vaulted ceilings and abundant natural light run thru-out the main level, where a bright formal dining room with gas fireplace & picture windows, and an eat-in kitchen-featuring granite countertops, a large center island, professional-style gas range w/ electric oven, and stainless vent hood - open seamlessly to a spacious family room and flow out to a raised, pergola-covered deck with built-in bench seating, perfect for shaded outdoor dining & entertaining. Upstairs, the primary suite offers a true retreat with a 5-piece bath featuring a jetted soaking tub, dual vanity, and separate walk-in shower, plus a generous walk-in closet. A private office on this level, complete with built-in cabinetry and a wall of windows, provides a quiet space to work just steps from the primary suite. The finished lower-level significantly expands the living space with multiple sitting and entertaining areas, a built-in media center, an additional guest bedroom with a sliding door to the backyard, a 3/4 bath with a glass block window and walk-in shower, a dedicated study, laundry room, mud room, and abundant storage throughout. Outside, curving brick pathways wind through thoughtfully maintained gardens and mature trees, connecting the covered deck, patio, and wide-open lawn - offering plenty of room for kids and pets to roam. This extremely well-maintained home offers a rare opportunity for space, privacy, and comfort in one of the area's most coveted neighborhoods....
Contact an agent
Home facts
- Year built:1996
- Subdivision & Development:Hillcrest Heights, Wildview
- Listing ID #:IR1063291
Rooms and interior
- Bedrooms:4
- Total bathrooms:4
- Full bathrooms:2
- Half bathrooms:1
- Flooring:Tile, Wood
- Bathrooms Description:Five Piece Bath
- Kitchen Description:Dishwasher, Disposal, Double Oven, Eat-in Kitchen, Kitchen Island, Microwave, Oven, Refrigerator, Self Cleaning Oven
- Basement:Yes
- Basement Description:Daylight
Heating and cooling
- Cooling:Ceiling Fan(s), Central Air
- Heating:Forced Air
- Central air:Yes
Structure and exterior
- Roof:Composition
- Year built:1996
- Lot Features:Level, Sprinklers In Front
- Architectural Style:Contemporary
- Construction Materials:Frame, Stone, Stucco
- Exterior Features:Deck, Patio
- Foundation Description:Slab
- Levels:3 or More Stories
Schools
- High school:Niwot
- Middle school:Sunset
- Elementary school:Niwot
Utilities
- Water:Public
- Sewer:Public Sewer
Finances and disclosures
- Price:$1,302,000
- Tax amount:$8,025 (2025)
Features and amenities
- Laundry features:Dryer, In Unit, Washer
- Amenities:Double Pane Windows, Fire Sprinkler System, Smoke Detector(s), Window Coverings
Parking
- Total parking spaces:3
- Garage:Yes
- Garage spaces:3
 Based on information submitted to the MLS GRID as of August 31, 2026 07:26 AM. All data is obtained from various sources and may not have been verified by broker or MLS GRID. Supplied Open House information is subject to change without notice. All information should be independently reviewed and verified for accuracy. Properties may or may not be listed by the office/agent presenting the information.
New listings near 7542 Crestview Drive
- Coming Soon
 $1,100,000Coming Soon4 beds 3 baths3,473 sq. ft.
9037 Morton Road, Longmont, CO 80503
MLS# IR1067575Listed by: ANTON HOSPITALITY BROKERS - New
 $1,495,000Active5 beds 5 baths6,162 sq. ft.
6686 Fairways Drive, Niwot, CO 80503
MLS# IR1067305Listed by: BOULDER FINANCIAL REALTY INC - New
 $1,699,000Active5 beds 4 baths3,816 sq. ft.
6957 Peppertree Drive, Niwot, CO 80503
MLS# IR1067298Listed by: COMPASS - BOULDER - New
 $1,099,000Active5 beds 3 baths2,716 sq. ft.
7368 Dry Creek Road, Niwot, CO 80503
MLS# IR1067261Listed by: MADISON & COMPANY PROPERTIES - BOULDER - New
 $1,375,000Active6 beds 3 baths3,336 sq. ft.
6766 Audubon Avenue, Niwot, CO 80503
MLS# 7172179Listed by: COMPASS COLORADO, LLC - BOULDER - New
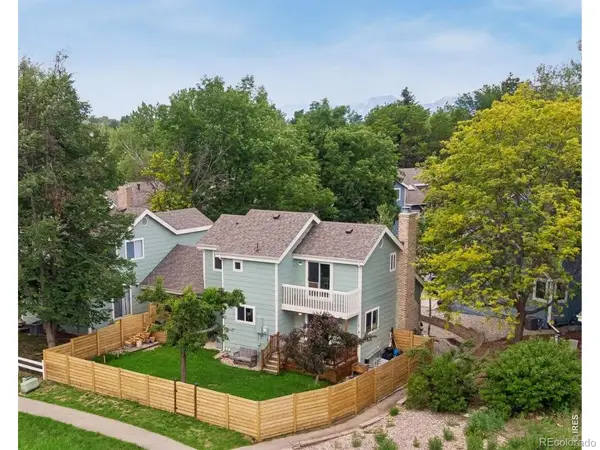 $759,000Active4 beds 4 baths1,929 sq. ft.
8099 Meadowdale Square, Niwot, CO 80503
MLS# IR1067015Listed by: COMPASS - BOULDER - New
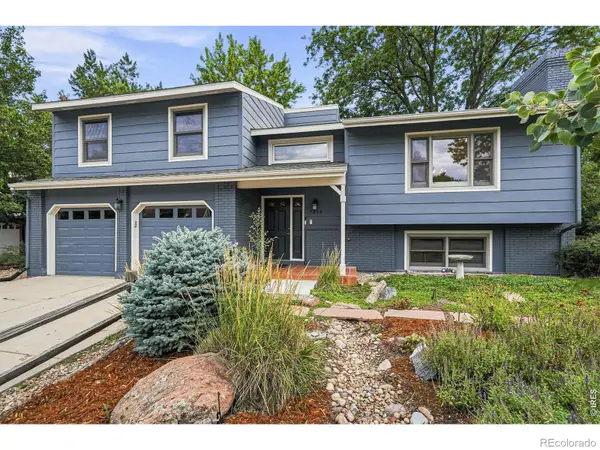 $1,090,000Active4 beds 3 baths2,280 sq. ft.
7356 Dry Creek Road, Niwot, CO 80503
MLS# IR1066837Listed by: WK REAL ESTATE 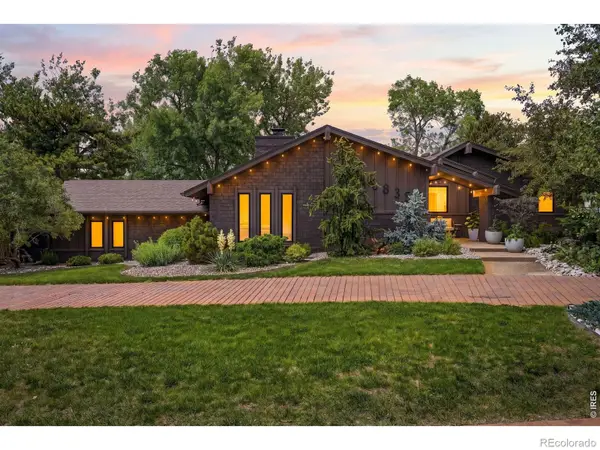 $1,575,000Active4 beds 3 baths2,926 sq. ft.
8835 Pine Cone Lane, Niwot, CO 80503
MLS# IR1066730Listed by: COMPASS - BOULDER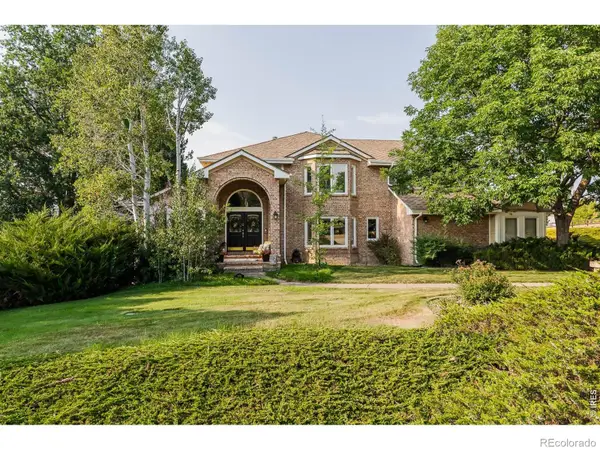 $2,050,000Active6 beds 5 baths5,973 sq. ft.
8589 Skyland Drive, Niwot, CO 80503
MLS# IR1066505Listed by: MADISON & COMPANY PROPERTIES - NIWOT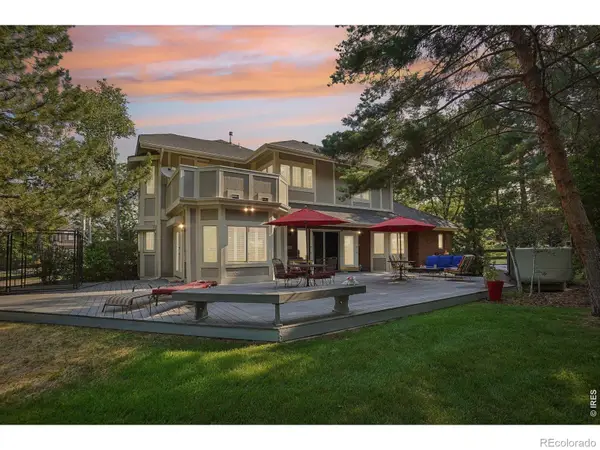 $1,800,000Active4 beds 5 baths5,843 sq. ft.
6939 Pawnee Way, Niwot, CO 80503
MLS# IR1066234Listed by: COMPASS - BOULDER


Protect your home and budget from life's surprises with an Assurant Home Warranty, backed by a partner that supports you through every step of homeownership. Explore Plans.
© 2023 - 2026 ERA Franchise Systems LLC. All rights reserved. ERA Franchise Systems LLC fully supports the principles of the Fair Housing Act and the Equal Opportunity Act. ERA, ERA Real Estate powered, and their respective logos are registered service marks of ERA Franchise Systems LLC. Each office is independently owned and operated.