
10783 W 9th Place, Northeast Jefferson, CO 80215
Local realty services provided by:LUX Real Estate Company ERA Powered
Upcoming open houses
- Sat, Aug 1501:00 pm - 03:00 pm
Listed by: shelby fifer, mark of the west
Office: re/max alliance
MLS#:2362814
Source:ML
Price summary
- Price:$539,999
About this home
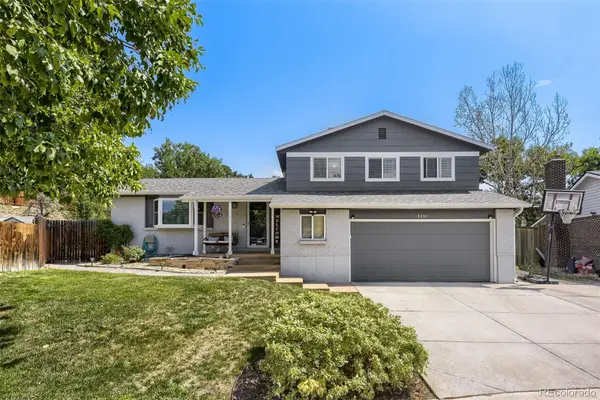
Welcome to 10783 W 9th Place—a complete, thoughtfully executed remodel where quality craftsmanship and attention to detail can be seen throughout. This 3-bedroom, 2-bath home has been transformed from top to bottom, creating a truly move-in-ready home that feels fresh, modern and beautifully finished.
Step inside to a bright, open floor plan featuring beautiful wood floors, abundant natural light and brand-new Pella windows throughout. At the heart of the home is a stunning new kitchen featuring quality dovetail, soft-close cabinetry, stainless steel appliances, a spacious pantry and ample storage and workspace. Both bathrooms have been completely remodeled with carefully selected finishes that complement the home’s clean, cohesive design.
And the updates go far beyond what you can see. Major mechanicals are all new, including a new furnace, air conditioning and water heater, adding peace of mind to the extensive renovation.
Outside, enjoy mountain views, low-maintenance xeriscaping, a completely new privacy fence and ample off-street parking. The covered carport is equipped with lighting and power for added functionality.
The location brings it all together. Enjoy the convenience of being within walking distance of light rail and bus transportation, with easy access to Denver, the foothills and the mountains.
This isn't a home that received a few cosmetic updates—it has been comprehensively and thoughtfully remodeled with care. New Pella windows, new mechanicals, new kitchen, new bathrooms, new finishes and so much more. The work has been done; all that's left to do is move in and enjoy this Lakewood gem....
Contact an agent
Home facts
- Year built:1964
- Subdivision & Development:Daniels Gardens
- Listing ID #:2362814
Rooms and interior
- Bedrooms:3
- Total bathrooms:2
- Full bathrooms:1
- Flooring:Tile, Wood
- Kitchen Description:Dishwasher, Disposal, Kitchen Island, Microwave, Oven, Range, Refrigerator
- Basement:Yes
- Basement Description:Daylight, Finished
Heating and cooling
- Cooling:Central Air
- Heating:Forced Air
- Central air:Yes
Structure and exterior
- Roof:Shingle
- Year built:1964
- Lot Features:Landscaped, Near Public Transit
- Architectural Style:Traditional
- Construction Materials:Brick, Frame
- Exterior Features:Front Porch, Patio, Private Yard, Rain Gutters
- Foundation Description:Concrete Perimeter
Schools
- High school:Lakewood
- Middle school:Creighton
- Elementary school:Eiber
Utilities
- Sewer:Public Sewer
Finances and disclosures
- Price:$539,999
- Tax amount:$2,561 (2025)
Features and amenities
- Amenities:Double Pane Windows, Electric Water Heater
Parking
- Total parking spaces:1
- Parking description:1 Carport Space(s), Concrete Driveway
- Carport spaces:1
 Based on information submitted to the MLS GRID as of August 14, 2026 03:46 AM. All data is obtained from various sources and may not have been verified by broker or MLS GRID. Supplied Open House information is subject to change without notice. All information should be independently reviewed and verified for accuracy. Properties may or may not be listed by the office/agent presenting the information.
New listings near 10783 W 9th Place
- Coming Soon
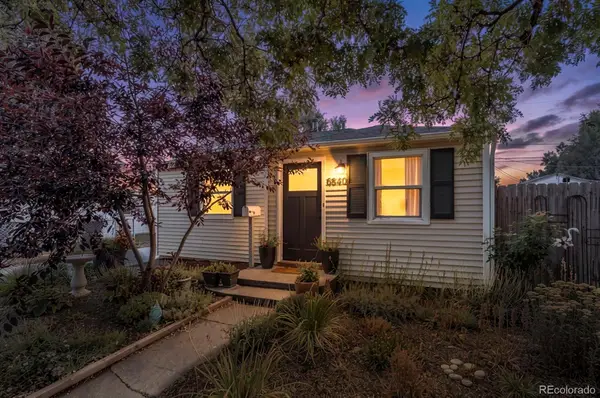 $425,000Coming Soon2 beds 1 baths
6840 Reno Drive, Arvada, CO 80002
MLS# 3074759Listed by: NOOKHAVEN HOMES - Coming Soon
 $875,000Coming Soon5 beds 4 baths
9329 W Baltic Drive, Lakewood, CO 80227
MLS# 4018864Listed by: RE/MAX PROFESSIONALS - New
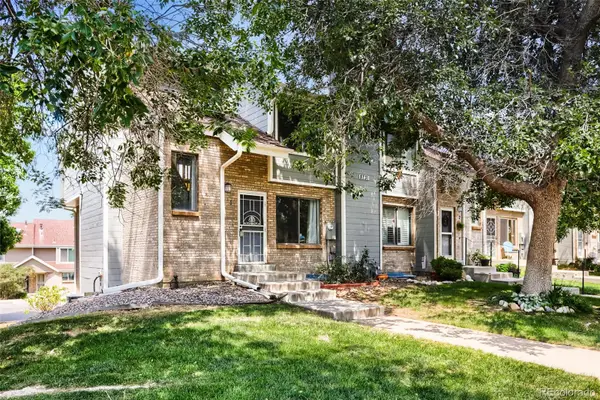 $400,000Active3 beds 3 baths1,680 sq. ft.
8731 W Cornell Avenue #1, Denver, CO 80227
MLS# 7386490Listed by: KELLER WILLIAMS REALTY DOWNTOWN LLC - New
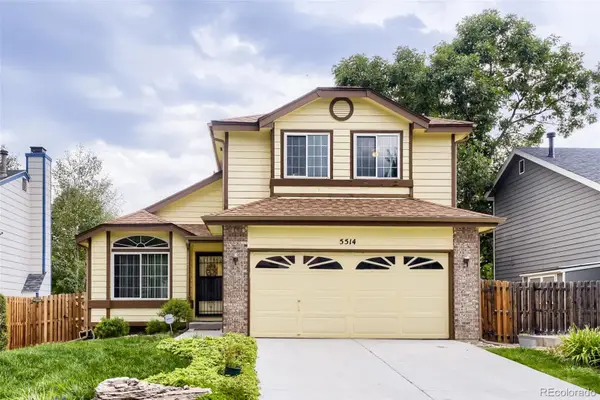 $625,000Active4 beds 3 baths2,606 sq. ft.
5514 S Zang Street, Littleton, CO 80127
MLS# 9399124Listed by: HQ HOMES - New
 $520,000Active5 beds 2 baths1,622 sq. ft.
11710 W Tanforan Place, Morrison, CO 80465
MLS# 2179826Listed by: NEXTHOME ASPIRE - New
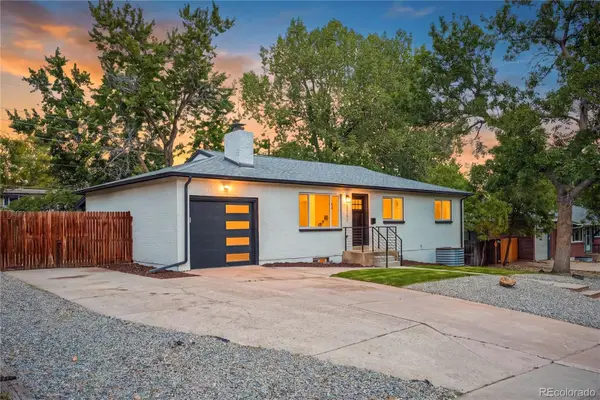 $739,000Active5 beds 3 baths2,308 sq. ft.
12291 W Dakota Drive, Lakewood, CO 80228
MLS# 1782885Listed by: GENESIS REALTY - New
 $695,000Active4 beds 2 baths3,682 sq. ft.
6793 W Exposition Avenue, Lakewood, CO 80226
MLS# 2603626Listed by: EMERSON REAL ESTATE - Open Sat, 1:30 to 3pmNew
 $599,000Active3 beds 2 baths1,028 sq. ft.
1265 Urban Street, Lakewood, CO 80401
MLS# 4104250Listed by: SERHANT COLORADO LLC - New
 $615,000Active3 beds 3 baths2,237 sq. ft.
15346 W 66th Drive #A, Arvada, CO 80007
MLS# 5452840Listed by: HOMESMART REALTY - New
 $639,900Active3 beds 3 baths2,246 sq. ft.
9357 W Brittany Avenue, Littleton, CO 80123
MLS# 8863614Listed by: HQ HOMES


Protect your home and budget from life's surprises with an Assurant Home Warranty, backed by a partner that supports you through every step of homeownership. Explore Plans.
© 2023 - 2026 ERA Franchise Systems LLC. All rights reserved. ERA Franchise Systems LLC fully supports the principles of the Fair Housing Act and the Equal Opportunity Act. ERA, ERA Real Estate powered, and their respective logos are registered service marks of ERA Franchise Systems LLC. Each office is independently owned and operated.