
1315 Hoyt Street #4, Northeast Jefferson, CO 80215
Local realty services provided by:LUX Real Estate Company ERA Powered
1315 Hoyt Street #4,Denver, CO 80215
$468,000
- 2 Beds
- 3 Baths
- 1,805 sq. ft.
- Townhouse
- Active
Upcoming open houses
- Sat, Aug 0112:00 pm - 01:30 pm
Listed by: brandi wolff, the aster lane group
Office: guide real estate
MLS#:4924915
Source:ML
Price summary
- Price:$468,000
- Price per sq. ft.:$259.28
- Monthly HOA dues:$80
About this home
Built in 2021, this three-story townhome in Pearson Grove is made for buyers who want a current, move-in-ready home without the upkeep of a traditional house. The HOA-maintained grounds make it a true lock-and-leave — ideal for busy professionals, frequent travelers, or anyone looking to simplify. The main level is open and functional, with a kitchen featuring white shaker cabinets, granite countertops, a full stainless steel appliance package with gas range, subway tile backsplash, a center island with seating, and an extra large pantry! The living area includes luxury vinyl plank flooring, a contemporary fireplace, and a covered balcony off the main floor. A powder room on this level adds everyday convenience. Upstairs are two bedrooms, each with a ceiling fan and its own access to a full bath. And a full laundry room is located on the entry level. The attached two-car garage provides secure parking and extra storage, while the parking outside the building adds extra spaces for guests and personal use. TV and reverse osmosis filtration system are included! Location is a major draw: roughly 15 minutes to downtown Denver and 20 minutes to the foothills, with quick access to 6th Ave, Denver West, Colorado Mills, Whole Foods, dining, and shopping. Contemporary yet comfortable, this townhome has beautiful light from large windows and its very own deck. A a very low HOA at just $80/mo. is the cherry on top for this incredible property in an excellent location with great proximity to just about anywhere in Denver Metro. Welcome home!...
Contact an agent
Home facts
- Year built:2021
- Subdivision & Development:Pearson Grove
- Listing ID #:4924915
Rooms and interior
- Bedrooms:2
- Total bathrooms:3
- Full bathrooms:1
- Half bathrooms:1
- Flooring:Carpet, Tile, Vinyl
- Kitchen Description:Dishwasher, Eat-in Kitchen, Kitchen Island, Microwave, Oven, Pantry, Range, Refrigerator, Water Purifier
- Living area:1,805 sq. ft.
Heating and cooling
- Cooling:Central Air
- Heating:Forced Air
- Central air:Yes
Structure and exterior
- Roof:Composition, Metal
- Year built:2021
- Building area:1,805 sq. ft.
- Lot area:0.02 Acres
- Lot Features:Cul-De-Sac, Master Planned
- Architectural Style:Contemporary
- Construction Materials:Brick, Frame, Wood Siding
- Exterior Features:Covered, Deck, Lighting
- Levels:3 or More Stories
Schools
- High school:Lakewood
- Middle school:Creighton
- Elementary school:Eiber
Utilities
- Water:Public
- Sewer:Public Sewer
Finances and disclosures
- Price:$468,000
- Price per sq. ft.:$259.28
- Tax amount:$6,903 (2025)
Features and amenities
- Laundry features:Dryer, In Unit, Washer
- Amenities:Carbon Monoxide Detector(s), Double Pane Windows, Smoke Detector(s), Water Purifier
Parking
- Total parking spaces:2
- Garage:Yes
- Garage spaces:2
 Based on information submitted to the MLS GRID as of August 1, 2026 11:40 PM. All data is obtained from various sources and may not have been verified by broker or MLS GRID. Supplied Open House information is subject to change without notice. All information should be independently reviewed and verified for accuracy. Properties may or may not be listed by the office/agent presenting the information.
New listings near 1315 Hoyt Street #4
- New
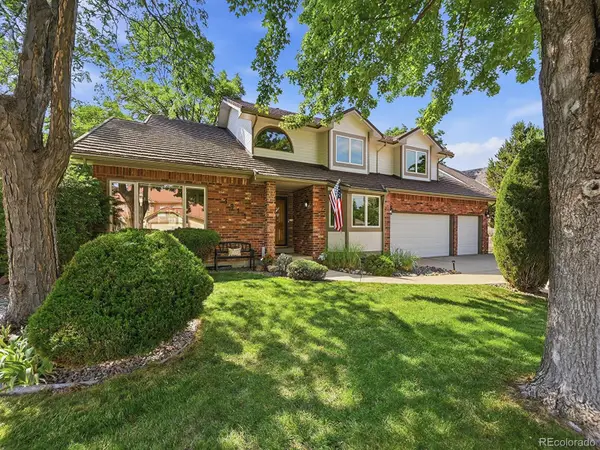 $1,250,000Active3 beds 3 baths3,930 sq. ft.
3911 Simms Court, Wheat Ridge, CO 80033
MLS# 2113187Listed by: RE/MAX PROFESSIONALS - Coming SoonOpen Sat, 10am to 3pm
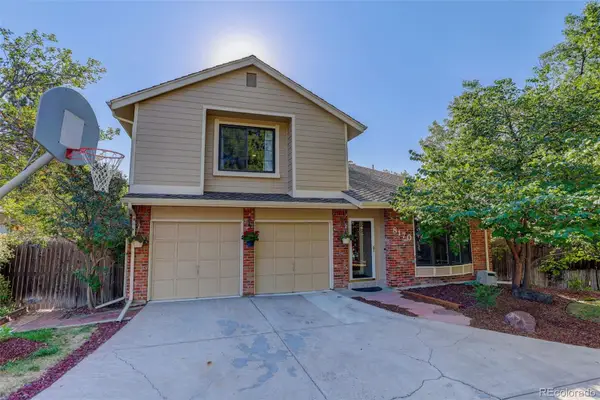 $725,000Coming Soon4 beds 4 baths
8170 Cody Court, Arvada, CO 80005
MLS# 2372921Listed by: COLDWELL BANKER REALTY 54 - New
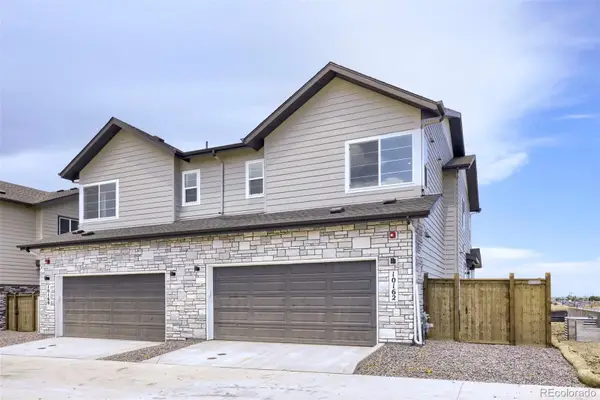 $650,000Active3 beds 3 baths2,185 sq. ft.
10162 Ames Street, Westminster, CO 80020
MLS# 2497273Listed by: COLDWELL BANKER REALTY 56 - New
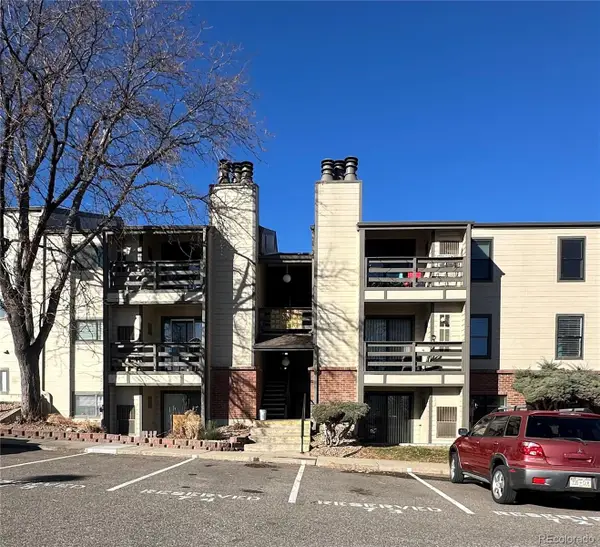 $280,000Active2 beds 2 baths929 sq. ft.
579 Wright Street #207, Lakewood, CO 80228
MLS# 3562055Listed by: COLORADO PARTNERS REALTY GROUP - New
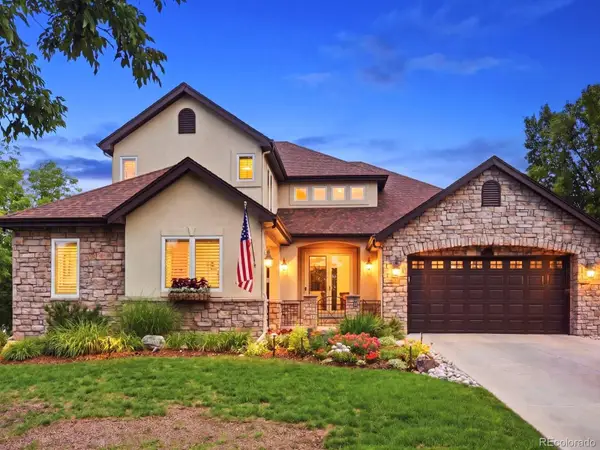 $1,595,000Active5 beds 5 baths5,223 sq. ft.
6266 W Prentice Avenue, Littleton, CO 80123
MLS# 3960461Listed by: RE/MAX LEADERS - New
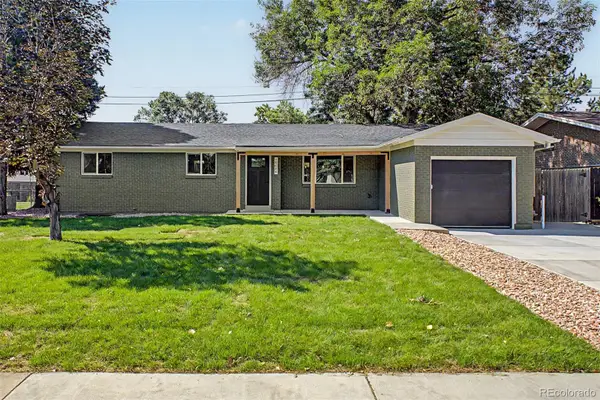 $699,000Active4 beds 4 baths2,345 sq. ft.
10600 W 60th Avenue, Arvada, CO 80004
MLS# 5643650Listed by: REAL BROKER, LLC DBA REAL - Coming Soon
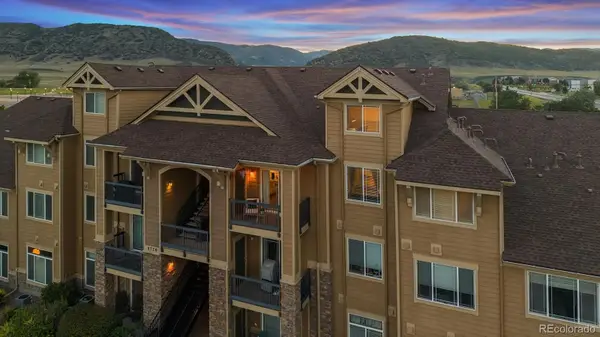 $399,900Coming Soon2 beds 2 baths
8726 S Kline Street #A304, Littleton, CO 80127
MLS# 6119848Listed by: RE/MAX PROFESSIONALS - New
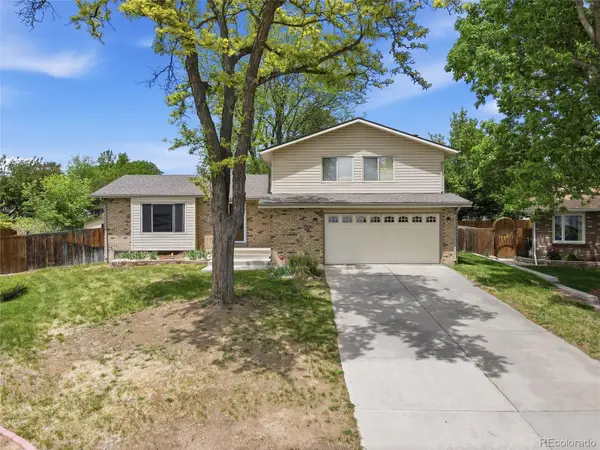 $665,000Active3 beds 3 baths2,261 sq. ft.
7765 S Lamar Court, Littleton, CO 80128
MLS# 7443392Listed by: RE/MAX PROFESSIONALS - Coming Soon
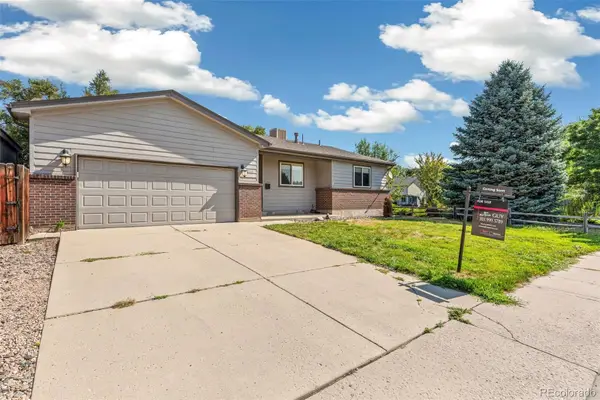 $765,000Coming Soon4 beds 3 baths
6711 W 63rd Avenue, Arvada, CO 80003
MLS# 8910040Listed by: KELLER WILLIAMS REALTY URBAN ELITE - New
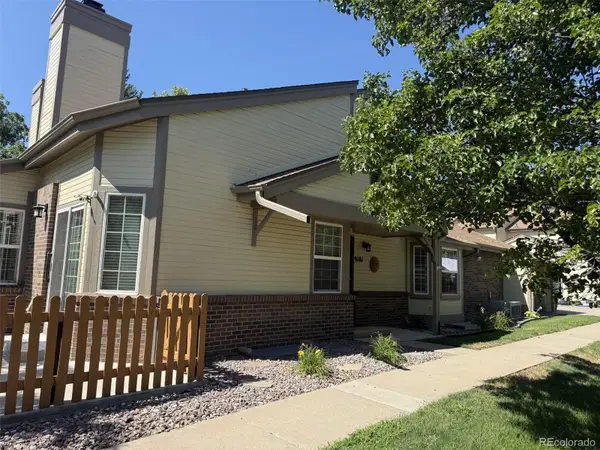 $525,000Active3 beds 3 baths2,421 sq. ft.
9181 W 7th Avenue, Lakewood, CO 80215
MLS# 6605710Listed by: RESIDENT REALTY SOUTH METRO


Protect your home and budget from life's surprises with an Assurant Home Warranty, backed by a partner that supports you through every step of homeownership. Explore Plans.
© 2023 - 2026 ERA Franchise Systems LLC. All rights reserved. ERA Franchise Systems LLC fully supports the principles of the Fair Housing Act and the Equal Opportunity Act. ERA, ERA Real Estate powered, and their respective logos are registered service marks of ERA Franchise Systems LLC. Each office is independently owned and operated.