
3911 Simms Court, Wheat Ridge, CO 80033
Local realty services provided by:ERA New Age
3911 Simms Court,Wheat Ridge, CO 80033
$1,150,000
- 4 Beds
- 3 Baths
- 3,930 sq. ft.
- Single family
- Active
Listed by: motenia deaver
Office: re/max professionals-union blv
MLS#:IR1067105
Source:ML
Price summary
- Price:$1,150,000
- Price per sq. ft.:$292.62
- Monthly HOA dues:$41.67
About this home
Beautiful Neighborhood! The foyer opens to the large formal living and dining rooms that feature new carpet. There is a main floor bedroom/study great for guests. The updated 1/2 bathroom could be converted back to a 3/4 bathroom. You'll love the chef's dream kitchen boasting new cabinets, granite counters, SS appliances, hardwood flooring and eating space. The huge family room features hardwood flooring, sky lights, vaulted ceiling, built-ins and a gas fireplace. Upstairs is the spacious newly carpeted master bedroom and custom en suite boasting 2 new vanities with copper sinks, walk-in closet and beautiful walk-in shower. 2 more large bedrooms and Jack-n-Jill bathroom complete the upper level. The outdoor living space features a large covered patio extending out to a flagstone patio. The private back yard features new fencing and beautiful landscaping. This home's ideal location is close to highways, trails, shopping, restaurants and is only minutes to Downtown Denver and Golden.
Contact an agent
Home facts
- Year built:1991
- Subdivision & Development:Mclaughlins Applewood Amd
- Listing ID #:IR1067105
Rooms and interior
- Bedrooms:4
- Total bathrooms:3
- Kitchen Description:Dishwasher, Microwave, Oven, Refrigerator
- Basement:Yes
- Basement Description:Unfinished
- Living area:3,930 sq. ft.
Heating and cooling
- Heating:Forced Air
Structure and exterior
- Roof:Metal
- Year built:1991
- Building area:3,930 sq. ft.
- Lot area:0.26 Acres
- Construction Materials:Brick
- Levels:2 Story
Schools
- High school:Wheat Ridge
- Middle school:Everitt
- Elementary school:Prospect Valley
Utilities
- Water:Public
- Sewer:Public Sewer
Finances and disclosures
- Price:$1,150,000
- Price per sq. ft.:$292.62
- Tax amount:$6,102 (2025)
Parking
- Total parking spaces:3
- Garage:Yes
- Garage spaces:3
 Based on information submitted to the MLS GRID as of September 16, 2026 02:39 PM. All data is obtained from various sources and may not have been verified by broker or MLS GRID. Supplied Open House information is subject to change without notice. All information should be independently reviewed and verified for accuracy. Properties may or may not be listed by the office/agent presenting the information.
New listings near 3911 Simms Court
- Coming SoonOpen Sat, 11am to 2pm
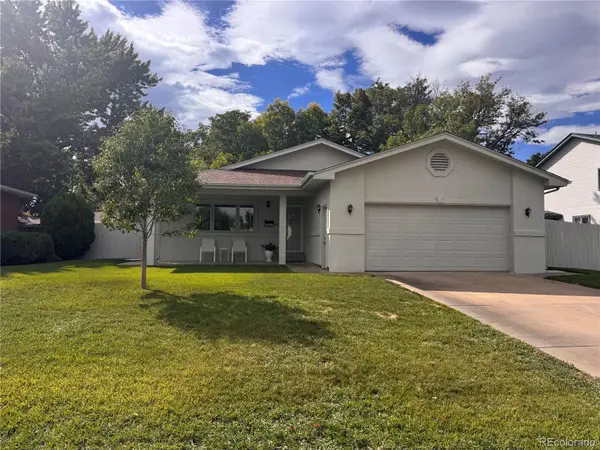 $775,000Coming Soon3 beds 2 baths1,626 sq. ft.
3955 Marshall Street, Wheat Ridge, CO 80033
MLS# 8107980Listed by: NAV REAL ESTATE - Coming Soon
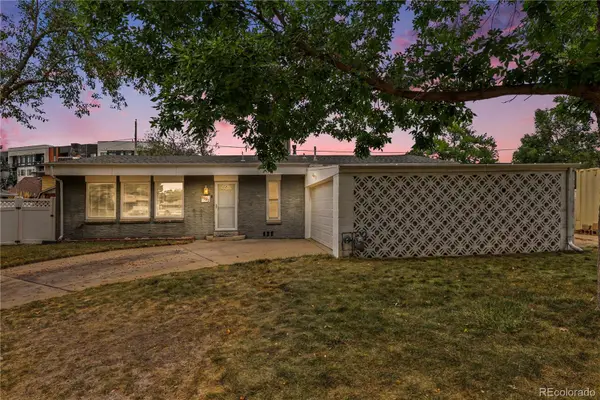 $475,000Coming Soon3 beds 2 baths1,526 sq. ft.
5125 Swadley Street, Wheat Ridge, CO 80033
MLS# 8541514Listed by: RE/MAX ALLIANCE - OLDE TOWN - New
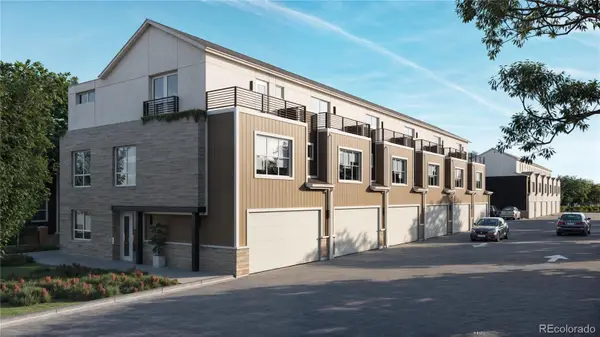 $1,600,000Active6.15 Acres
5667 W 38th Avenue, Wheat Ridge, CO 80212
MLS# 9480400Listed by: DOMINION REALTY LLC - New
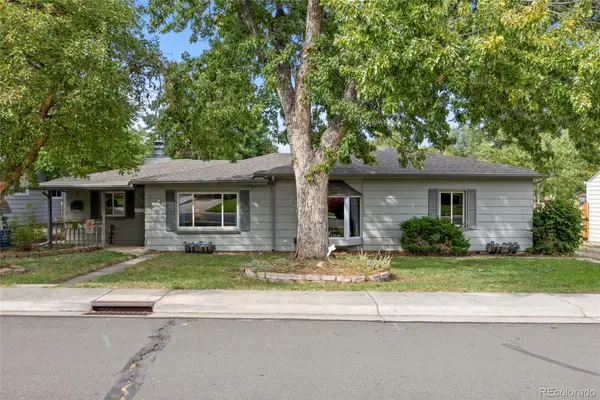 $574,900Active3 beds 3 baths2,432 sq. ft.
7325 W 34th Avenue, Wheat Ridge, CO 80033
MLS# 7520435Listed by: YOUR CASTLE REAL ESTATE INC - Open Sat, 12 to 2pmNew
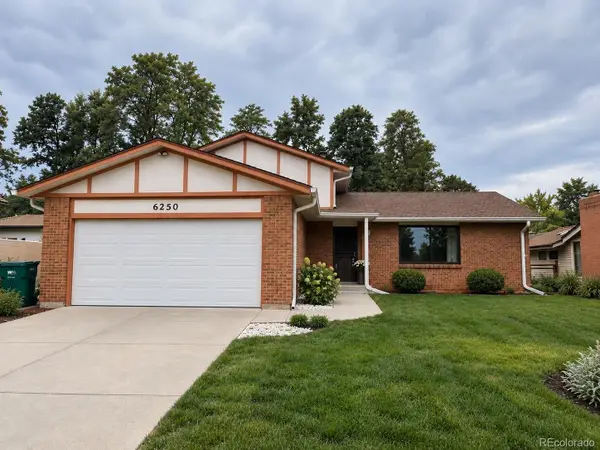 $749,000Active5 beds 3 baths3,015 sq. ft.
6250 W 35th Avenue, Wheat Ridge, CO 80033
MLS# 3385906Listed by: HK REAL ESTATE - New
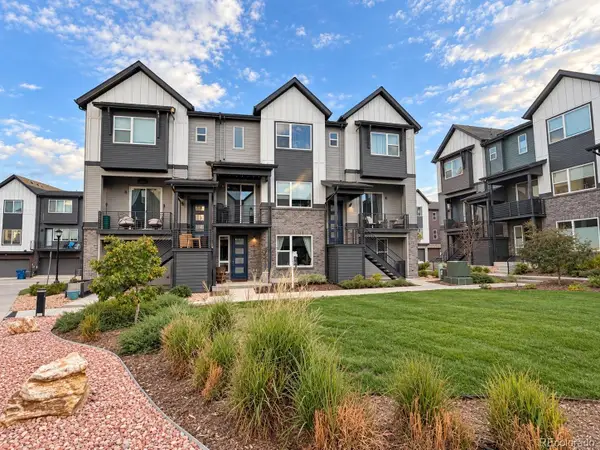 $585,000Active4 beds 4 baths2,274 sq. ft.
12304 W 51st Avenue, Wheat Ridge, CO 80033
MLS# 3241417Listed by: REAL BROKER, LLC DBA REAL - Open Sun, 11am to 2pmNew
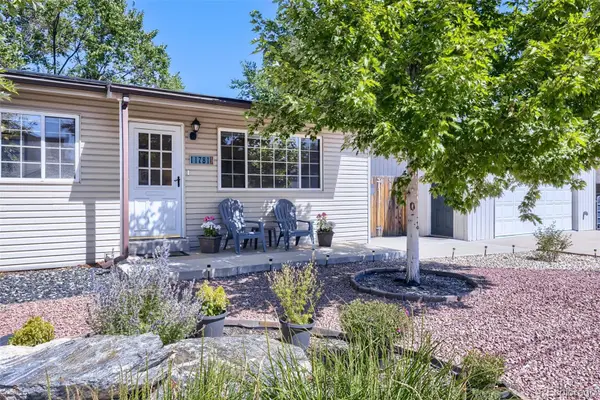 $675,000Active3 beds 2 baths1,374 sq. ft.
11781 W 46th Avenue, Wheat Ridge, CO 80033
MLS# 1533801Listed by: HERONEMA HOMES, LLC - New
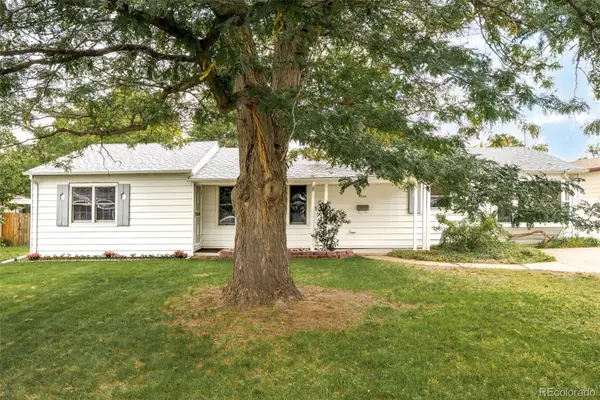 $650,000Active4 beds 2 baths1,516 sq. ft.
4530 Allison Street, Wheat Ridge, CO 80033
MLS# 3217289Listed by: MILEHIMODERN - New
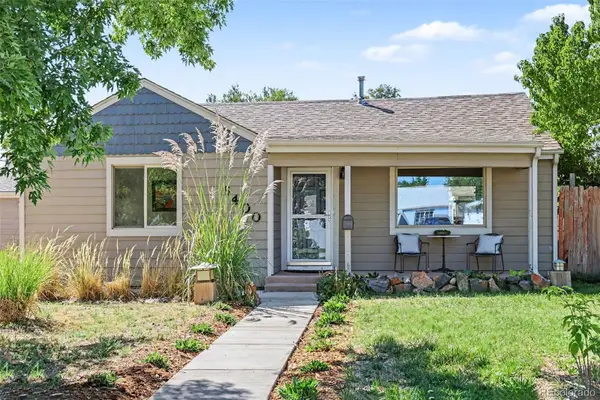 $550,000Active3 beds 1 baths1,128 sq. ft.
6400 W 45th Place, Wheat Ridge, CO 80033
MLS# 6506656Listed by: BERKSHIRE HATHAWAY HOMESERVICES COLORADO REAL ESTATE, LLC - New
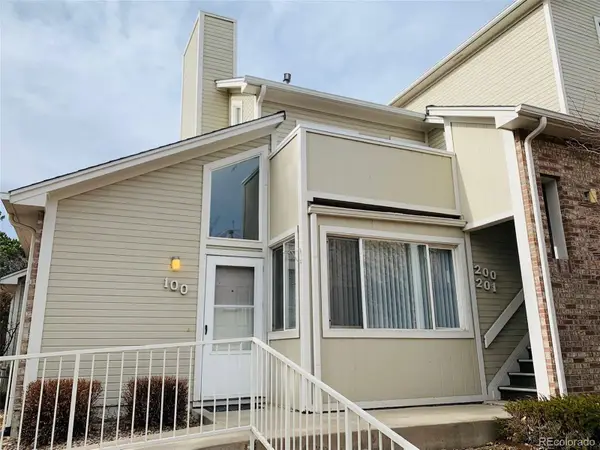 $270,000Active2 beds 1 baths728 sq. ft.
5021 Garrison Street #100A, Wheat Ridge, CO 80033
MLS# 5008210Listed by: AFC REALTY & MGMT INC.


Protect your home and budget from life's surprises with an Assurant Home Warranty, backed by a partner that supports you through every step of homeownership. Explore Plans.
© 2023 - 2026 ERA Franchise Systems LLC. All rights reserved. ERA Franchise Systems LLC fully supports the principles of the Fair Housing Act and the Equal Opportunity Act. ERA, ERA Real Estate powered, and their respective logos are registered service marks of ERA Franchise Systems LLC. Each office is independently owned and operated.