
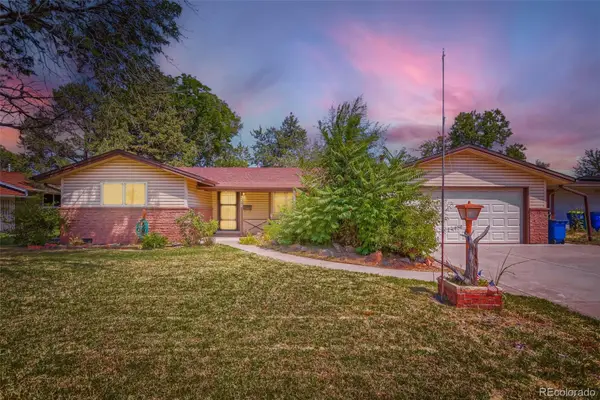
2520 Carr Court, Northeast Jefferson, CO 80215
Local realty services provided by:ERA Teamwork Realty
2520 Carr Court,Denver, CO 80215
$760,000
- 4 Beds
- 2 Baths
- 1,906 sq. ft.
- Single family
- Active
Listed by: benjamin swan
Office: live west realty
MLS#:7483967
Source:ML
Price summary
- Price:$760,000
- Price per sq. ft.:$398.74
About this home
Welcome to this beautifully maintained ranch just moments from Crown Hill Park, offering thoughtful updates, abundant natural light, and exceptional outdoor living on an expansive 9,520-square-foot lot. The open-concept floor plan is anchored by a spacious great room with hardwood floors, a cozy gas fireplace, and oversized sliding glass doors that create a seamless connection to the backyard.
The remodeled kitchen is designed for both everyday living and entertaining, featuring granite countertops, stainless steel appliances, quality cabinetry, a center island, generous workspace, and a pantry with custom built-in organization. The adjacent dining area flows effortlessly into the main living space, creating an inviting setting for gatherings large and small.
The spacious primary suite offers a peaceful retreat with direct access to the backyard deck, a walk-in closet featuring custom built-in organization, and a beautifully updated bathroom complete with a frameless glass walk-in shower, designer tile, and upgraded fixtures. Three additional bedrooms provide flexibility for family, guests, or a dedicated home office, while custom closet systems throughout the home maximize storage and functionality.
Step outside to enjoy one of the property's standout features—a private backyard designed for both relaxation and recreation. The expansive deck, mature landscaping, irrigated raised garden beds, greenhouse, and generous yard create a versatile outdoor space that's equally suited for entertaining, gardening, or simply enjoying Colorado's outdoor lifestyle.
Ideally located just moments from Crown Hill Park, neighborhood trails, shopping, dining, and convenient access to both downtown Denver and the mountains, this move-in-ready home offers an exceptional combination of comfort, style, and location....
Contact an agent
Home facts
- Year built:1955
- Subdivision & Development:Meadow Crest
- Listing ID #:7483967
Rooms and interior
- Bedrooms:4
- Total bathrooms:2
- Full bathrooms:2
- Flooring:Carpet, Tile, Wood
- Kitchen Description:Dishwasher, Disposal, Eat-in Kitchen, Kitchen Island, Microwave, Pantry, Range, Refrigerator, Self Cleaning Oven
- Living area:1,906 sq. ft.
Heating and cooling
- Cooling:Central Air
- Heating:Forced Air, Natural Gas
- Central air:Yes
Structure and exterior
- Roof:Composition
- Year built:1955
- Building area:1,906 sq. ft.
- Lot area:0.22 Acres
- Lot Features:Irrigated, Landscaped, Many Trees, Sprinklers In Front, Sprinklers In Rear
- Architectural Style:Contemporary
- Construction Materials:Brick, Vinyl Siding
- Exterior Features:Deck, Front Porch, Garden, Private Yard, Rain Gutters
- Levels:1 Story
Schools
- High school:Lakewood
- Middle school:Creighton
- Elementary school:Slater
Utilities
- Water:Public
- Sewer:Public Sewer
Finances and disclosures
- Price:$760,000
- Price per sq. ft.:$398.74
- Tax amount:$5,062 (2025)
Features and amenities
- Laundry features:Dryer, In Unit, Washer
- Amenities:Carbon Monoxide Detector(s), Double Pane Windows, Smoke Detector(s)
Parking
- Total parking spaces:6
- Parking description:2 Carport Space(s), Concrete Driveway
- Carport spaces:2
 Based on information submitted to the MLS GRID as of July 31, 2026 02:24 PM. All data is obtained from various sources and may not have been verified by broker or MLS GRID. Supplied Open House information is subject to change without notice. All information should be independently reviewed and verified for accuracy. Properties may or may not be listed by the office/agent presenting the information.
New listings near 2520 Carr Court
- Open Sat, 12 to 2pmNew
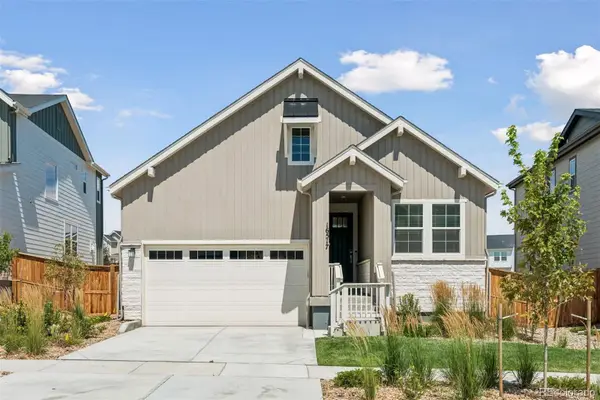 $695,000Active3 beds 2 baths1,661 sq. ft.
16517 W 92nd Place, Arvada, CO 80007
MLS# 1987423Listed by: MILEHIMODERN - New
 $670,000Active4 beds 4 baths2,205 sq. ft.
7216 S Pierson Street, Littleton, CO 80127
MLS# 9015772Listed by: MILEHIMODERN - New
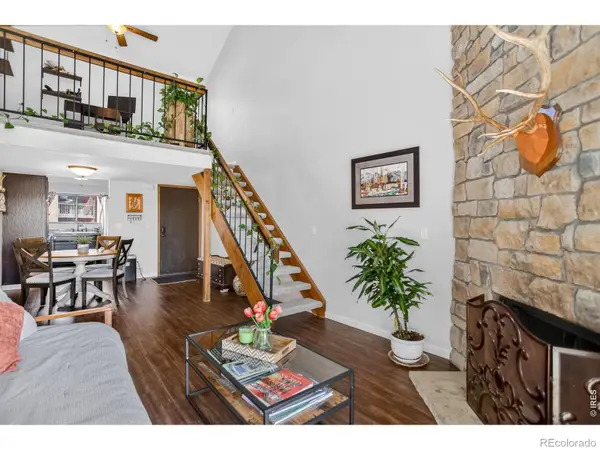 $325,000Active2 beds 1 baths2,304 sq. ft.
447 Wright Street #319, Lakewood, CO 80228
MLS# IR1065449Listed by: COLDWELL BANKER REALTY-NOCO - Open Sat, 9am to 7pmNew
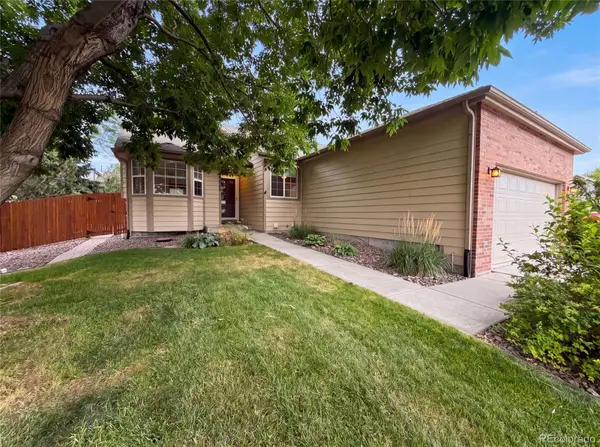 $605,000Active2 beds 2 baths1,979 sq. ft.
13936 W 65th Drive, Arvada, CO 80004
MLS# 4436449Listed by: OPENDOOR BROKERAGE LLC - New
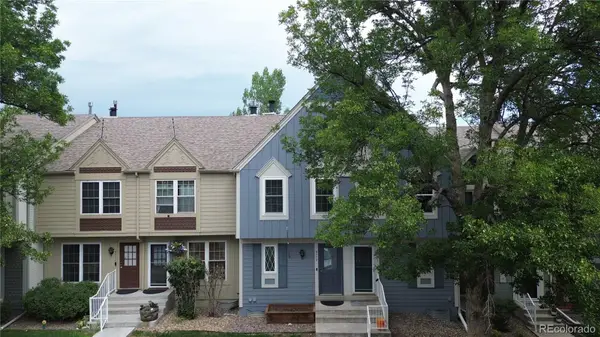 $400,000Active3 beds 2 baths1,595 sq. ft.
9771 W Cornell Place, Denver, CO 80227
MLS# 7381953Listed by: YOUR CASTLE REALTY LLC - New
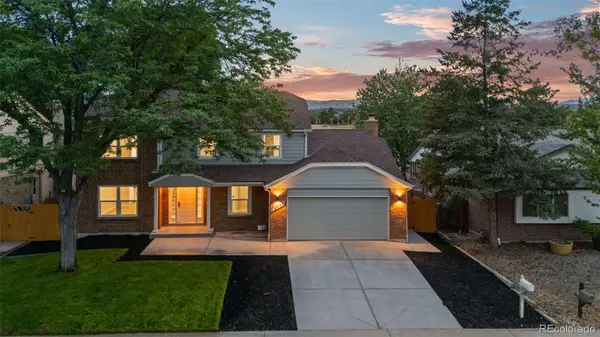 $1,050,000Active5 beds 4 baths3,354 sq. ft.
2099 S Hoyt Way, Denver, CO 80227
MLS# 1703920Listed by: COMPASS - DENVER - New
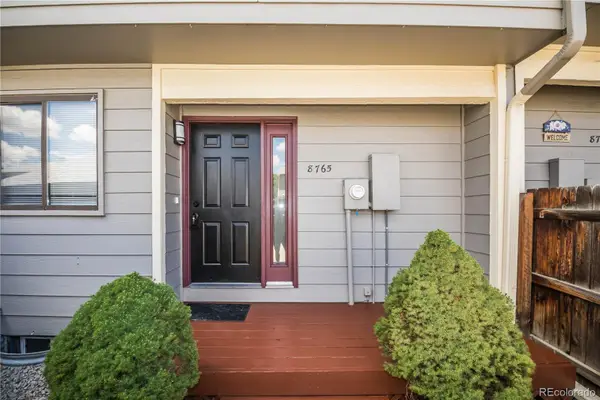 $379,973Active3 beds 4 baths1,650 sq. ft.
8765 Carr Loop, Arvada, CO 80005
MLS# 1730010Listed by: BUY-OUT COMPANY REALTY, LLC - Open Sat, 11am to 2pmNew
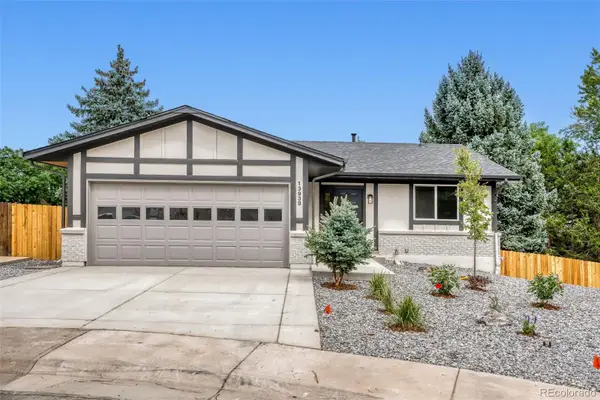 $700,000Active4 beds 2 baths2,170 sq. ft.
13938 W Baker Place, Lakewood, CO 80228
MLS# 3514002Listed by: REALTY ONE GROUP FIVE STAR COLORADO - Open Sat, 10:30am to 1pmNew
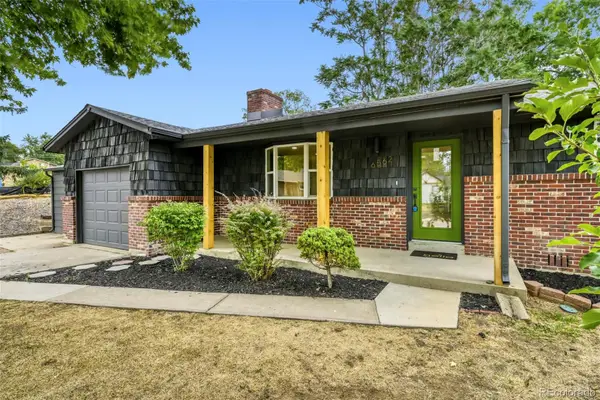 $665,000Active3 beds 2 baths1,572 sq. ft.
6562 Everett Street, Arvada, CO 80004
MLS# 2071126Listed by: UNCHARTED HOMES LLC - New
 $525,000Active3 beds 2 baths1,470 sq. ft.
350 S Pierce Street, Denver, CO 80226
MLS# 3465097Listed by: BROKERS GUILD REAL ESTATE


Protect your home and budget from life's surprises with an Assurant Home Warranty, backed by a partner that supports you through every step of homeownership. Explore Plans.
© 2023 - 2026 ERA Franchise Systems LLC. All rights reserved. ERA Franchise Systems LLC fully supports the principles of the Fair Housing Act and the Equal Opportunity Act. ERA, ERA Real Estate powered, and their respective logos are registered service marks of ERA Franchise Systems LLC. Each office is independently owned and operated.