
2555 Queen Street, Northeast Jefferson, CO 80215
Local realty services provided by:ERA New Age
2555 Queen Street,Denver, CO 80215
$950,000
- 3 Beds
- 3 Baths
- 2,995 sq. ft.
- Single family
- Active
Listed by: gregory pickett, albert sherman
Office: compass - denver
MLS#:6972735
Source:ML
Price summary
- Price:$950,000
- Price per sq. ft.:$317.2
About this home
Perched on a hill on an oversized corner lot in the heart of Applewood, this raised ranch with a walkout basement carries the clean lines and character of its mid-century modern build, blending classic bones with thoughtful updates. Inside you'll find 3 bedrooms, 3 bathrooms, and an updated kitchen suited to both everyday living and effortless entertaining. Step out to the expansive wrap-around patio—an ideal space for summer grilling, weekend gatherings, and enjoying Colorado evenings.
A rare standout: both a front and rear attached garage, offering room for vehicles along with bikes, skis, and outdoor gear. The location is exceptional—minutes from Applewood Village and the new Lifetime Fitness at Denver West, with quick access to both the mountains and downtown Denver.
Well-maintained and move-in ready, this home offers the space, setting, and location that are hard to find.
Contact an agent
Home facts
- Year built:1962
- Listing ID #:6972735
Rooms and interior
- Bedrooms:3
- Total bathrooms:3
- Full bathrooms:2
- Half bathrooms:1
- Kitchen Description:Dishwasher, Disposal, Microwave, Range, Refrigerator
- Basement:Yes
- Basement Description:Finished, Partial, Walk-Out Access
- Living area:2,995 sq. ft.
Heating and cooling
- Cooling:Central Air
- Heating:Forced Air
- Central air:Yes
Structure and exterior
- Roof:Composition
- Year built:1962
- Building area:2,995 sq. ft.
- Lot area:0.25 Acres
- Lot Features:Rolling Slope
- Construction Materials:Brick
- Exterior Features:Balcony, Covered, Deck, Patio, Wrap Around
- Levels:1 Story
Schools
- High school:Wheat Ridge
- Middle school:Everitt
- Elementary school:Stober
Utilities
- Water:Public
- Sewer:Public Sewer
Finances and disclosures
- Price:$950,000
- Price per sq. ft.:$317.2
- Tax amount:$4,941 (2025)
Features and amenities
- Laundry features:Dryer, Washer
Parking
- Total parking spaces:2
- Garage:Yes
- Garage spaces:2
 Based on information submitted to the MLS GRID as of July 15, 2026 03:33 PM. All data is obtained from various sources and may not have been verified by broker or MLS GRID. Supplied Open House information is subject to change without notice. All information should be independently reviewed and verified for accuracy. Properties may or may not be listed by the office/agent presenting the information.
New listings near 2555 Queen Street
- New
 $665,000Active4 beds 4 baths2,287 sq. ft.
6493 S Taft Way, Littleton, CO 80127
MLS# 3110475Listed by: DENVER REAL ESTATE MOGULS - New
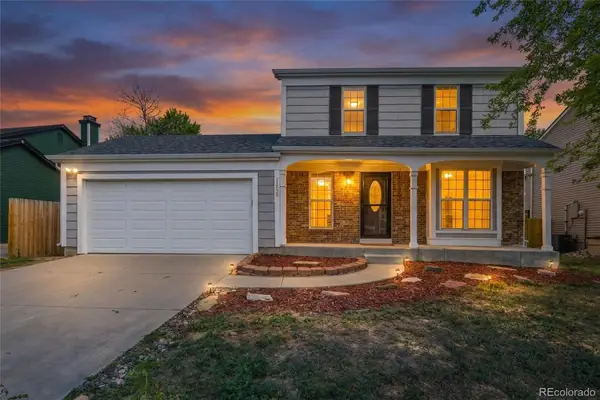 $550,000Active3 beds 2 baths1,362 sq. ft.
11529 W 103rd Avenue, Broomfield, CO 80021
MLS# 7817889Listed by: RESIDENT REALTY NORTH METRO LLC - New
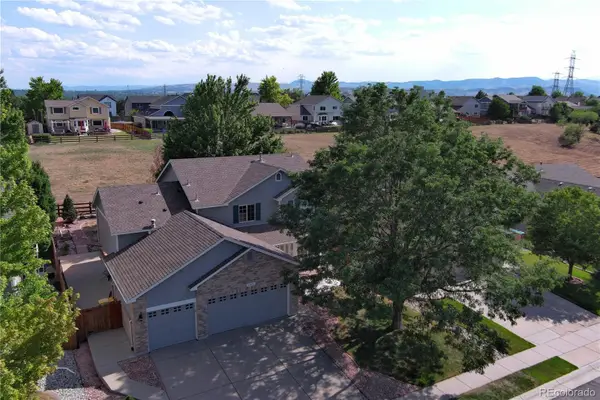 $825,000Active3 beds 3 baths3,201 sq. ft.
11074 W 54th Lane, Arvada, CO 80002
MLS# 4951038Listed by: MB BELLISSIMO HOMES - Coming SoonOpen Sat, 12 to 2pm
 $710,000Coming Soon4 beds 3 baths
6209 S Lee Street, Littleton, CO 80127
MLS# 9058352Listed by: REAL BROKER, LLC DBA REAL - Coming Soon
 $555,000Coming Soon4 beds 3 baths
5438 S Union Court, Littleton, CO 80127
MLS# 9188227Listed by: BEDROCK REALTY INC. - Coming Soon
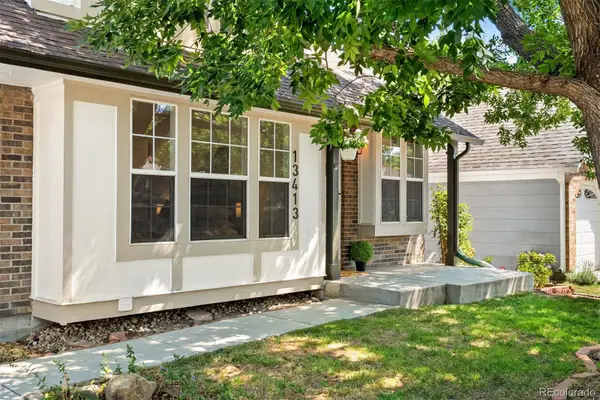 $580,000Coming Soon3 beds 3 baths
13413 W 65th Place, Arvada, CO 80004
MLS# 3074663Listed by: LIV SOTHEBY'S INTERNATIONAL REALTY - New
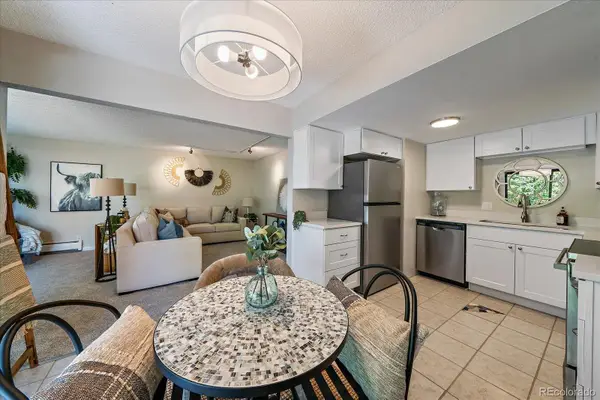 $265,000Active2 beds 1 baths887 sq. ft.
1021 Carr Street #25, Denver, CO 80214
MLS# 7503259Listed by: COMPASS - DENVER - New
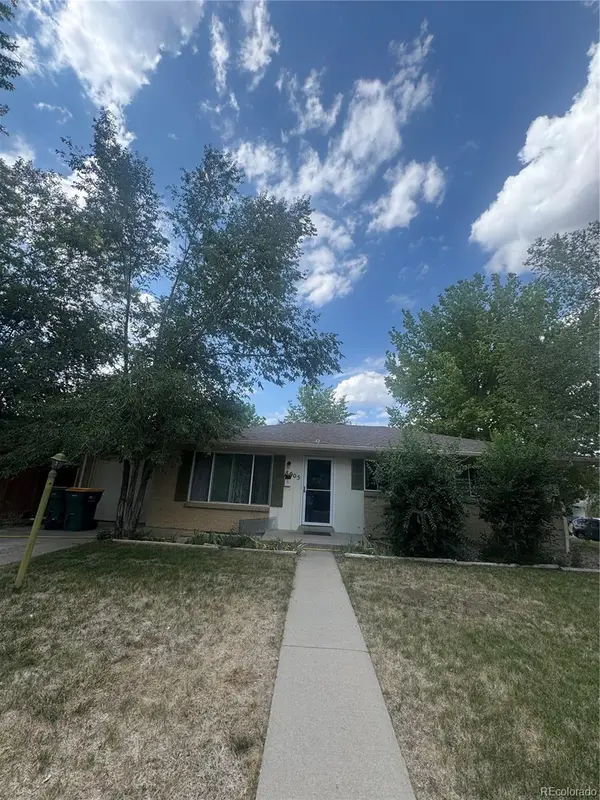 $650,000Active5 beds 2 baths2,240 sq. ft.
8905 W Bayaud Avenue, Denver, CO 80226
MLS# 4441323Listed by: ALL PRO REALTY INC - New
 $262,500Active2 beds 1 baths944 sq. ft.
3355 S Flower Street #139, Denver, CO 80227
MLS# 7713192Listed by: RE/MAX PROFESSIONALS - New
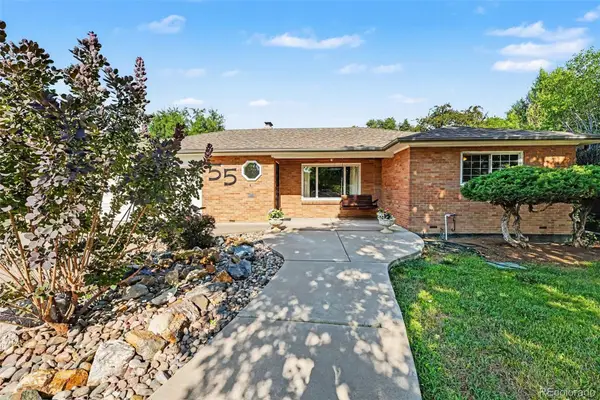 $688,000Active3 beds 3 baths1,911 sq. ft.
55 Brentwood Street, Lakewood, CO 80226
MLS# 2953372Listed by: MOLASS PROPERTIES


Protect your home and budget from life's surprises with an Assurant Home Warranty, backed by a partner that supports you through every step of homeownership. Explore Plans.
© 2023 - 2026 ERA Franchise Systems LLC. All rights reserved. ERA Franchise Systems LLC fully supports the principles of the Fair Housing Act and the Equal Opportunity Act. ERA, ERA Real Estate powered, and their respective logos are registered service marks of ERA Franchise Systems LLC. Each office is independently owned and operated.