
9525 W 11th Avenue, Northeast Jefferson, CO 80215
Local realty services provided by:ERA New Age
9525 W 11th Avenue,Denver, CO 80215
$650,000
- 3 Beds
- 2 Baths
- 1,974 sq. ft.
- Single family
- Active
Listed by: melody switzer
Office: compass-denver
MLS#:IR1063400
Source:ML
Price summary
- Price:$650,000
- Price per sq. ft.:$329.28
About this home
New Price! Situated on over 1/3 acre-Urban Farmers paradise! Refreshed throughout, this home offers space, flexibilityand modern updates. Enjoy brand new exterior paint, select new windows, new interior paint and beautifully refinishedhardwood floors. An ultra-high-efficiency zoned heating and cooling system provides year-round comfort, energy savingsand improved indoor air quality. The main level features a bright, open layout where the living room flows seamlessly intothe kitchen, creating an inviting space for everyday living and entertaining. The kitchen features granite countertops,stainless steel appliances, new range hood, tile backsplash and a versatile nook perfect for a coffee bar or additionalstorage. The current primary suite combines two original bedrooms, creating a spacious retreat. If desired, the seller canreinstall the wall to restore a second main-level bedroom. The finished lower level offers excellent flexibility and incomepotential thanks to its private exterior entrance. A spacious second primary suite features a large dressing room and anupdated bathroom with heated tile floors, a jetted tub and a brand-new vanity. Optional family room, office, gym, or guestarea and includes a bonus room currently used as the laundry area. Step outside to a large, fully fenced backyard ready foryour personal touches. Relax around the fire pit, entertain on the covered patio attached to the garage and take advantageof the gas line already in place for your BBQ. The expansive lot provides ample room for gardening, chickens, hobbyfarming, outdoor recreation, or simply enjoying extra space and privacy. A circular gravel driveway and wide front yardoffer abundant off-street parking with room for multiple vehicles, RVs, boats, trailers, and more. A rare opportunity toenjoy updated living, flexible space, exceptional parking and the freedom to create your own urban homestead-all on aspacious lot with room to live, grow and thrive....
Contact an agent
Home facts
- Year built:1937
- Listing ID #:IR1063400
Rooms and interior
- Bedrooms:3
- Total bathrooms:2
- Full bathrooms:2
- Kitchen Description:Dishwasher, Disposal, Eat-in Kitchen, Oven, Refrigerator
- Basement:Yes
- Basement Description:Full, Walk-Out Access
- Living area:1,974 sq. ft.
Heating and cooling
- Cooling:Central Air
- Heating:Forced Air
- Central air:Yes
Structure and exterior
- Roof:Composition
- Year built:1937
- Building area:1,974 sq. ft.
- Lot area:0.37 Acres
- Construction Materials:Frame
- Exterior Features:Patio
- Levels:1 Story
Schools
- High school:Lakewood
- Middle school:Creighton
- Elementary school:Eiber
Utilities
- Water:Public
Finances and disclosures
- Price:$650,000
- Price per sq. ft.:$329.28
- Tax amount:$3,183 (2025)
Features and amenities
- Laundry features:Dryer, Washer
Parking
- Total parking spaces:1
- Garage:Yes
- Garage spaces:1
 Based on information submitted to the MLS GRID as of July 15, 2026 03:29 PM. All data is obtained from various sources and may not have been verified by broker or MLS GRID. Supplied Open House information is subject to change without notice. All information should be independently reviewed and verified for accuracy. Properties may or may not be listed by the office/agent presenting the information.
New listings near 9525 W 11th Avenue
- New
 $730,000Active4 beds 3 baths2,724 sq. ft.
536 Holman Way, Golden, CO 80401
MLS# IR1064316Listed by: LIVE WEST REALTY - New
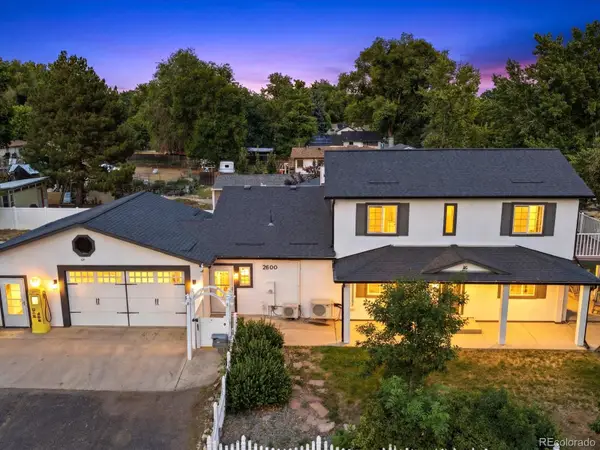 $1,000,000Active4 beds 5 baths3,160 sq. ft.
6795 W 26th Avenue, Wheat Ridge, CO 80214
MLS# 2206975Listed by: KELLER WILLIAMS AVENUES REALTY - Coming Soon
 $735,000Coming Soon4 beds 3 baths
13337 W Exposition Drive, Lakewood, CO 80228
MLS# 6743357Listed by: WEST AND MAIN HOMES INC - Coming Soon
 $290,000Coming Soon2 beds 2 baths
8422 S Upham Way #G57, Littleton, CO 80128
MLS# 7635758Listed by: COMPASS - DENVER - Coming Soon
 $635,000Coming Soon5 beds 3 baths
6708 Saulsbury Street, Arvada, CO 80003
MLS# 2139800Listed by: GUIDE REAL ESTATE - New
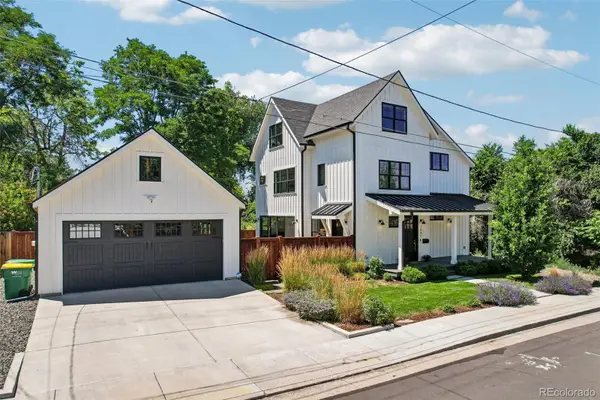 $1,497,500Active4 beds 4 baths2,962 sq. ft.
3547 Depew Street, Wheat Ridge, CO 80212
MLS# 4726258Listed by: CENTURY 21 GOLDEN REAL ESTATE - New
 $279,900Active2 beds 1 baths804 sq. ft.
5691 W 35th Avenue #1D, Denver, CO 80212
MLS# 4319643Listed by: KELLER WILLIAMS PREMIER REALTY, LLC - New
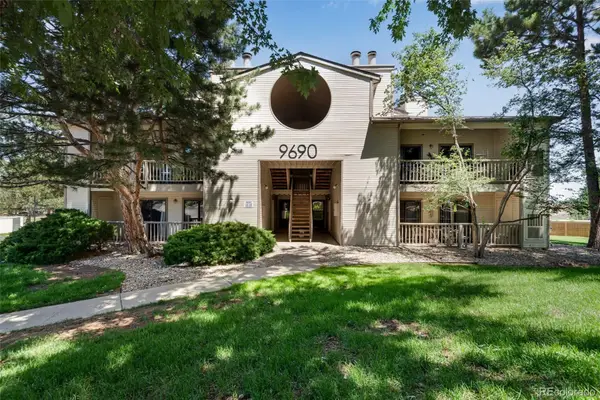 $315,000Active2 beds 2 baths895 sq. ft.
9690 Brentwood Way #303, Broomfield, CO 80021
MLS# 6148381Listed by: COLORADO REALTY 4 LESS, LLC - New
 $525,000Active3 beds 3 baths2,404 sq. ft.
9579 Brentwood Way #C, Broomfield, CO 80021
MLS# IR1064303Listed by: COLDWELL BANKER REALTY- FORT COLLINS - New
 $1,050,000Active3 beds 3 baths3,896 sq. ft.
15168 W 50th Place, Golden, CO 80403
MLS# 3369876Listed by: YOUR CASTLE REALTY LLC


Protect your home and budget from life's surprises with an Assurant Home Warranty, backed by a partner that supports you through every step of homeownership. Explore Plans.
© 2023 - 2026 ERA Franchise Systems LLC. All rights reserved. ERA Franchise Systems LLC fully supports the principles of the Fair Housing Act and the Equal Opportunity Act. ERA, ERA Real Estate powered, and their respective logos are registered service marks of ERA Franchise Systems LLC. Each office is independently owned and operated.