
15168 W 50th Place, Golden, CO 80403
Local realty services provided by:ERA Shields Real Estate
15168 W 50th Place,Golden, CO 80403
$1,040,000
- 3 Beds
- 3 Baths
- - sq. ft.
- Single family
- Sold
Listed by: jennifer hier
Office: your castle realty llc.
MLS#:3369876
Source:ML
Sorry, we are unable to map this address
Price summary
- Price:$1,040,000
- Monthly HOA dues:$57
About this home
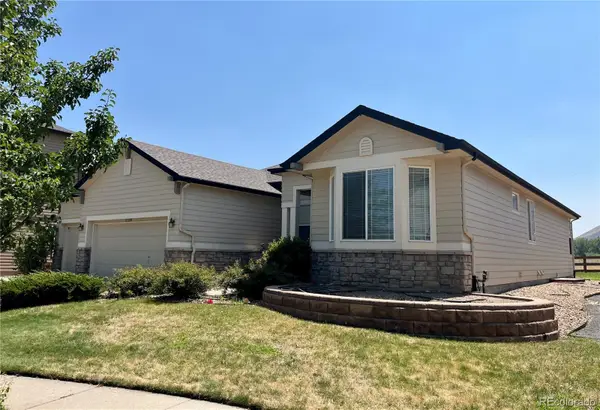
Ideally situated between vibrant downtown Golden and historic downtown Arvada, this beautifully maintained ranch style home offers the perfect blend of elegance, comfort, convenience, and Colorado living. Inside, refinished hickory hardwood floors flow throughout the open-concept floor plan, where abundant natural light creates a warm and inviting atmosphere. The thoughtfully designed layout features two spacious primary suites, each with a private en suite bathroom, plus a third bedroom with an adjacent three-quarter bath, providing exceptional flexibility for guests or a home office. Beautiful kitchen with quartz countertops, large island, and double ovens is perfect for entertaining. Step outside to your own private retreat, complete with professionally landscaped yard, spacious stone patio, pergola with retractable sun shade, and remote-controlled water feature that creates a peaceful setting for relaxing or entertaining. Large 3 car tandem garage with workbench and storage lockers is ready for your toys. 1700 square feet of unfinished and plumbed basement has so much potential to bring your vision to this already beautiful home. Located in the desirable, and well-maintained neighborhood of The Gardens at Table Mountain with access to bike trails and a community pool, this home offers tranquil living with quick access to the foothills, world-class ski resorts, and all the outdoor recreation Colorado is known for. With its exceptional location, thoughtful design, and outstanding outdoor living spaces, this home is a rare opportunity to enjoy the very best of the Golden lifestyle....
Contact an agent
Home facts
- Year built:2015
- Subdivision & Development:Gardens at Table Mountain
- Listing ID #:3369876
Rooms and interior
- Bedrooms:3
- Total bathrooms:3
- Full bathrooms:1
- Flooring:Carpet, Tile, Wood
- Bathrooms Description:Five Piece Bath
- Kitchen Description:Convection Oven, Cooktop, Dishwasher, Disposal, Double Oven, Eat-in Kitchen, Kitchen Island, Microwave, Oven, Refrigerator, Self Cleaning Oven
- Basement:Yes
- Basement Description:Bath/Stubbed, Daylight, Interior Entry, Sump Pump
Heating and cooling
- Cooling:Central Air
- Heating:Forced Air
- Central air:Yes
Structure and exterior
- Roof:Shingle
- Year built:2015
- Lot Features:Foothills, Landscaped, Level
- Architectural Style:Traditional
- Construction Materials:Frame, Stone, Wood Siding
- Exterior Features:Covered, Deck, Fire Pit, Front Porch, Gas Grill, Lighting, Patio, Private Yard, Rain Gutters, Water Feature
- Foundation Description:Slab
- Levels:1 Story
Schools
- High school:Arvada West
- Middle school:Drake
- Elementary school:Fairmount
Utilities
- Water:Public
- Sewer:Public Sewer
Finances and disclosures
- Price:$1,040,000
- Tax amount:$8,633 (2025)
Features and amenities
- Laundry features:Dryer, Washer
- Amenities:Carbon Monoxide Detector(s), Gas Water Heater, Humidifier, Radon Detector, Smoke Detector(s), Storm Window(s), Sump Pump, Window Coverings
- Pool features:Outdoor Pool
Parking
- Total parking spaces:3
- Parking description:Concrete Driveway, Dry Walled, Insulated Garage, Lighted, Oversized, Tandem
- Garage:Yes
- Garage spaces:3
 Based on information submitted to the MLS GRID as of August 18, 2026 07:51 AM. All data is obtained from various sources and may not have been verified by broker or MLS GRID. Supplied Open House information is subject to change without notice. All information should be independently reviewed and verified for accuracy. Properties may or may not be listed by the office/agent presenting the information.
New listings near 15168 W 50th Place
- Coming Soon
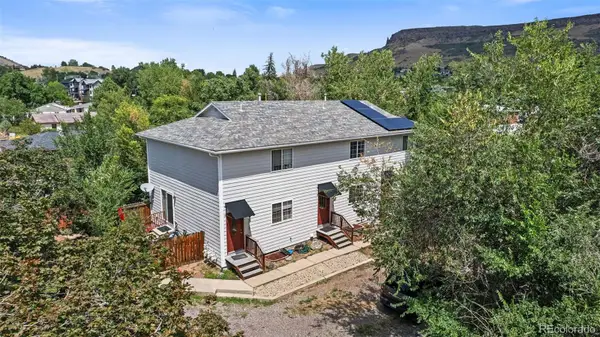 $585,000Coming Soon5 beds 3 baths
215 Arapahoe Street, Golden, CO 80403
MLS# 4344868Listed by: THE GOLDEN GROUP - Open Tue, 9am to 7pmNew
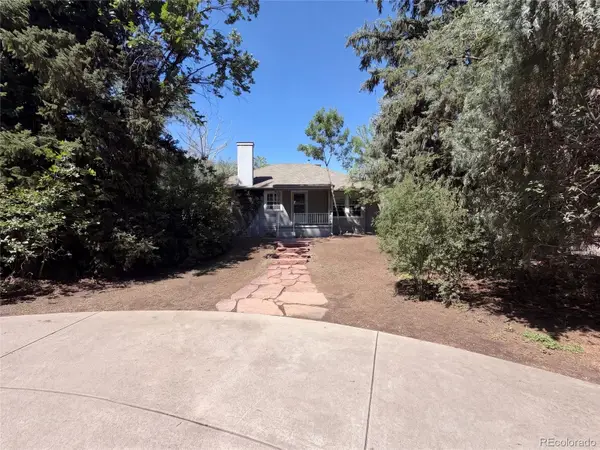 $660,000Active3 beds 2 baths1,966 sq. ft.
1395 Orchard Road, Golden, CO 80401
MLS# 3045952Listed by: OPENDOOR BROKERAGE LLC - New
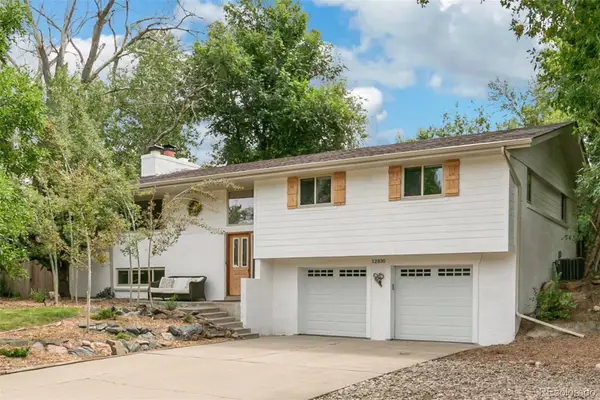 $829,000Active3 beds 3 baths1,888 sq. ft.
12830 W 15th Drive, Golden, CO 80401
MLS# 5725702Listed by: COMPASS - DENVER - New
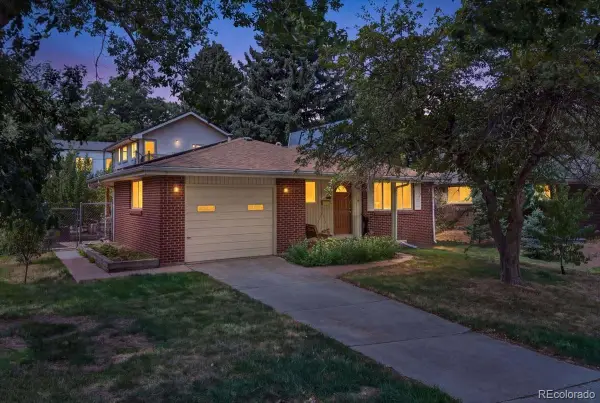 $1,500,000Active8 beds 4 baths3,503 sq. ft.
2006 Arapahoe Street, Golden, CO 80401
MLS# 8766843Listed by: REDFIN CORPORATION - Coming Soon
 $975,000Coming Soon2 beds 2 baths
17558 W 62nd Place, Golden, CO 80403
MLS# 9624580Listed by: KELLER WILLIAMS DTC - New
 $620,000Active3 beds 3 baths2,318 sq. ft.
1209 Camp Eden Road, Golden, CO 80403
MLS# 1516906Listed by: RE/MAX ALLIANCE - New
 $437,500Active2 beds 1 baths858 sq. ft.
309 Arapahoe Street #1/2, Golden, CO 80403
MLS# 5842328Listed by: GREEN DOOR LIVING REAL ESTATE - Coming Soon
 $690,000Coming Soon2 beds 1 baths
1419 Ford Street, Golden, CO 80401
MLS# 6520969Listed by: THE GREEN HOUSE - New
 $529,000Active3 beds 1 baths1,092 sq. ft.
32048 Highway 72, Golden, CO 80403
MLS# IR1066411Listed by: COMPASS - BOULDER - New
 $1,050,000Active3 beds 3 baths2,938 sq. ft.
1644 Tamarac Drive, Golden, CO 80401
MLS# 5849928Listed by: LIV SOTHEBY'S INTERNATIONAL REALTY


Protect your home and budget from life's surprises with an Assurant Home Warranty, backed by a partner that supports you through every step of homeownership. Explore Plans.
© 2023 - 2026 ERA Franchise Systems LLC. All rights reserved. ERA Franchise Systems LLC fully supports the principles of the Fair Housing Act and the Equal Opportunity Act. ERA, ERA Real Estate powered, and their respective logos are registered service marks of ERA Franchise Systems LLC. Each office is independently owned and operated.