
10449 Quivas Street, Northglenn, CO 80234
Local realty services provided by:LUX Real Estate Company ERA Powered
Listed by: tiffany rivera, louis loya
Office: nav real estate
MLS#:1835228
Source:ML
Price summary
- Price:$540,000
- Price per sq. ft.:$227.27
About this home
Welcome home to this solid, well-maintained retreat, perfectly situated on an expansive lot in a quiet, private cul-de-sac! If you have been looking for a clean, spacious home with great bones where you can move right in and bring your own design ideas to life over time, this is the one.
The main level features a bright, open living room that flows naturally into the kitchen and a dedicated eat-in dining area. Head upstairs to find three bedrooms on the upper level, including a comfortable primary suite complete with its own private en suite bathroom, along with an additional bathroom to perfectly accommodate family and guests.
Just a few steps down, the cozy lower-level family room serves as a comfortable gathering space, highlighting a striking gas fireplace. The finished basement adds excellent versatility to the floor plan, offering three flexible (non-conforming) rooms and ample storage space—perfect for remote work, hobbies, or a home gym.
The real showstopper is the private backyard oasis. Sitting on nearly a quarter-acre lot, this massive outdoor space boasts a large covered patio, a fully functional pond water feature that currently houses three goldfish, two handy storage sheds, and a fully fenced yard offering incredible privacy and plenty of room to roam.
Complete with double-pane windows, a 2-car attached garage, heated gutters for Colorado winters, and no HOA restrictions, this property is packed with value. Located in a desirable neighborhood with quick access to local parks, retail, and the award-winning Adams 12 School District, this is a rare find with endless potential!...
Contact an agent
Home facts
- Year built:1968
- Listing ID #:1835228
Rooms and interior
- Bedrooms:3
- Total bathrooms:3
- Half bathrooms:1
- Kitchen Description:Convection Oven, Cooktop, Dishwasher, Refrigerator
- Basement:Yes
- Basement Description:Finished
- Living area:2,376 sq. ft.
Heating and cooling
- Cooling:Air Conditioning-Room
- Heating:Forced Air
Structure and exterior
- Roof:Composition
- Year built:1968
- Building area:2,376 sq. ft.
- Lot area:0.22 Acres
- Lot Features:Cul-De-Sac
- Construction Materials:Frame
Schools
- High school:Northglenn
- Middle school:Silver Hills
- Elementary school:Westview
Utilities
- Sewer:Community Sewer
Finances and disclosures
- Price:$540,000
- Price per sq. ft.:$227.27
- Tax amount:$4,330 (2025)
Features and amenities
- Laundry features:In Unit
Parking
- Total parking spaces:2
- Garage:Yes
- Garage spaces:2
 Based on information submitted to the MLS GRID as of July 10, 2026 02:32 PM. All data is obtained from various sources and may not have been verified by broker or MLS GRID. Supplied Open House information is subject to change without notice. All information should be independently reviewed and verified for accuracy. Properties may or may not be listed by the office/agent presenting the information.
New listings near 10449 Quivas Street
- New
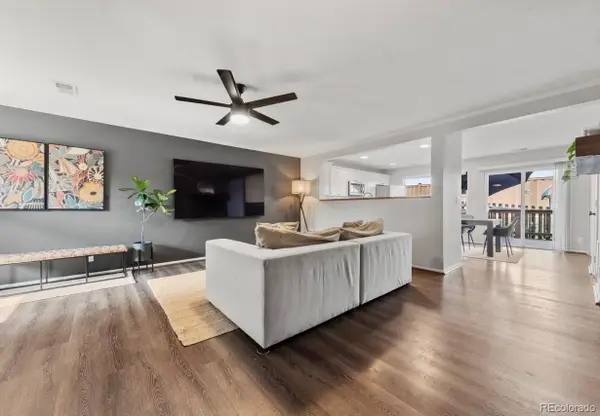 $359,000Active3 beds 1 baths1,225 sq. ft.
11133 Gaylord Street, Denver, CO 80233
MLS# 9297982Listed by: JOSEPH PARKS - New
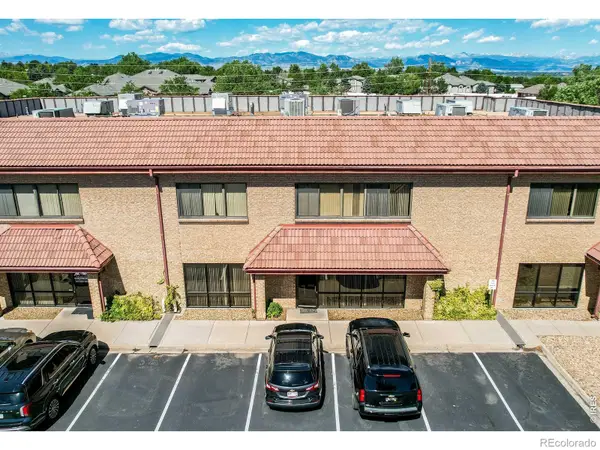 $319,000Active-- beds -- baths1,661 sq. ft.
11150 Huron Street #211, Northglenn, CO 80234
MLS# IR1063721Listed by: MB/PARK PLACE BROKERS & REALTY - New
 $575,000Active3 beds 3 baths1,920 sq. ft.
12231 Farmview Street, Thornton, CO 80241
MLS# IR1063725Listed by: RE/MAX NORTHWEST - New
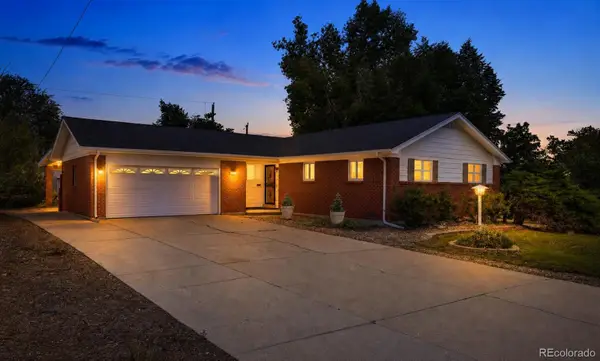 $450,000Active3 beds 2 baths1,240 sq. ft.
343 Melody Drive, Northglenn, CO 80260
MLS# 6193990Listed by: COLDWELL BANKER REALTY 56 - Coming Soon
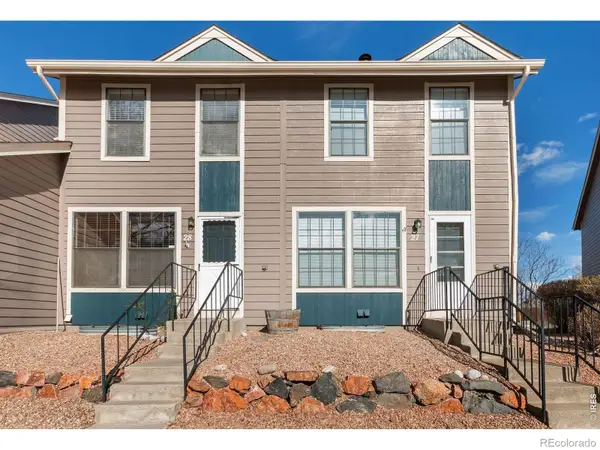 $384,900Coming Soon3 beds 3 baths
11554 Community Center Drive #28, Northglenn, CO 80233
MLS# IR1063662Listed by: HOMESMART - New
 $575,000Active3 beds 3 baths1,920 sq. ft.
12231 Farmview Street, Northglenn, CO 80241
MLS# 9487602Listed by: RE/MAX NORTHWEST INC - New
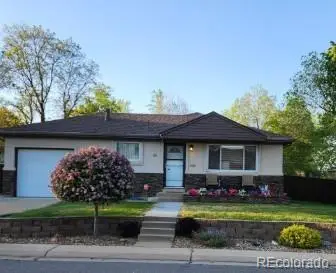 $530,000Active5 beds 2 baths2,008 sq. ft.
841 Phillips Drive, Northglenn, CO 80233
MLS# 3592396Listed by: BROKERS GUILD HOMES - Coming Soon
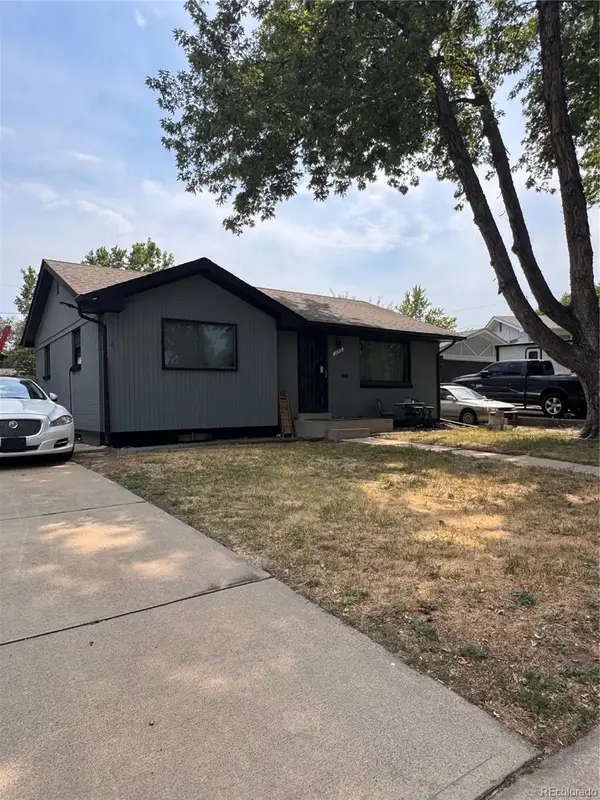 $510,000Coming Soon4 beds 2 baths
11714 Quam Drive, Denver, CO 80233
MLS# 3857595Listed by: HOME REAL ESTATE - New
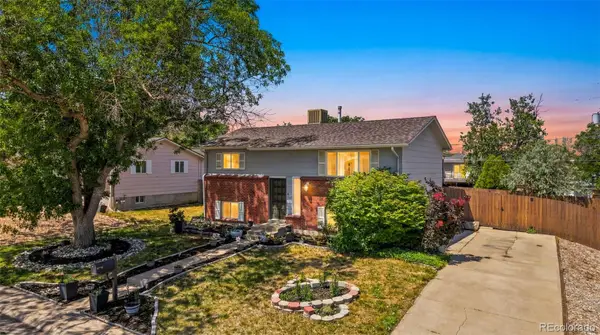 $469,000Active4 beds 2 baths1,728 sq. ft.
11765 Elati Court, Denver, CO 80234
MLS# 4247799Listed by: RE/MAX LEADERS


Protect your home and budget from life's surprises with an Assurant Home Warranty, backed by a partner that supports you through every step of homeownership. Explore Plans.
© 2023 - 2026 ERA Franchise Systems LLC. All rights reserved. ERA Franchise Systems LLC fully supports the principles of the Fair Housing Act and the Equal Opportunity Act. ERA, ERA Real Estate powered, and their respective logos are registered service marks of ERA Franchise Systems LLC. Each office is independently owned and operated.