
11133 Gaylord Street, Northglenn, CO 80233
Local realty services provided by:RONIN Real Estate Professionals ERA Powered
Listed by: joseph parks
Office: joseph parks
MLS#:9297982
Source:ML
Price summary
- Price:$345,000
- Price per sq. ft.:$281.63
- Monthly HOA dues:$209
About this home
Now offered at $345,000, 11133 Gaylord Street delivers a lot of everyday value in Northglenn’s Fox Run neighborhood: three bedrooms, an attached garage, private patio space, and a location that keeps parks, open space, and the N Line close by. Inside, 1,225 square feet feels bright and comfortable, with a spacious living room, connected kitchen and dining areas, and direct patio access for grilling, coffee, or a little fresh air. Upstairs, the primary bedroom features a walk-in closet, while two additional bedrooms provide flexibility for guests, work, hobbies, or whatever comes next. Positioned near a corner of the community with no homes directly behind and convenient guest parking nearby, the setting offers a little more breathing room than you might expect. Carpenter Park and nearby trails make it easy to get outside, while the N Line station is less than a 10-minute walk or approximately 3-minute drive away for a straightforward trip into Downtown Denver. Refreshed, connected, and now offered under $350K, this Fox Run townhome is worth a closer look....
Contact an agent
Home facts
- Year built:2000
- Subdivision & Development:Fox Run
- Listing ID #:9297982
Rooms and interior
- Bedrooms:3
- Total bathrooms:1
- Flooring:Carpet, Vinyl
- Kitchen Description:Dishwasher, Disposal, Eat-in Kitchen, Microwave, Pantry, Range, Refrigerator
- Basement:Yes
- Basement Description:Crawl Space
- Living area:1,225 sq. ft.
Heating and cooling
- Cooling:Central Air
- Heating:Forced Air
- Central air:Yes
Structure and exterior
- Roof:Composition
- Year built:2000
- Building area:1,225 sq. ft.
- Lot area:0.05 Acres
- Lot Features:Landscaped, Near Public Transit, Sprinklers In Front
- Construction Materials:Frame
- Exterior Features:Front Porch, Garden, Lighting, Patio, Private Yard, Rain Gutters
- Levels:2 Story
Schools
- High school:Thornton
- Middle school:Northglenn
- Elementary school:Stellar
Utilities
- Water:Public
- Sewer:Public Sewer
Finances and disclosures
- Price:$345,000
- Price per sq. ft.:$281.63
- Tax amount:$3,309 (2025)
Features and amenities
- Laundry features:Dryer, Laundry Closet, Washer
- Amenities:Gas Water Heater, Smoke Detector(s)
Parking
- Total parking spaces:1
- Parking description:Concrete Driveway, Lighted
- Garage:Yes
- Garage spaces:1
 Based on information submitted to the MLS GRID as of August 25, 2026 02:34 PM. All data is obtained from various sources and may not have been verified by broker or MLS GRID. Supplied Open House information is subject to change without notice. All information should be independently reviewed and verified for accuracy. Properties may or may not be listed by the office/agent presenting the information.
New listings near 11133 Gaylord Street
- Coming Soon
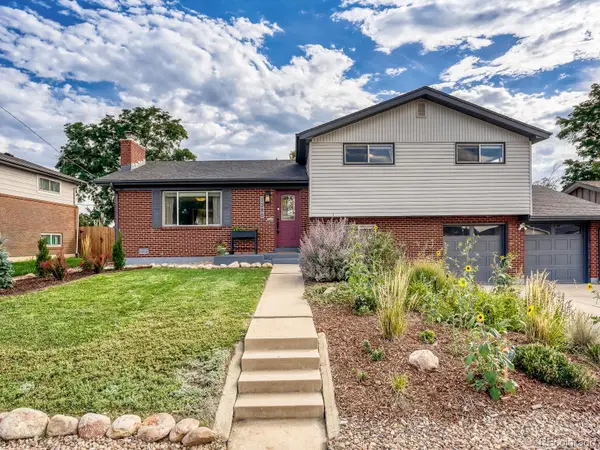 $600,000Coming Soon4 beds 3 baths2,568 sq. ft.
1280 Kennedy Drive, Denver, CO 80234
MLS# 3105322Listed by: GUIDE REAL ESTATE - Coming Soon
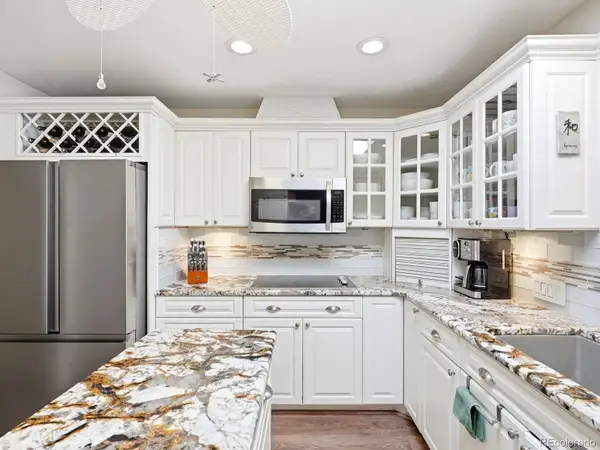 $625,000Coming Soon5 beds 3 baths2,756 sq. ft.
10927 Melody Drive, Denver, CO 80234
MLS# 2452401Listed by: YOUR CASTLE REALTY LLC - New
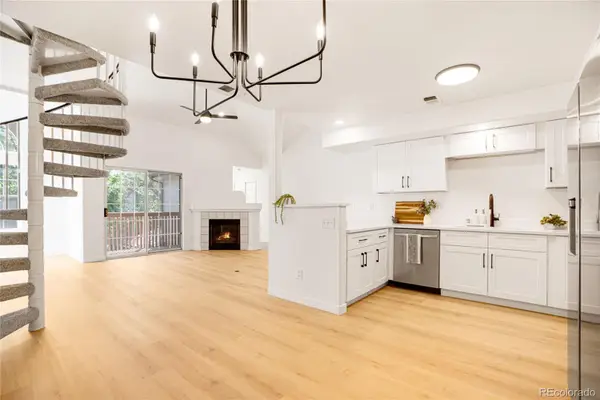 $374,900Active2 beds 2 baths1,537 sq. ft.
1050 W 112th Avenue #106, Denver, CO 80234
MLS# 4558825Listed by: HOMESMART REALTY - New
 $403,000Active3 beds 3 baths1,629 sq. ft.
3000 E 112th Avenue #68, Northglenn, CO 80233
MLS# 9431282Listed by: SANDOVAL AGENCIES, INC. - New
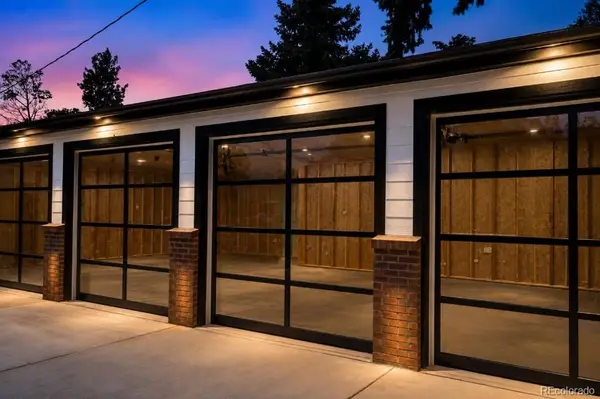 $795,000Active3 beds 2 baths1,240 sq. ft.
727 Niver Avenue, Denver, CO 80260
MLS# 7505067Listed by: EXP REALTY, LLC - New
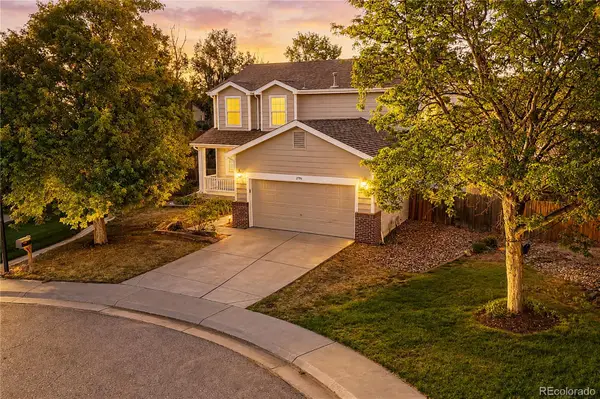 $525,000Active6 beds 3 baths3,409 sq. ft.
2796 E 107th Court, Northglenn, CO 80233
MLS# 3654270Listed by: RE/MAX NORTHWEST INC - New
 $475,000Active4 beds 2 baths2,008 sq. ft.
409 E 109th Avenue, Northglenn, CO 80233
MLS# 6886119Listed by: RE/MAX NORTHWEST INC - New
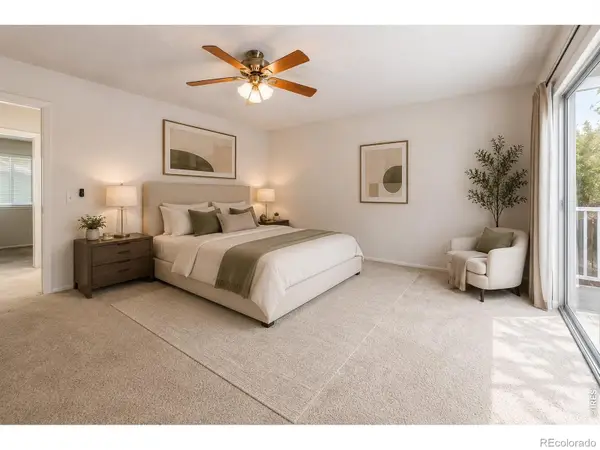 $369,900Active3 beds 3 baths1,768 sq. ft.
11654 Community Center Drive #109, Northglenn, CO 80233
MLS# IR1066846Listed by: HOMESMART - New
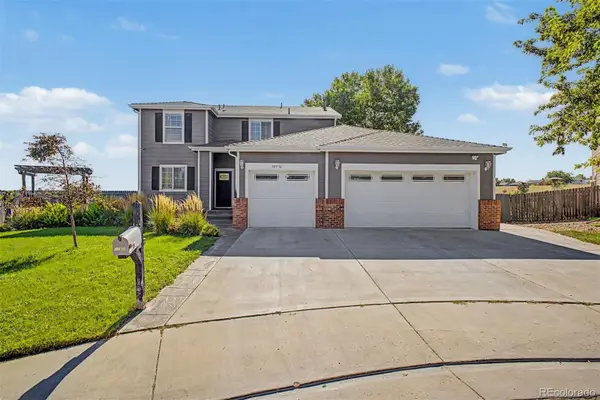 $660,000Active5 beds 4 baths2,796 sq. ft.
10930 Saint Paul Way, Northglenn, CO 80233
MLS# 7823272Listed by: HOMESMART - New
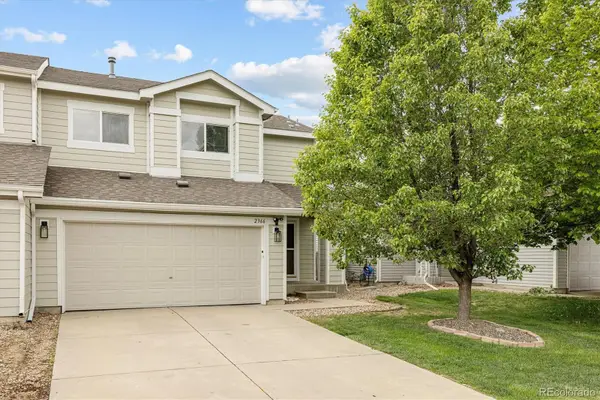 $455,000Active4 beds 3 baths1,852 sq. ft.
2366 E 109th Drive, Northglenn, CO 80233
MLS# 7629890Listed by: MILEHIMODERN


Protect your home and budget from life's surprises with an Assurant Home Warranty, backed by a partner that supports you through every step of homeownership. Explore Plans.
© 2023 - 2026 ERA Franchise Systems LLC. All rights reserved. ERA Franchise Systems LLC fully supports the principles of the Fair Housing Act and the Equal Opportunity Act. ERA, ERA Real Estate powered, and their respective logos are registered service marks of ERA Franchise Systems LLC. Each office is independently owned and operated.