
10587 Ura Lane, Northglenn, CO 80234
Local realty services provided by:ERA Shields Real Estate
10587 Ura Lane,Denver, CO 80234
$525,000
- 4 Beds
- 3 Baths
- 2,022 sq. ft.
- Single family
- Active
Upcoming open houses
- Sat, Aug 0110:00 am - 12:00 pm
Listed by: erin larkin
Office: re/max alliance
MLS#:6861203
Source:ML
Price summary
- Price:$525,000
- Price per sq. ft.:$259.64
About this home
A charming Northglenn home, lovingly taken care of by the same owners for over 50 years, can now be yours! This home has all the space and flexibility you need for the next chapter of your life. Centrally located with easy access to both Denver and Boulder, close to shopping and entertainment, and in an established Northglenn neighborhood! Plus, this home has a recently professionally landscaped (and large!) yard to play in or entertain in! Inside you'll find a spacious upper living room connected to a well-appointed kitchen (newer Bosch dishwasher!) and plenty of cabinet storage. Both the kitchen and dining room have access to the deck and cheerful natural light!. With three bedrooms upstairs and two baths as well as one conforming bedroom and bath on the lower level, you can arrange your life in a variety of ways -- office space, workout space or guest room? Best of all, the roof will be replaced prior to closing and the furnace and AC were replaced in 2020. Come see this one today and make it your own! Additional marketing collateral can be found at: https://www.v6d.com/hen...
Contact an agent
Home facts
- Year built:1969
- Subdivision & Development:Northglenn
- Listing ID #:6861203
Rooms and interior
- Bedrooms:4
- Total bathrooms:3
- Full bathrooms:1
- Flooring:Carpet, Laminate, Tile
- Kitchen Description:Dishwasher, Eat-in Kitchen, Microwave, Range, Refrigerator
- Basement:Yes
- Basement Description:Daylight
- Living area:2,022 sq. ft.
Heating and cooling
- Cooling:Central Air
- Heating:Forced Air
- Central air:Yes
Structure and exterior
- Roof:Composition
- Year built:1969
- Building area:2,022 sq. ft.
- Lot area:0.2 Acres
- Architectural Style:Traditional
- Construction Materials:Brick, Frame
- Exterior Features:Deck, Private Yard, Rain Gutters
- Levels:Bi-Level
Schools
- High school:Northglenn
- Middle school:Silver Hills
- Elementary school:Westview
Utilities
- Water:Public
- Sewer:Public Sewer
Finances and disclosures
- Price:$525,000
- Price per sq. ft.:$259.64
- Tax amount:$3,993 (2025)
Features and amenities
- Laundry features:Dryer, In Unit, Washer
- Amenities:Carbon Monoxide Detector(s), Double Pane Windows, Gas Water Heater, Smoke Detector(s), Window Coverings
Parking
- Total parking spaces:2
- Parking description:Concrete Driveway, Dry Walled
- Garage:Yes
- Garage spaces:2
 Based on information submitted to the MLS GRID as of August 1, 2026 11:40 PM. All data is obtained from various sources and may not have been verified by broker or MLS GRID. Supplied Open House information is subject to change without notice. All information should be independently reviewed and verified for accuracy. Properties may or may not be listed by the office/agent presenting the information.
New listings near 10587 Ura Lane
- Open Sun, 10am to 12pmNew
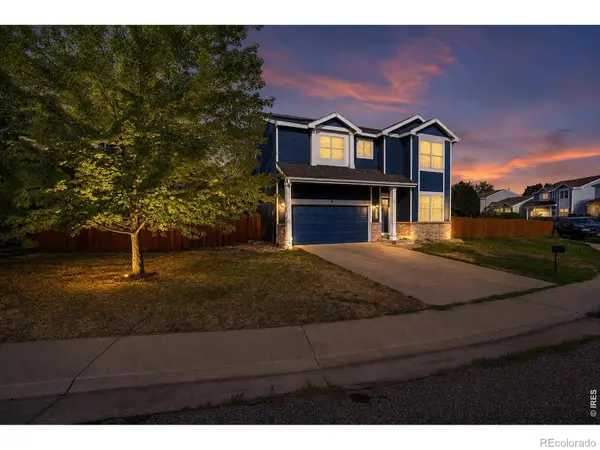 $589,000Active4 beds 3 baths2,585 sq. ft.
10797 Madison Way, Northglenn, CO 80233
MLS# IR1065589Listed by: COLDWELL BANKER REALTY-NOCO - New
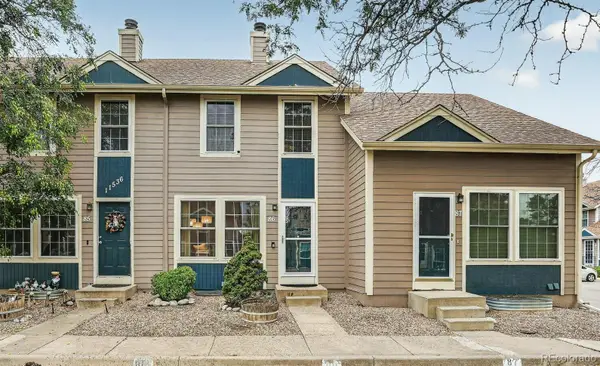 $355,000Active3 beds 3 baths1,776 sq. ft.
11536 Community Center Drive #86, Northglenn, CO 80233
MLS# 7060873Listed by: COLDWELL BANKER REALTY 24 - Open Sat, 11am to 1pmNew
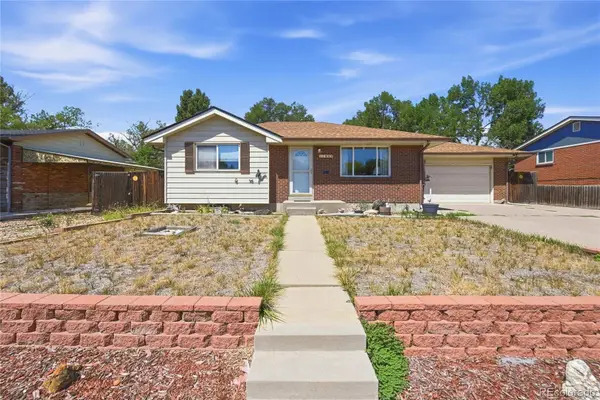 $410,000Active4 beds 2 baths1,820 sq. ft.
11937 Lafayette Street, Denver, CO 80233
MLS# 3142557Listed by: EXIT REALTY DTC, CHERRY CREEK, PIKES PEAK. - New
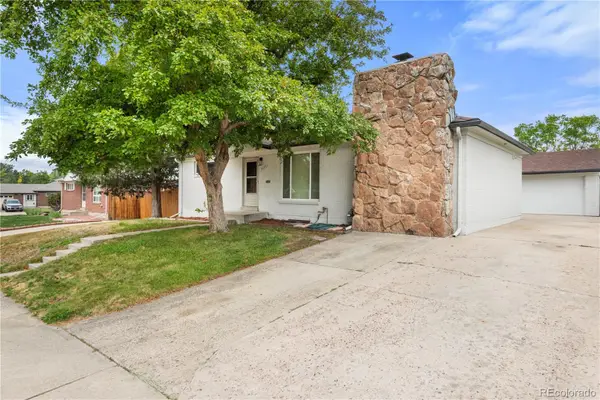 $539,000Active4 beds 2 baths1,975 sq. ft.
10645 Downing Street, Northglenn, CO 80233
MLS# 4111028Listed by: ACCESS PROPERTIES INC - New
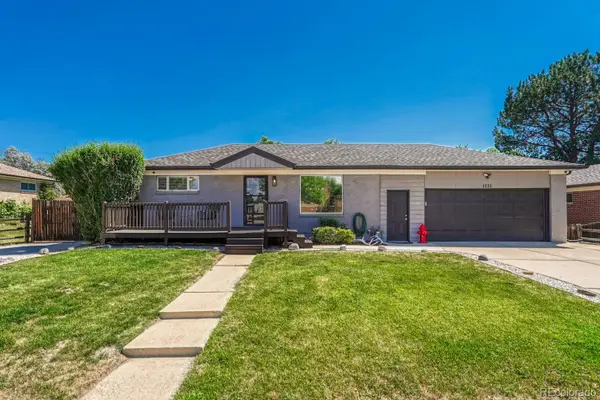 $470,000Active3 beds 2 baths1,700 sq. ft.
1521 Coring Place, Northglenn, CO 80233
MLS# 7870247Listed by: REALTY ONE GROUP ELEVATIONS, LLC - New
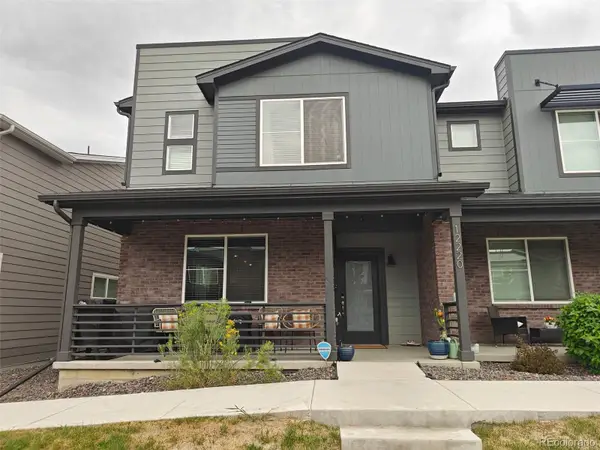 $485,000Active3 beds 3 baths1,874 sq. ft.
12220 Creamery Street, Thornton, CO 80241
MLS# 7903692Listed by: EXP REALTY, LLC - New
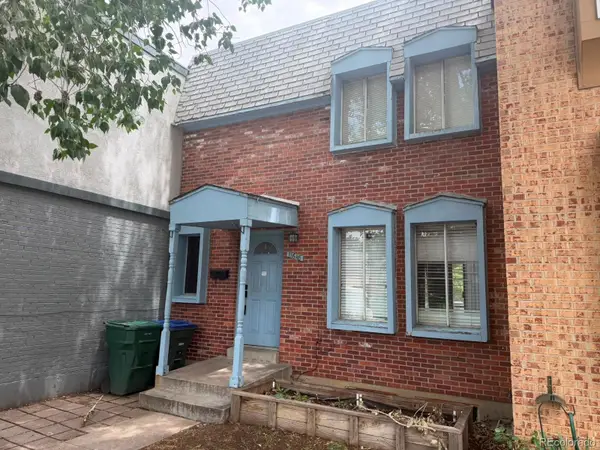 $299,900Active3 beds 2 baths1,386 sq. ft.
11648 Grant Street, Denver, CO 80233
MLS# 2986332Listed by: KELLER WILLIAMS REALTY DOWNTOWN LLC - Open Sat, 12 to 3pmNew
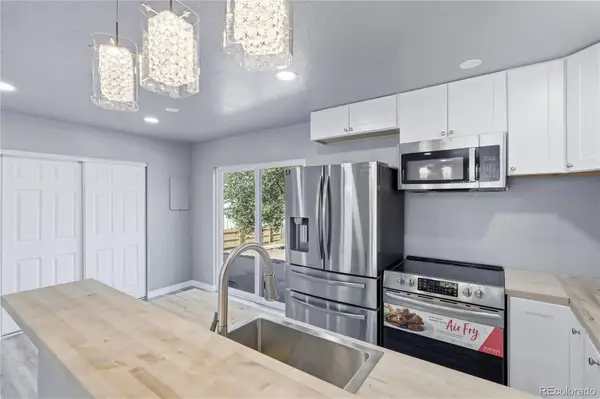 $438,000Active4 beds 3 baths1,300 sq. ft.
9465 Damon Drive, Denver, CO 80260
MLS# 4133415Listed by: BLUE PEBBLE HOMES - New
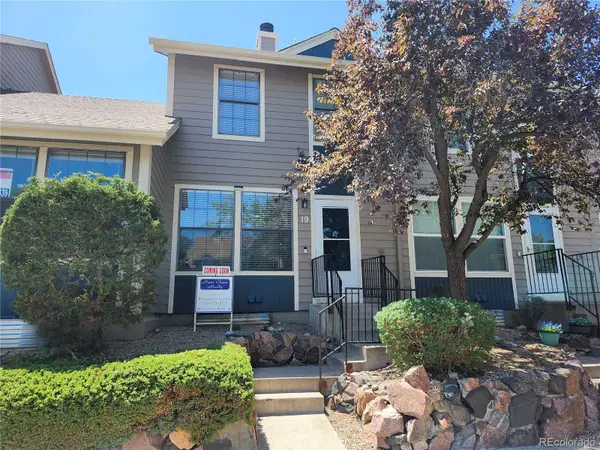 $335,000Active3 beds 3 baths1,776 sq. ft.
11518 Community Center Drive #19, Northglenn, CO 80233
MLS# 3040511Listed by: HOME CHOICE REALTY


Protect your home and budget from life's surprises with an Assurant Home Warranty, backed by a partner that supports you through every step of homeownership. Explore Plans.
© 2023 - 2026 ERA Franchise Systems LLC. All rights reserved. ERA Franchise Systems LLC fully supports the principles of the Fair Housing Act and the Equal Opportunity Act. ERA, ERA Real Estate powered, and their respective logos are registered service marks of ERA Franchise Systems LLC. Each office is independently owned and operated.