
10645 Downing Street, Northglenn, CO 80233
Local realty services provided by:LUX Real Estate Company ERA Powered
10645 Downing Street,Northglenn, CO 80233
$539,000
- 4 Beds
- 2 Baths
- 1,975 sq. ft.
- Single family
- Active
Listed by: eric hiivala
Office: access properties inc
MLS#:4111028
Source:ML
Price summary
- Price:$539,000
- Price per sq. ft.:$272.91
About this home
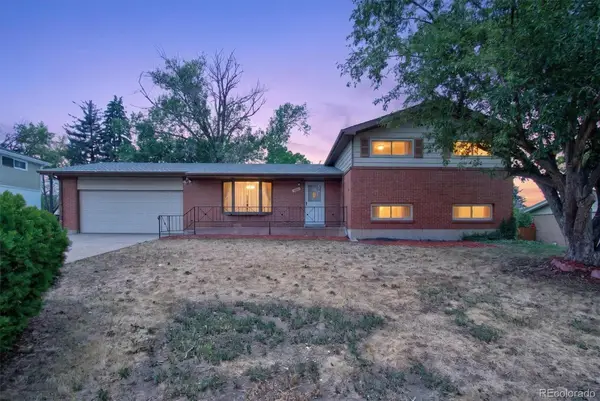
OPEN HOUSE this Sunday 10am-12, yes A/C will be on! Welcome home to this well-maintained and updated property nestled in an established Northglenn neighborhood, where mature trees, quiet streets, & unbeatable convenience come together. Enjoy an easy commute with quick access to I-25, just 15 minutes to downtown Denver & approximately 25 minutes to Boulder. Stroll just 2 blocks to Leroy Elementary or follow the walking path to the local dog park for some playtime. Step inside to a spacious, open-concept main living area filled with natural light. A front storm door allows fresh air & sunshine to flow through the home, while central air conditioning keeps you comfortable all summer long. Recent updates include new carpet, updated interior doors, fresh exterior paint, & stainless steel kitchen appliances, making this home move-in ready. The finished basement features egress windows, adding safety & natural light along with flexibility for the lower bedrooms, guest space, a home office, or recreation area. Outside, you'll find a cozy covered patio overlooking the backyard—an inviting space for relaxing, entertaining, or enjoying Colorado evenings. A sunny garden bed is ready for your flowers or vegetables, while the in-ground sprinkler system helps keep maintenance simple. Car enthusiasts, hobbyists, & outdoor adventurers will appreciate the oversized 2.5-car garage, complete with a 220-volt outlet ideal for EV charging, workshop equipment, or other high-powered tools.
Please note that due to Northglenn's current twice-weekly watering restrictions during this unusually dry season, the lawn is naturally dormant. With normal watering schedules returning and cooler weather ahead, it has every opportunity to green up beautifully. This is a wonderful opportunity to own a thoughtfully updated home in a desirable location with space, functionality, and easy access to everything the Front Range has to offer. Be sure to watch the video tour- (see video reel button)...
Contact an agent
Home facts
- Year built:1962
- Subdivision & Development:Northglenn
- Listing ID #:4111028
Rooms and interior
- Bedrooms:4
- Total bathrooms:2
- Flooring:Carpet, Tile, Vinyl
- Kitchen Description:Convection Oven, Dishwasher, Disposal, Range, Range Hood, Refrigerator
- Basement:Yes
- Basement Description:Finished, Unfinished
- Living area:1,975 sq. ft.
Heating and cooling
- Cooling:Central Air
- Heating:Forced Air, Natural Gas
- Central air:Yes
Structure and exterior
- Roof:Composition
- Year built:1962
- Building area:1,975 sq. ft.
- Lot area:0.17 Acres
- Lot Features:Sprinklers In Front, Sprinklers In Rear
- Construction Materials:Brick, Frame, Stone
- Exterior Features:Covered, Garden
- Levels:1 Story
Schools
- High school:Thornton
- Middle school:Northglenn
- Elementary school:Leroy Drive
Utilities
- Water:Public
- Sewer:Public Sewer
Finances and disclosures
- Price:$539,000
- Price per sq. ft.:$272.91
- Tax amount:$3,767 (2025)
Features and amenities
- Laundry features:Dryer, Washer
- Amenities:Double Pane Windows, Gas Water Heater
Parking
- Total parking spaces:5
- Parking description:220 Volts, Concrete Driveway, Electric Vehicle Charging Station(s), Oversized
- Garage:Yes
- Garage spaces:2
 Based on information submitted to the MLS GRID as of August 1, 2026 08:39 PM. All data is obtained from various sources and may not have been verified by broker or MLS GRID. Supplied Open House information is subject to change without notice. All information should be independently reviewed and verified for accuracy. Properties may or may not be listed by the office/agent presenting the information.
New listings near 10645 Downing Street
- Open Sat, 10am to 12pmNew
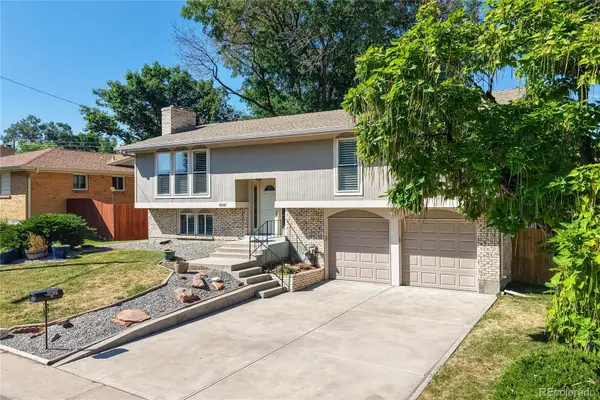 $525,000Active4 beds 3 baths2,022 sq. ft.
10587 Ura Lane, Denver, CO 80234
MLS# 6861203Listed by: RE/MAX ALLIANCE - New
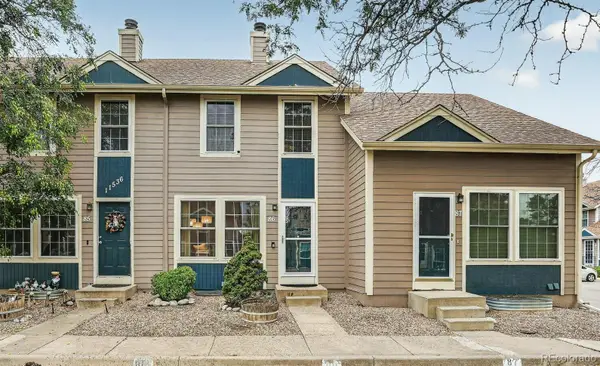 $355,000Active3 beds 3 baths1,776 sq. ft.
11536 Community Center Drive #86, Northglenn, CO 80233
MLS# 7060873Listed by: COLDWELL BANKER REALTY 24 - Open Sat, 11am to 1pmNew
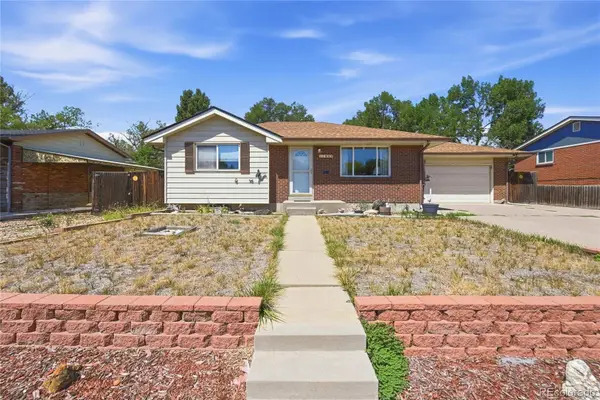 $410,000Active4 beds 2 baths1,820 sq. ft.
11937 Lafayette Street, Denver, CO 80233
MLS# 3142557Listed by: EXIT REALTY DTC, CHERRY CREEK, PIKES PEAK. - New
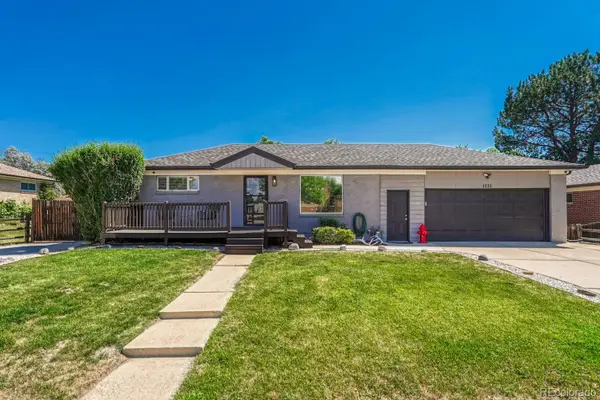 $470,000Active3 beds 2 baths1,700 sq. ft.
1521 Coring Place, Northglenn, CO 80233
MLS# 7870247Listed by: REALTY ONE GROUP ELEVATIONS, LLC - Coming Soon
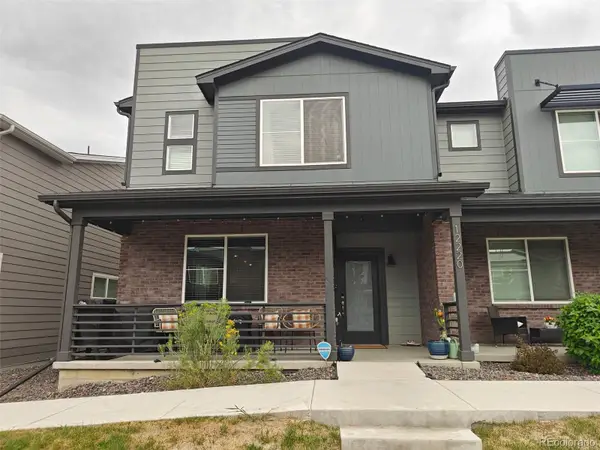 $485,000Coming Soon3 beds 3 baths
12220 Creamery Street, Thornton, CO 80241
MLS# 7903692Listed by: EXP REALTY, LLC - New
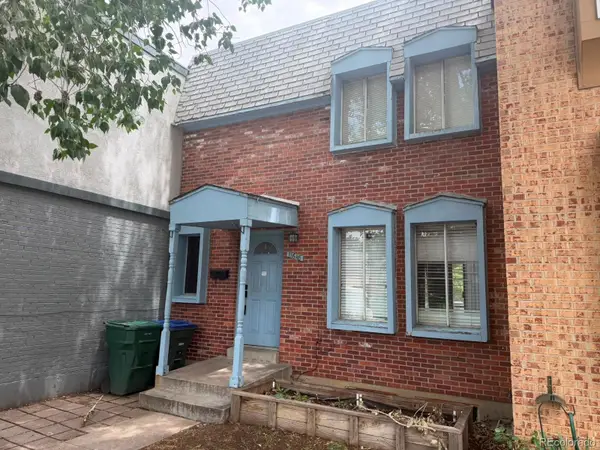 $299,900Active3 beds 2 baths1,386 sq. ft.
11648 Grant Street, Denver, CO 80233
MLS# 2986332Listed by: KELLER WILLIAMS REALTY DOWNTOWN LLC - Open Sat, 12 to 3pmNew
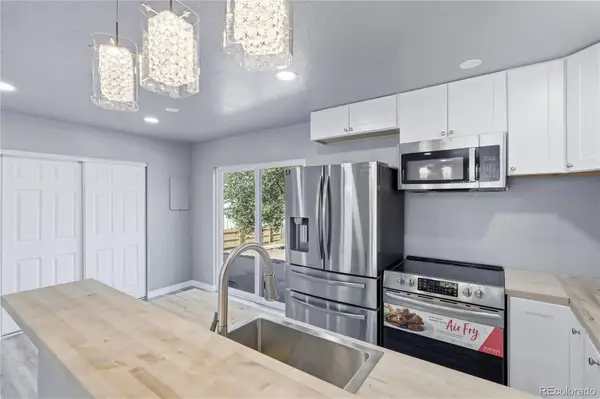 $438,000Active4 beds 3 baths1,300 sq. ft.
9465 Damon Drive, Denver, CO 80260
MLS# 4133415Listed by: BLUE PEBBLE HOMES - New
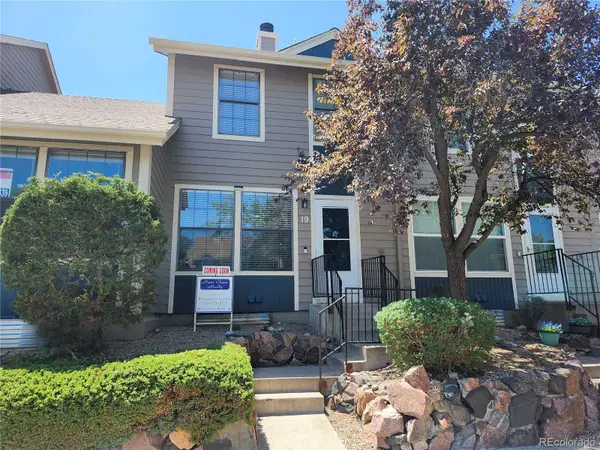 $335,000Active3 beds 3 baths1,776 sq. ft.
11518 Community Center Drive #19, Northglenn, CO 80233
MLS# 3040511Listed by: HOME CHOICE REALTY - New
 $499,000Active4 beds 2 baths2,031 sq. ft.
10451 Livingston, Denver, CO 80233
MLS# 3702724Listed by: MEGASTAR REALTY


Protect your home and budget from life's surprises with an Assurant Home Warranty, backed by a partner that supports you through every step of homeownership. Explore Plans.
© 2023 - 2026 ERA Franchise Systems LLC. All rights reserved. ERA Franchise Systems LLC fully supports the principles of the Fair Housing Act and the Equal Opportunity Act. ERA, ERA Real Estate powered, and their respective logos are registered service marks of ERA Franchise Systems LLC. Each office is independently owned and operated.