
10732 Santa Fe Street, Northglenn, CO 80234
Local realty services provided by:LUX Real Estate Company ERA Powered
Listed by: kathi spencer
Office: keller williams advantage realty llc.
MLS#:1991357
Source:ML
Price summary
- Price:$529,900
- Price per sq. ft.:$248.55
About this home
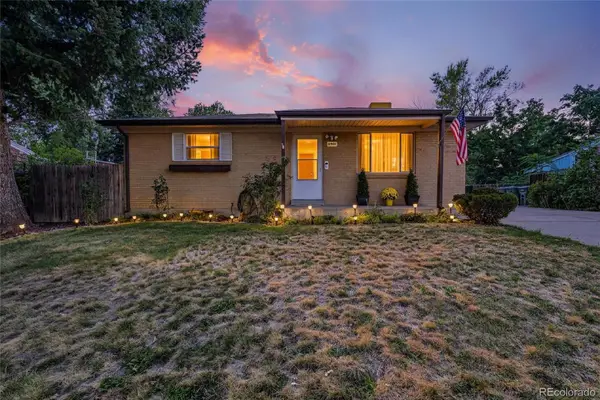
Looking for a great home at a great price with room for all your Colorado toys? RVs, boats, trucks—you name it! Situated on an impressive quarter-acre lot, this 4-bedroom, 3-bathroom Northglenn home offers something that's hard to find: an extra-long driveway with abundant parking, a large garage, and a spacious yard with plenty of room to enjoy.
Inside, you'll find a beautifully refreshed home with newly refinished hardwood floors, new vinyl flooring and carpet, fresh interior and exterior paint, and new lighting throughout. The updates give the home a clean, fresh feel and make it move-in ready.
And the location is a winner! Conveniently situated (1 block), near a neighborhood park and elementary school, with shopping, dining, recreation, and major commuter routes all close by. If space, parking, walkability and a convenient location are at the top of your list, this one is worth a look!
Contact an agent
Home facts
- Year built:1963
- Subdivision & Development:Northglenn
- Listing ID #:1991357
Rooms and interior
- Bedrooms:4
- Total bathrooms:3
- Full bathrooms:1
- Flooring:Carpet, Vinyl, Wood
- Kitchen Description:Dishwasher, Disposal, Eat-in Kitchen, Microwave, Range, Refrigerator
- Living area:2,132 sq. ft.
Heating and cooling
- Cooling:Central Air
- Heating:Forced Air
- Central air:Yes
Structure and exterior
- Roof:Composition
- Year built:1963
- Building area:2,132 sq. ft.
- Lot area:0.27 Acres
- Lot Features:Corner, Sprinklers In Front, Sprinklers In Rear
- Construction Materials:Frame, Metal Siding
- Exterior Features:Covered, Deck, Patio
Schools
- High school:Northglenn
- Middle school:Silver Hills
- Elementary school:Westview
Utilities
- Water:Public
- Sewer:Public Sewer
Finances and disclosures
- Price:$529,900
- Price per sq. ft.:$248.55
- Tax amount:$4,279 (2025)
Features and amenities
- Amenities:Double Pane Windows, Smoke Detector(s)
Parking
- Total parking spaces:6
- Parking description:Oversized
- Garage:Yes
- Garage spaces:2
 Based on information submitted to the MLS GRID as of September 15, 2026 02:30 PM. All data is obtained from various sources and may not have been verified by broker or MLS GRID. Supplied Open House information is subject to change without notice. All information should be independently reviewed and verified for accuracy. Properties may or may not be listed by the office/agent presenting the information.
New listings near 10732 Santa Fe Street
- Coming Soon
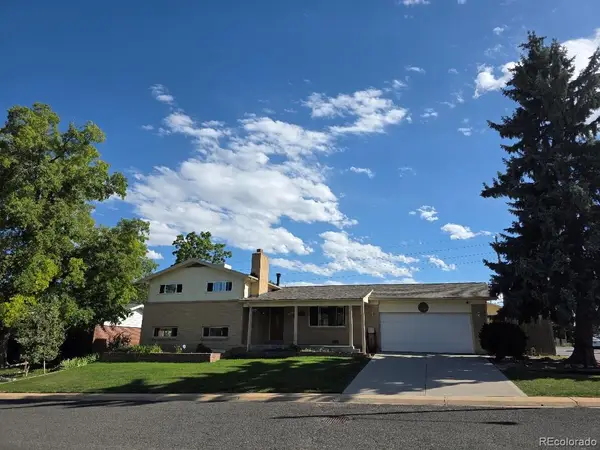 $560,000Coming Soon3 beds 2 baths2,361 sq. ft.
1320 W 104th Place, Denver, CO 80234
MLS# 8360454Listed by: JPAR MODERN REAL ESTATE - New
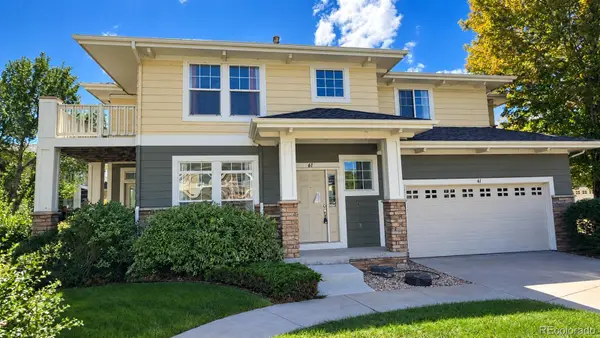 $399,900Active3 beds 3 baths1,596 sq. ft.
3000 E 112th Avenue #61, Northglenn, CO 80233
MLS# 2402904Listed by: GREAT WAY RE EXCLUSIVE PROPERTIES - New
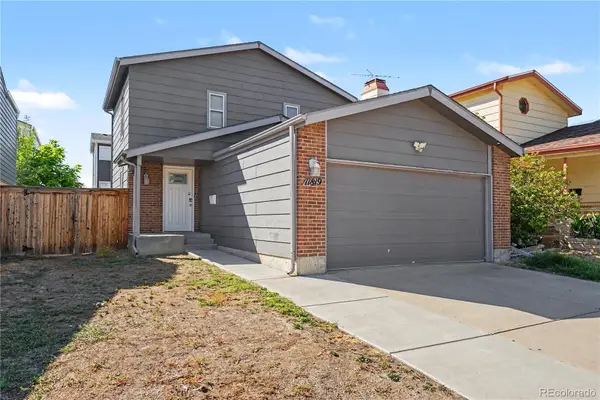 $430,000Active2 beds 2 baths1,878 sq. ft.
11819 Grant Street, Northglenn, CO 80233
MLS# 6061995Listed by: REDFIN CORPORATION - New
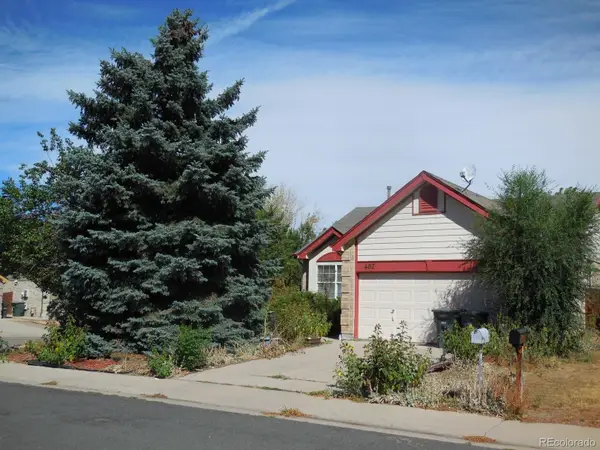 $410,000Active3 beds 3 baths1,788 sq. ft.
467 W 116th Place, Northglenn, CO 80234
MLS# 5714585Listed by: REAL BROKER, LLC DBA REAL - New
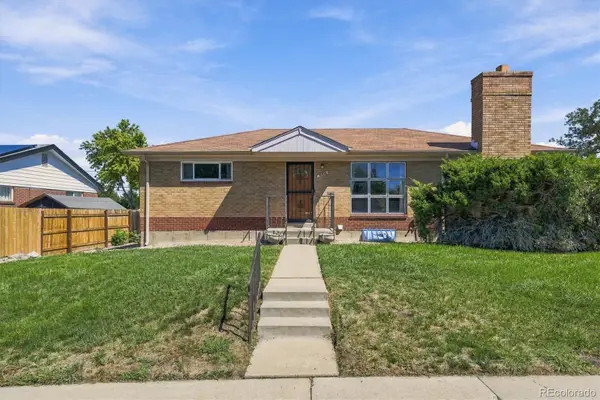 $495,000Active2 beds 2 baths1,975 sq. ft.
10828 Murray Drive, Northglenn, CO 80233
MLS# 5761909Listed by: DISTINCT REAL ESTATE LLC - New
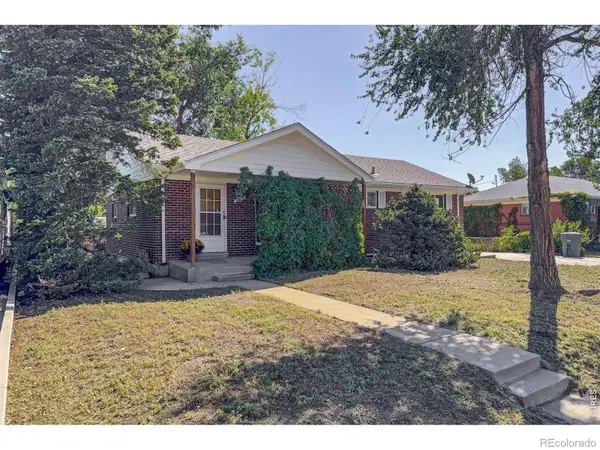 $395,000Active4 beds 2 baths2,288 sq. ft.
10674 Grant Drive, Northglenn, CO 80233
MLS# IR1068360Listed by: COLDWELL BANKER REALTY-NOCO - New
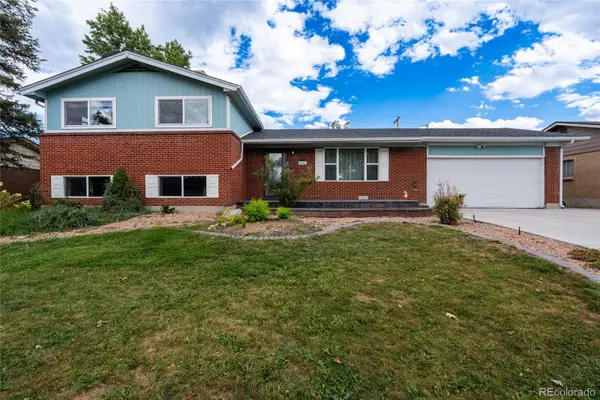 $565,000Active4 beds 2 baths1,983 sq. ft.
10642 Brewer Drive, Northglenn, CO 80234
MLS# 4472405Listed by: NAV REAL ESTATE 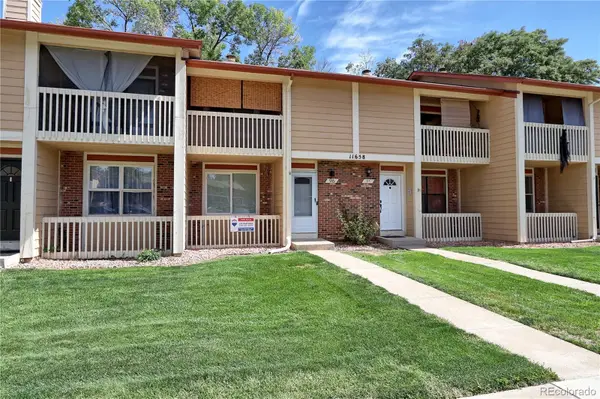 $359,900Pending4 beds 3 baths1,768 sq. ft.
11658 Community Center Drive #96, Northglenn, CO 80233
MLS# 2614882Listed by: RE/MAX NORTHWEST INC- New
 $449,777Active3 beds 2 baths1,700 sq. ft.
11901 Gaylord Way, Northglenn, CO 80233
MLS# 3669391Listed by: RESIDENT REALTY NORTH METRO LLC


Protect your home and budget from life's surprises with an Assurant Home Warranty, backed by a partner that supports you through every step of homeownership. Explore Plans.
© 2023 - 2026 ERA Franchise Systems LLC. All rights reserved. ERA Franchise Systems LLC fully supports the principles of the Fair Housing Act and the Equal Opportunity Act. ERA, ERA Real Estate powered, and their respective logos are registered service marks of ERA Franchise Systems LLC. Each office is independently owned and operated.