
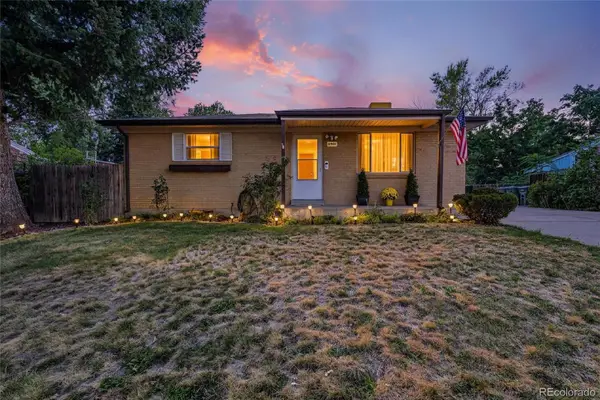
11819 Grant Street, Northglenn, CO 80233
Local realty services provided by:LUX Real Estate Company ERA Powered
11819 Grant Street,Northglenn, CO 80233
$430,000
- 2 Beds
- 2 Baths
- 1,878 sq. ft.
- Single family
- Active
Listed by: james ayala
Office: redfin corporation
MLS#:6061995
Source:ML
Price summary
- Price:$430,000
- Price per sq. ft.:$228.97
About this home
Welcome to this fantastic home in Northglenn with NO HOA! Step inside to a light-filled living room anchored by a cozy fireplace, seamlessly flowing into a dedicated dining area with clear sightlines into the kitchen. The chef-friendly kitchen comes complete with sleek stainless steel appliances and sliding glass doors that open directly to the back patio. A convenient half bath and access to the attached 2-car garage complete the main level. Upstairs, the primary bedroom suite serves as a peaceful retreat, featuring private sliding glass door access to a secluded balcony and direct en-suite entry to the shared full bath. A spacious second bedroom sits upstairs. Downstairs, the basement provides a versatile flex room along with a dedicated laundry space. Out back, enjoy a sunny outdoor patio, a fully fenced yard, and a storage shed. Ideally situated at 11819 Grant St, this location offers unbeatable convenience just off I-25 & 120th! Enjoy a short walk to EB Rains Jr. Memorial Park, Webster Lake, and the new Northglenn Recreation Center, with the Webster Lake Promenade, Thorncreek Crossing, and Wagon Road Park & Ride just minutes from your front door....
Contact an agent
Home facts
- Year built:1983
- Subdivision & Development:Northglenn
- Listing ID #:6061995
Rooms and interior
- Bedrooms:2
- Total bathrooms:2
- Full bathrooms:1
- Half bathrooms:1
- Flooring:Carpet, Tile, Wood
- Kitchen Description:Dishwasher, Disposal, Range, Refrigerator, Self Cleaning Oven
- Basement:Yes
- Basement Description:Interior Entry, Partial
- Living area:1,878 sq. ft.
Heating and cooling
- Cooling:Central Air
- Heating:Forced Air
- Central air:Yes
Structure and exterior
- Roof:Shingle
- Year built:1983
- Building area:1,878 sq. ft.
- Lot area:0.08 Acres
- Construction Materials:Brick, Frame, Wood Siding
- Exterior Features:Deck, Lighting, Private Yard, Rain Gutters
- Levels:2 Story
Schools
- High school:Thornton
- Middle school:Northglenn
- Elementary school:Stukey
Utilities
- Water:Public
- Sewer:Community Sewer, Public Sewer
Finances and disclosures
- Price:$430,000
- Price per sq. ft.:$228.97
- Tax amount:$3,854 (2025)
Features and amenities
- Laundry features:Dryer, Washer
- Amenities:Double Pane Windows, Gas Water Heater
Parking
- Total parking spaces:4
- Parking description:Concrete Driveway
- Garage:Yes
- Garage spaces:2
 Based on information submitted to the MLS GRID as of September 15, 2026 02:31 PM. All data is obtained from various sources and may not have been verified by broker or MLS GRID. Supplied Open House information is subject to change without notice. All information should be independently reviewed and verified for accuracy. Properties may or may not be listed by the office/agent presenting the information.
New listings near 11819 Grant Street
- Coming Soon
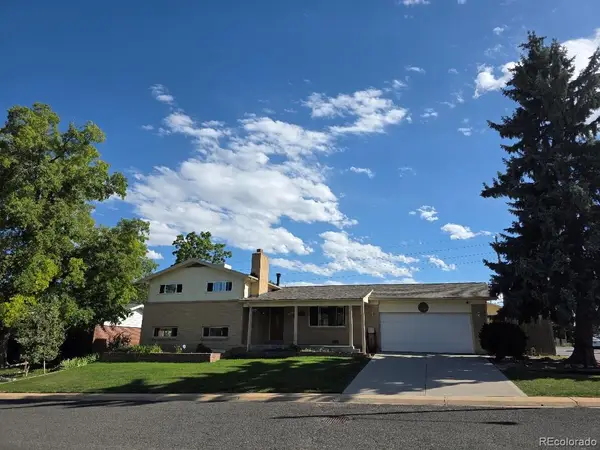 $560,000Coming Soon3 beds 2 baths2,361 sq. ft.
1320 W 104th Place, Denver, CO 80234
MLS# 8360454Listed by: JPAR MODERN REAL ESTATE - New
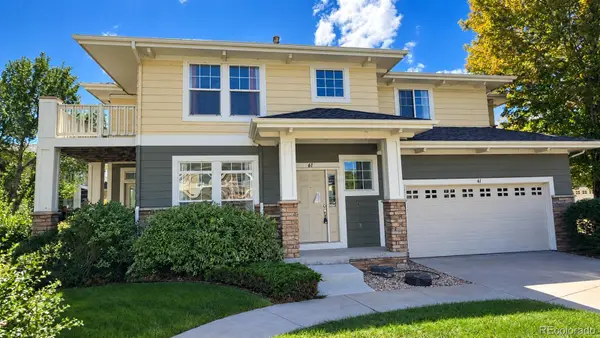 $399,900Active3 beds 3 baths1,596 sq. ft.
3000 E 112th Avenue #61, Northglenn, CO 80233
MLS# 2402904Listed by: GREAT WAY RE EXCLUSIVE PROPERTIES - New
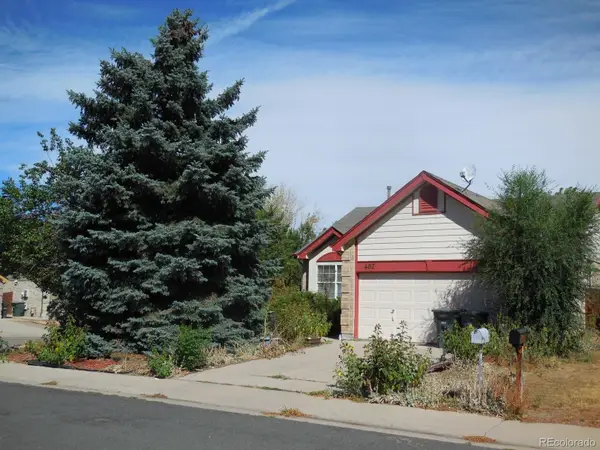 $410,000Active3 beds 3 baths1,788 sq. ft.
467 W 116th Place, Northglenn, CO 80234
MLS# 5714585Listed by: REAL BROKER, LLC DBA REAL - New
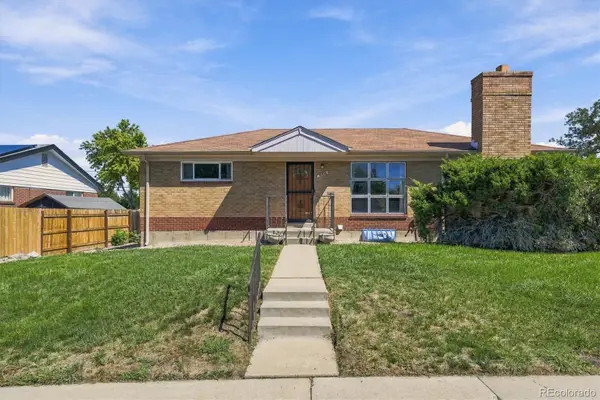 $495,000Active2 beds 2 baths1,975 sq. ft.
10828 Murray Drive, Northglenn, CO 80233
MLS# 5761909Listed by: DISTINCT REAL ESTATE LLC - New
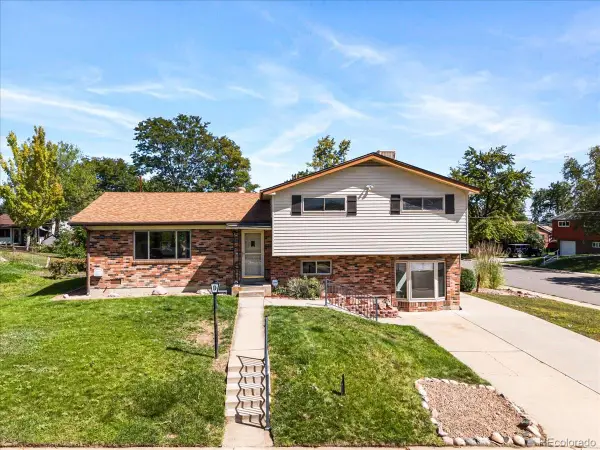 $529,900Active4 beds 3 baths2,132 sq. ft.
10732 Santa Fe Street, Northglenn, CO 80234
MLS# 1991357Listed by: KELLER WILLIAMS ADVANTAGE REALTY LLC - New
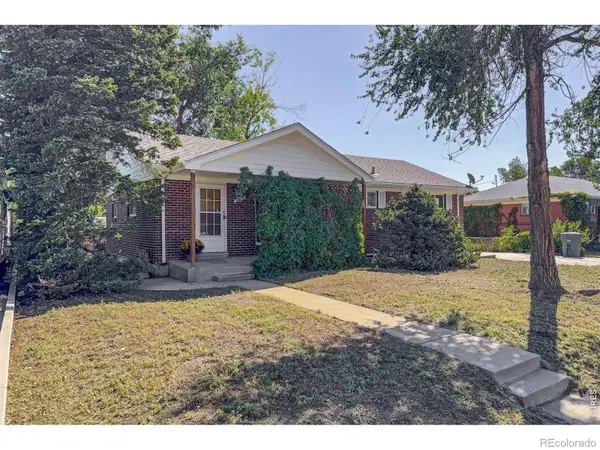 $395,000Active4 beds 2 baths2,288 sq. ft.
10674 Grant Drive, Northglenn, CO 80233
MLS# IR1068360Listed by: COLDWELL BANKER REALTY-NOCO - New
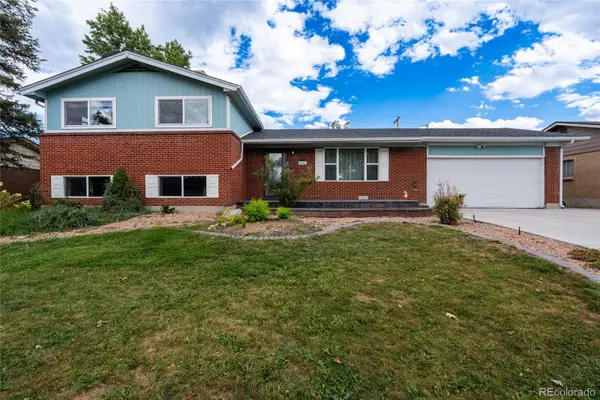 $565,000Active4 beds 2 baths1,983 sq. ft.
10642 Brewer Drive, Northglenn, CO 80234
MLS# 4472405Listed by: NAV REAL ESTATE 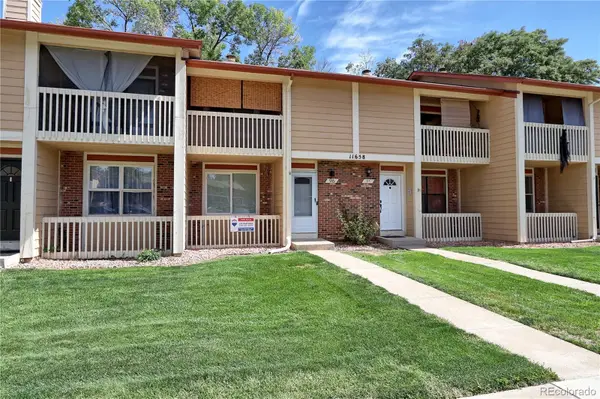 $359,900Pending4 beds 3 baths1,768 sq. ft.
11658 Community Center Drive #96, Northglenn, CO 80233
MLS# 2614882Listed by: RE/MAX NORTHWEST INC- New
 $449,777Active3 beds 2 baths1,700 sq. ft.
11901 Gaylord Way, Northglenn, CO 80233
MLS# 3669391Listed by: RESIDENT REALTY NORTH METRO LLC


Protect your home and budget from life's surprises with an Assurant Home Warranty, backed by a partner that supports you through every step of homeownership. Explore Plans.
© 2023 - 2026 ERA Franchise Systems LLC. All rights reserved. ERA Franchise Systems LLC fully supports the principles of the Fair Housing Act and the Equal Opportunity Act. ERA, ERA Real Estate powered, and their respective logos are registered service marks of ERA Franchise Systems LLC. Each office is independently owned and operated.