
11061 Emerson Street, Northglenn, CO 80233
Local realty services provided by:ERA New Age
11061 Emerson Street,Northglenn, CO 80233
$450,000
- 3 Beds
- 2 Baths
- - sq. ft.
- Single family
- Sold
Listed by: pamela subry, justin pfeifer
Office: re/max northwest inc
MLS#:8663676
Source:ML
Sorry, we are unable to map this address
Price summary
- Price:$450,000
About this home
Welcome home to this beautifully maintained brick ranch offering timeless charm, thoughtful updates, and exceptional versatility. Nestled on a spacious lot with RV parking and a 1-car attached garage, this home combines everyday comfort with the flexibility today's buyers are looking for. The inviting main level features bright, open living spaces, an updated kitchen with abundant cabinetry, granite countertops, and black appliances, plus comfortable bedrooms and an updated bathroom. The finished basement expands your living space with a large recreation room, dedicated music or hobby room, abundant storage, and a second bathroom—perfect for entertaining, working from home, or multi-generational living. Step outside to enjoy the covered enclosed patio, expansive flagstone patio, mature shade trees, storage sheds, and a fully fenced backyard, creating a private outdoor retreat with plenty of room to relax or play. Major updates provide peace of mind, including a new roof (2024) and new water heater (2025). The washer and dryer are included. Whether you're looking for extra parking for your RV, additional finished living space, or a backyard built for entertaining, this Northglenn gem offers incredible value in an established neighborhood....
Contact an agent
Home facts
- Year built:1961
- Subdivision & Development:Northglenn 300
- Listing ID #:8663676
Rooms and interior
- Bedrooms:3
- Total bathrooms:2
- Flooring:Carpet, Tile
- Kitchen Description:Cooktop, Dishwasher, Disposal, Eat-in Kitchen, Microwave, Oven, Pantry, Range, Refrigerator
- Basement:Yes
- Basement Description:Finished
Heating and cooling
- Cooling:Central Air
- Heating:Forced Air
- Central air:Yes
Structure and exterior
- Roof:Composition
- Year built:1961
- Construction Materials:Brick, Concrete, Frame
- Exterior Features:Covered, Patio, Private Yard
- Levels:1 Story
Schools
- High school:Thornton
- Middle school:Northglenn
- Elementary school:Leroy Drive
Utilities
- Sewer:Public Sewer
Finances and disclosures
- Price:$450,000
- Tax amount:$3,698 (2025)
Features and amenities
- Laundry features:Dryer, Washer
- Amenities:Smoke Detector(s)
Parking
- Total parking spaces:4
- Garage:Yes
- Garage spaces:1
 Based on information submitted to the MLS GRID as of August 24, 2026 07:49 AM. All data is obtained from various sources and may not have been verified by broker or MLS GRID. Supplied Open House information is subject to change without notice. All information should be independently reviewed and verified for accuracy. Properties may or may not be listed by the office/agent presenting the information.
New listings near 11061 Emerson Street
- Coming Soon
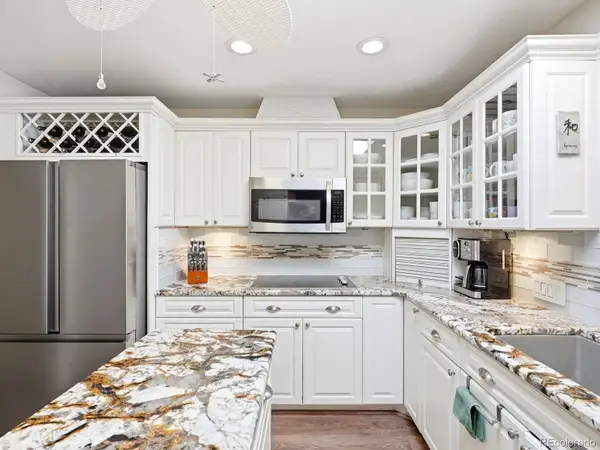 $625,000Coming Soon5 beds 3 baths2,756 sq. ft.
10927 Melody Drive, Denver, CO 80234
MLS# 2452401Listed by: YOUR CASTLE REALTY LLC - New
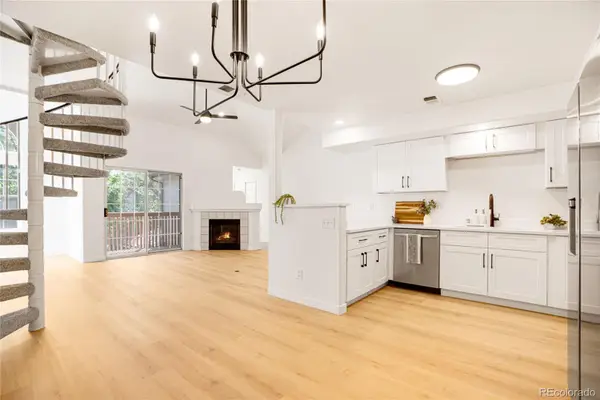 $374,900Active2 beds 2 baths1,537 sq. ft.
1050 W 112th Avenue #106, Denver, CO 80234
MLS# 4558825Listed by: HOMESMART REALTY - New
 $403,000Active3 beds 3 baths1,629 sq. ft.
3000 E 112th Avenue #68, Northglenn, CO 80233
MLS# 9431282Listed by: SANDOVAL AGENCIES, INC. - New
 $415,000Active3 beds 3 baths2,304 sq. ft.
11797 Keough Drive, Northglenn, CO 80233
MLS# 4968801Listed by: ESTRADA REAL ESTATE GROUP - New
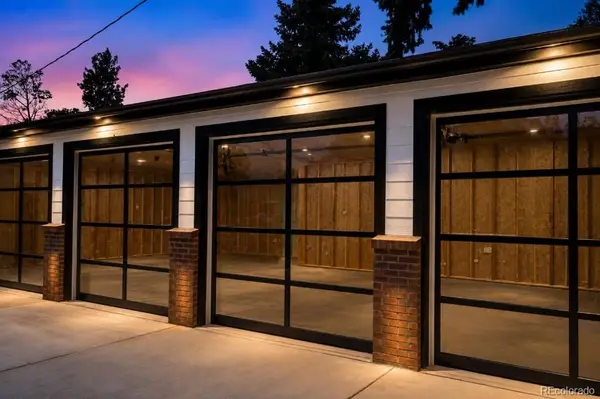 $795,000Active3 beds 2 baths1,240 sq. ft.
727 Niver Avenue, Denver, CO 80260
MLS# 7505067Listed by: EXP REALTY, LLC - New
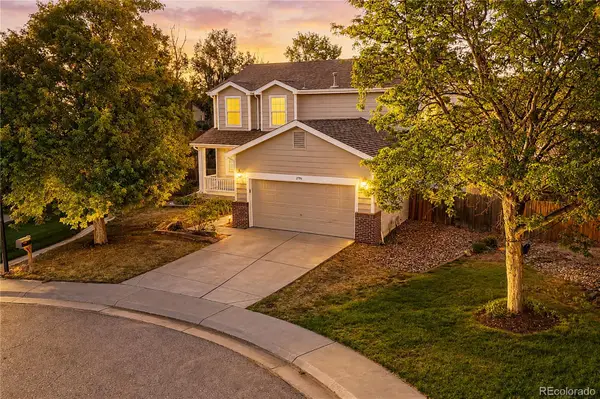 $525,000Active6 beds 3 baths3,409 sq. ft.
2796 E 107th Court, Northglenn, CO 80233
MLS# 3654270Listed by: RE/MAX NORTHWEST INC - New
 $475,000Active4 beds 2 baths2,008 sq. ft.
409 E 109th Avenue, Northglenn, CO 80233
MLS# 6886119Listed by: RE/MAX NORTHWEST INC - New
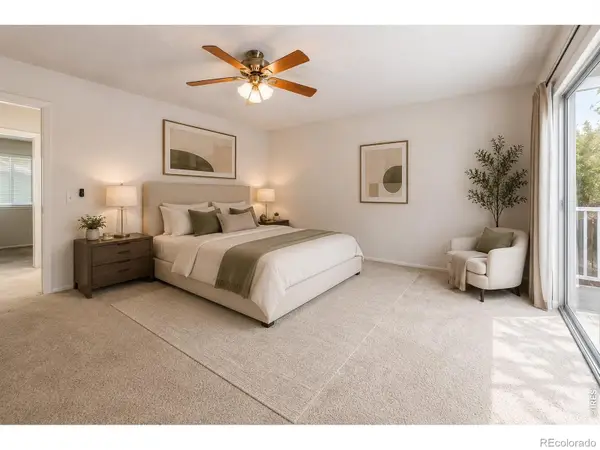 $369,900Active3 beds 3 baths1,768 sq. ft.
11654 Community Center Drive #109, Northglenn, CO 80233
MLS# IR1066846Listed by: HOMESMART - New
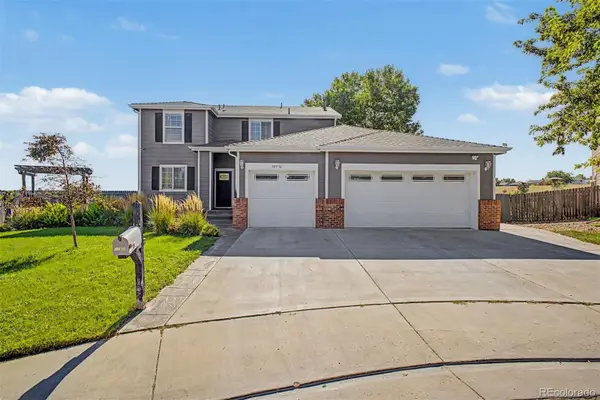 $660,000Active5 beds 4 baths2,796 sq. ft.
10930 Saint Paul Way, Northglenn, CO 80233
MLS# 7823272Listed by: HOMESMART - New
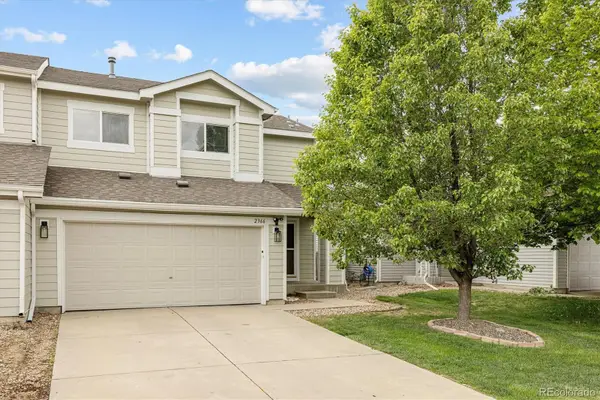 $455,000Active4 beds 3 baths1,852 sq. ft.
2366 E 109th Drive, Northglenn, CO 80233
MLS# 7629890Listed by: MILEHIMODERN


Protect your home and budget from life's surprises with an Assurant Home Warranty, backed by a partner that supports you through every step of homeownership. Explore Plans.
© 2023 - 2026 ERA Franchise Systems LLC. All rights reserved. ERA Franchise Systems LLC fully supports the principles of the Fair Housing Act and the Equal Opportunity Act. ERA, ERA Real Estate powered, and their respective logos are registered service marks of ERA Franchise Systems LLC. Each office is independently owned and operated.