
727 Niver Avenue, West Adams, CO 80260
Local realty services provided by:LUX Real Estate Company ERA Powered
727 Niver Avenue,Denver, CO 80260
$795,000
- 3 Beds
- 2 Baths
- 1,240 sq. ft.
- Single family
- Active
Listed by: devin rothrock
Office: exp realty, llc.
MLS#:7505067
Source:ML
Price summary
- Price:$795,000
- Price per sq. ft.:$641.13
About this home
Welcome to 727 Niver Ave! This 3-bedroom, 2-bath ranch sits on a spacious quarter-acre lot and offers a rare 6-car garage, providing exceptional space for vehicles, toys, a workshop, or additional storage. Outside, the property features a new driveway, wood privacy fence, retaining wall, fire pit, additional storage, and dedicated dog run—creating a private and functional outdoor space ready for entertaining and everyday enjoyment. The single-level ranch layout offers comfortable living with central air and forced-air heat. Conveniently located near schools, shopping, dining, and major routes. With extensive garage space and a large lot, this property offers versatility that's hard to find.
Contact an agent
Home facts
- Year built:1963
- Subdivision & Development:Northglenn
- Listing ID #:7505067
Rooms and interior
- Bedrooms:3
- Total bathrooms:2
- Full bathrooms:1
- Half bathrooms:1
- Flooring:Tile, Wood
- Kitchen Description:Convection Oven, Cooktop, Dishwasher, Disposal, Freezer, Microwave, Oven
- Living area:1,240 sq. ft.
Heating and cooling
- Cooling:Central Air
- Heating:Forced Air
- Central air:Yes
Structure and exterior
- Roof:Shingle
- Year built:1963
- Building area:1,240 sq. ft.
- Lot area:0.25 Acres
- Lot Features:Landscaped
- Architectural Style:Traditional
- Construction Materials:Brick, Frame
- Exterior Features:Balcony, Covered, Dog Run, Fire Pit, Garden, Lighting, Patio, Private Yard, Rain Gutters
- Levels:1 Story
Schools
- High school:Northglenn
- Middle school:Northglenn
- Elementary school:North Mor
Utilities
- Water:Public
- Sewer:Public Sewer
Finances and disclosures
- Price:$795,000
- Price per sq. ft.:$641.13
- Tax amount:$3,594 (2025)
Features and amenities
- Laundry features:Dryer, Washer
- Amenities:Security System, Smart Cameras, Smart Locks, Smoke Detector(s), Tankless Water Heater
Parking
- Total parking spaces:6
- Parking description:Concrete Driveway
- Garage:Yes
- Garage spaces:6
 Based on information submitted to the MLS GRID as of August 22, 2026 02:26 PM. All data is obtained from various sources and may not have been verified by broker or MLS GRID. Supplied Open House information is subject to change without notice. All information should be independently reviewed and verified for accuracy. Properties may or may not be listed by the office/agent presenting the information.
New listings near 727 Niver Avenue
- Coming Soon
 $435,000Coming Soon4 beds 2 baths1,404 sq. ft.
5665 Bryant Street, Denver, CO 80221
MLS# 8417672Listed by: COLDWELL BANKER GLOBAL LUXURY DENVER - Coming Soon
 $512,000Coming Soon5 beds 2 baths2,100 sq. ft.
8671 Hopkins Drive, Denver, CO 80229
MLS# 3409435Listed by: HOMESMART REALTY - Coming Soon
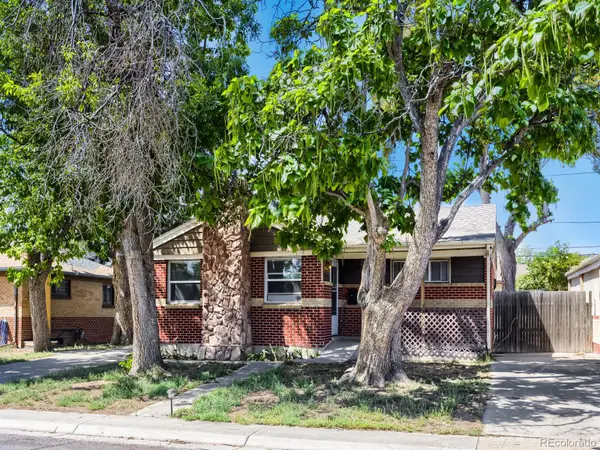 $489,900Coming Soon3 beds 2 baths1,820 sq. ft.
7161 Zuni Street, Denver, CO 80221
MLS# 7272066Listed by: LYVFAB REALTY - Coming Soon
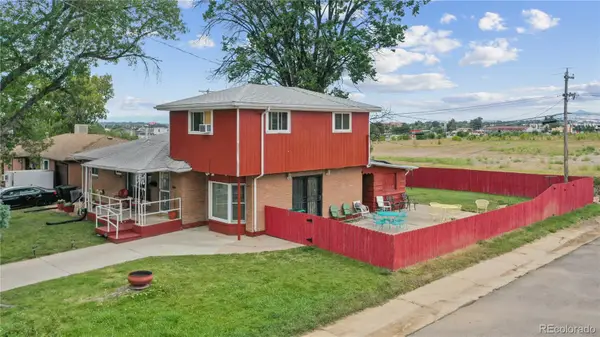 $450,000Coming Soon5 beds 3 baths2,511 sq. ft.
7091 Clay Street, Westminster, CO 80030
MLS# 2084681Listed by: WISDOM REAL ESTATE - New
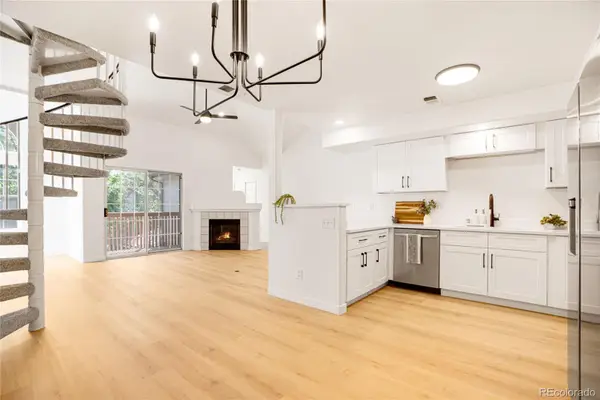 $374,900Active2 beds 2 baths1,537 sq. ft.
1050 W 112th Avenue #106, Denver, CO 80234
MLS# 4558825Listed by: HOMESMART REALTY - New
 $327,000Active0.24 Acres
2543 W 54th Avenue, Denver, CO 80221
MLS# 6359971Listed by: GUIDE REAL ESTATE - New
 $495,000Active5 beds 2 baths1,850 sq. ft.
1760 W 55th Avenue, Denver, CO 80221
MLS# 7061852Listed by: ROCKY MOUNTAIN REAL ESTATE INC - New
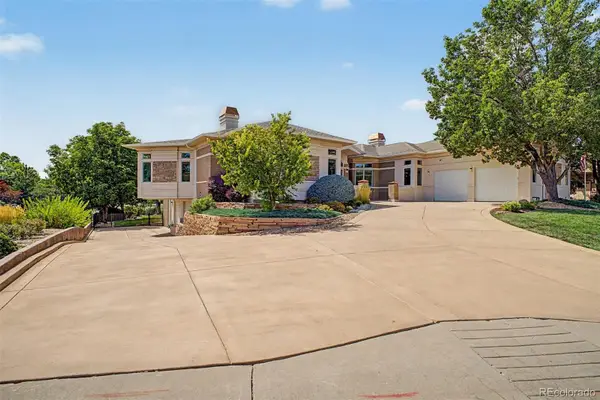 $1,850,000Active4 beds 6 baths5,810 sq. ft.
57 Blue Heron Drive, Thornton, CO 80241
MLS# 3185008Listed by: COLDWELL BANKER REALTY 56 - New
 $155,000Active4 beds 2 baths1,782 sq. ft.
9850 Federal Blvd, Denver, CO 80260
MLS# 5655823Listed by: THE GROSSNICKLE GROUP - New
 $489,999Active4 beds 2 baths2,088 sq. ft.
8510 Mcdougal Street, Denver, CO 80229
MLS# 8842872Listed by: MEGASTAR REALTY


Protect your home and budget from life's surprises with an Assurant Home Warranty, backed by a partner that supports you through every step of homeownership. Explore Plans.
© 2023 - 2026 ERA Franchise Systems LLC. All rights reserved. ERA Franchise Systems LLC fully supports the principles of the Fair Housing Act and the Equal Opportunity Act. ERA, ERA Real Estate powered, and their respective logos are registered service marks of ERA Franchise Systems LLC. Each office is independently owned and operated.