
45920 Gold Stone Creek Court, Nunn, CO 80648
Local realty services provided by:LUX Real Estate Company ERA Powered
Listed by: kendra bajcar, christine gwinnup
Office: lpt realty, llc.
MLS#:IR1059808
Source:ML
Price summary
- Price:$925,000
- Price per sq. ft.:$230.39
About this home
Set on just under 5 acres in the peaceful Northern Colorado countryside, 45920 Gold Stone Creek Court in Nunn offers the perfect blend of custom luxury, wide-open space, and the slower-paced lifestyle so many buyers are searching for. With spectacular mountain views, quiet surroundings, and room to truly spread out, this move-in ready ranch-style home captures everything people love about country living in Colorado. Inside, the thoughtfully designed open floor plan features hardwood flooring throughout the main level, natural light, and seamless flow for both everyday living and entertaining. The gorgeous kitchen is the heart of the home, complete with ample prep space, a butler's pantry, and easy access to the separate dining room. An office nook provides the perfect work-from-home setup while still keeping the home feeling warm and connected.The fully finished basement expands the living space beautifully with a large secondary living room, wet bar, additional bedroom and bathroom, oversized craft room, and abundant storage space for all of life's extras. Outside is where this property truly shines. The freshly landscaped backyard is ready for entertaining with fresh sod and plenty of room to relax, gather, and enjoy Colorado sunsets. Two outbuildings offer endless flexibility - one ideal for RV storage and another heated shop perfectly suited for hobbies, projects, animals, or equipment. In addition, a large fully insulated and heated storage shed provides even more versatility and could easily function as a workshop, hobby space, or additional project area. Two chicken coops add even more charm and functionality for buyers dreaming of hobby farming or a more self-sufficient lifestyle. Additional updates including a brand new furnace and new carpet in the basement living area make this home truly turnkey. If you've been craving space, privacy, mountain views, and a quieter way of life without sacrificing comfort or convenience, this custom ranch in Nunn is it....
Contact an agent
Home facts
- Year built:2013
- Subdivision & Development:Gold Stone Creek Minor Sub
- Listing ID #:IR1059808
Rooms and interior
- Bedrooms:4
- Total bathrooms:4
- Full bathrooms:3
- Half bathrooms:1
- Flooring:Wood
- Kitchen Description:Dishwasher, Eat-in Kitchen, Kitchen Island, Oven, Pantry, Refrigerator
- Basement:Yes
- Basement Description:Full
- Living area:4,015 sq. ft.
Heating and cooling
- Cooling:Central Air
- Heating:Forced Air, Propane
- Central air:Yes
Structure and exterior
- Roof:Composition
- Year built:2013
- Building area:4,015 sq. ft.
- Lot area:4.26 Acres
- Lot Features:Level
- Construction Materials:Frame
- Exterior Features:Deck, Patio
- Levels:1 Story
Schools
- High school:Highland
- Middle school:Highland
- Elementary school:Highland
Utilities
- Water:Public
- Sewer:Septic Tank
Finances and disclosures
- Price:$925,000
- Price per sq. ft.:$230.39
- Tax amount:$2,609 (2025)
Features and amenities
- Laundry features:Dryer, In Unit, Washer
- Amenities:Smoke Detector(s), Window Coverings
Parking
- Total parking spaces:3
- Parking description:Heated Garage, Oversized, Oversized Door, RV Access/Parking
- Garage:Yes
- Garage spaces:3
 Based on information submitted to the MLS GRID as of September 7, 2026 02:43 PM. All data is obtained from various sources and may not have been verified by broker or MLS GRID. Supplied Open House information is subject to change without notice. All information should be independently reviewed and verified for accuracy. Properties may or may not be listed by the office/agent presenting the information.
New listings near 45920 Gold Stone Creek Court
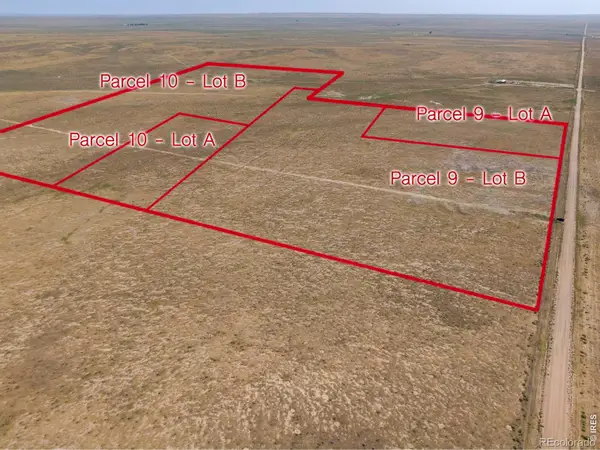 $117,000Active6.6 Acres
18251 County Road 108 #Lot A, Nunn, CO 80648
MLS# IR1066591Listed by: TRIBUS REAL ESTATE ADVISORS- New
 $239,000Active37.41 Acres
Co Rd 27, Nunn, CO 80648
MLS# IR1067840Listed by: PATRIDGE REALTY - New
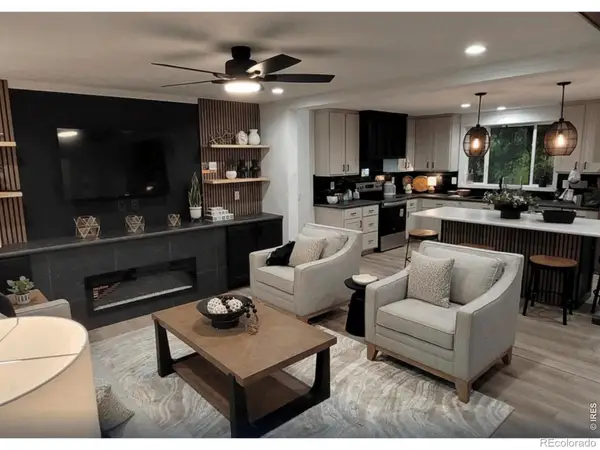 $649,900Active4 beds 3 baths1,728 sq. ft.
0 Cr 98, Nunn, CO 80648
MLS# IR1067581Listed by: EXP REALTY LLC - New
 $198,000Active35 Acres
2 Parcel B County Road 37, Nunn, CO 80648
MLS# IR1067465Listed by: AGPROFESSIONALS, LLC - New
 $135,000Active6.5 Acres
1 Parcel A County Road 37, Nunn, CO 80648
MLS# IR1067466Listed by: AGPROFESSIONALS, LLC  $829,900Active3 beds 4 baths4,560 sq. ft.
0 (lot 59) County Road 31, Nunn, CO 80648
MLS# IR1067213Listed by: EXP REALTY LLC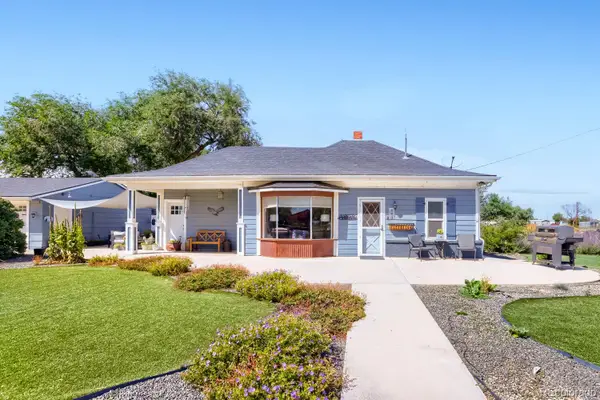 $434,999Active2 beds 1 baths1,084 sq. ft.
683 2nd Street, Nunn, CO 80648
MLS# 7859793Listed by: MEGASTAR REALTY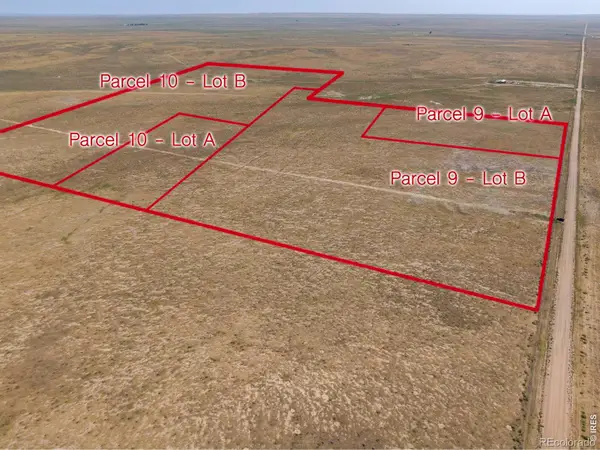 $183,000Active35.15 Acres
0 County Road 108 Parcel 9 Lot B, Nunn, CO 80648
MLS# IR1066590Listed by: TRIBUS REAL ESTATE ADVISORS $575,000Active5 beds 3 baths2,128 sq. ft.
19399 County Road 102, Nunn, CO 80648
MLS# IR1066139Listed by: REAL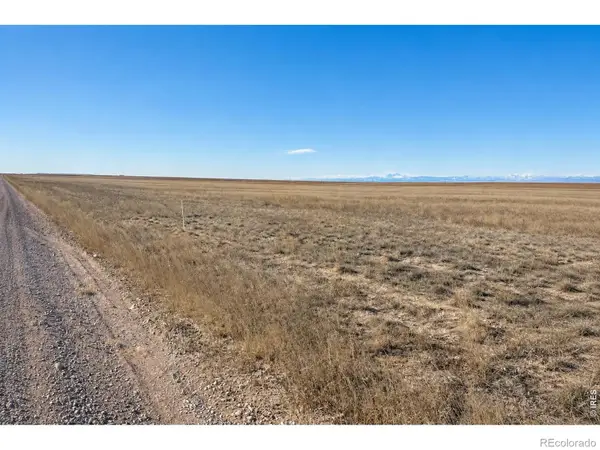 $1,020,000Active240 Acres
1 County Road 108, Nunn, CO 80648
MLS# IR1066119Listed by: RESIDENT REALTY


Protect your home and budget from life's surprises with an Assurant Home Warranty, backed by a partner that supports you through every step of homeownership. Explore Plans.
© 2023 - 2026 ERA Franchise Systems LLC. All rights reserved. ERA Franchise Systems LLC fully supports the principles of the Fair Housing Act and the Equal Opportunity Act. ERA, ERA Real Estate powered, and their respective logos are registered service marks of ERA Franchise Systems LLC. Each office is independently owned and operated.