
15647 County Rd J, Ordway, CO 81063
Local realty services provided by:ERA Shields Real Estate
Listed by: vernon dillon
Office: burgess, dillon and associates, realty
MLS#:242003
Source:CO_PAR
Price summary
- Price:$670,000
- Price per sq. ft.:$238.01
About this home
This is an outstanding Pardise and Open Sprace!! This home is a MUST SEE if your interest lies in country living and having a luxurious, comfortable home on top of the quiet country living. The beautiful fully landscaped back yard has a deck, hot tub and beautiful flowers and well manicured lawn. This house is spacious with extras abounding. The kitchen with granite counter tops is a Chef's dream! Central Island provides space for food preparation and eating bar. The 160 Acres has well established (20 years +) re-vegetated grass for livestock grazing with ease of watering close to the house. This Acreage plus luxurious home and outdoor living space is 'Paradise in the Wide Open Space"!! 2 Car Attached, Coach garage with separate work shop, 3 car more storage garages, and other out buildings. Gentle Farmer, Mechanic, Livestock interest - ALL of the above and beautiful home!!! AND 5 shares Colorado Canal/Lake Meredith Water Shares.
Contact an agent
Home facts
- Year built:1900
- Listing ID #:242003
- Added:3 day(s) ago
- Updated:September 01, 2026 at 06:50 PM
Rooms and interior
- Bedrooms:5
- Total bathrooms:3
- Full bathrooms:3
- Flooring:Hardwood Floors, Tile Floors
- Dining Description:On Main Level
- Kitchen Description:On Main Level
- Bedroom Description:Master Bedroom On Main Level
- Basement Description:Crawl Space
- Living area:2,815 sq. ft.
Structure and exterior
- Year built:1900
- Building area:2,815 sq. ft.
- Lot area:160 Acres
- Exterior Features:Barn, Deck-Open-Rear, Lawn-Rear, Outbuildings, Porch-Covered-Front, RV Parking, Rock-Front, Shed, Unpaved Street
- Foundation Description:Crawl Space, No Basement
- Levels:1.5 Story
Finances and disclosures
- Price:$670,000
- Price per sq. ft.:$238.01
- Tax amount:$1,131
Features and amenities
- Amenities:Ceiling Fan(s), Granite Counter Top, Smoke Detector/CO, Walk-In Closet(s), Walk-in Shower, Window Coverings
- Pool features:Hot Tub-Free Standing
Parking
- Parking description:2 Car Garage Attached, 4+ Car Garage Detached, RV Parking, Unpaved Street
- Garage spaces:2
New listings near 15647 County Rd J
- New
 $425,000Active3 beds 1 baths1,402 sq. ft.
6597 County Ln 14.5, Ordway, CO 81063
MLS# 242016Listed by: ROOTS REAL ESTATE - New
 $378,000Active60 Acres
8760 County Lane 20 Na, Ordway, CO 81063
MLS# 1700593Listed by: AJAX REAL ESTATE LLC
- New
 $65,000Active5 Acres
20352 Sherman Lane, Ordway, CO 81063
MLS# 6934522Listed by: AJAX REALTY GROUP - New
 $75,000Active6.02 Acres
20428 Sherman Lane, Ordway, CO 81063
MLS# 2551726Listed by: AJAX REAL ESTATE LLC - New
 $170,000Active2 beds 1 baths792 sq. ft.
Address Withheld By Seller, Ordway, CO 81063
MLS# 241938Listed by: BURGESS, DILLON AND ASSOCIATES, REALTY - New
 $262,900Active3 beds 2 baths1,552 sq. ft.
125 Arkansas Ave, Ordway, CO 81063
MLS# 241870Listed by: BURGESS, DILLON AND ASSOCIATES, REALTY  $140,000Active3 beds 1 baths936 sq. ft.
725 Sherman Ave, Ordway, CO 81063
MLS# 241726Listed by: HOMESMART PREFERRED REALTY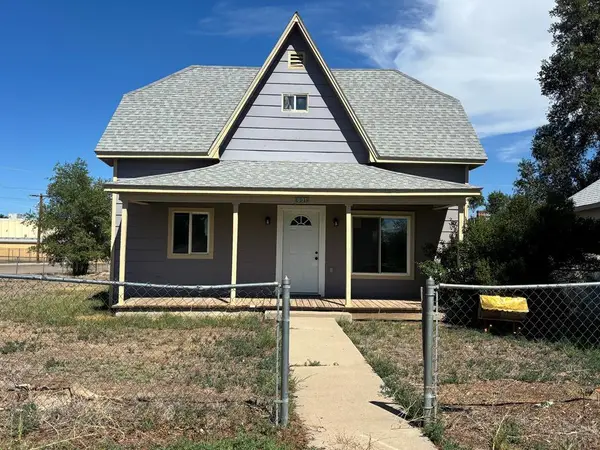 $170,000Active3 beds 1 baths1,344 sq. ft.
631 Lincoln Ave, Ordway, CO 81063
MLS# 241477Listed by: BURGESS, DILLON AND ASSOCIATES, REALTY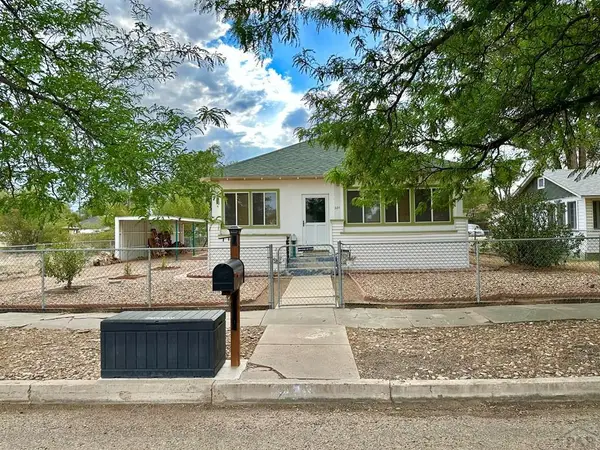 $170,000Active2 beds 2 baths1,211 sq. ft.
216 Lincoln Ave, Ordway, CO 81063
MLS# 241440Listed by: HOMESMART PREFERRED REALTY


Protect your home and budget from life's surprises with an Assurant Home Warranty, backed by a partner that supports you through every step of homeownership. Explore Plans.
© 2023 - 2026 ERA Franchise Systems LLC. All rights reserved. ERA Franchise Systems LLC fully supports the principles of the Fair Housing Act and the Equal Opportunity Act. ERA, ERA Real Estate powered, and their respective logos are registered service marks of ERA Franchise Systems LLC. Each office is independently owned and operated.