
6597 County Ln 14.5, Ordway, CO 81063
Local realty services provided by:ERA Shields Real Estate
Listed by: shelby mccuistion
Office: roots real estate
MLS#:242016
Source:CO_PAR
Price summary
- Price:$425,000
- Price per sq. ft.:$303.14
About this home
Escape to peaceful country living on just over 36 acres. This property features a charming 3-bedroom, 1-bath home, three connected shops (40x60, 30x30, and 30x30), a detached 3-car garage(26x40) with additional shop space, and a 13x33 hobby house. Inside, enjoy an open living, dining, and kitchen area with beautiful wood cabinets, granite countertops, and stainless-steel appliances, including a built-in oven and microwave, electric cooktop, and dishwasher. The spacious primary bedroom includes a sitting room, and the enclosed patio offers additional possibilities. Enjoy peaceful country living while conveniently located approximately 45 miles from Pueblo and 30 miles from La Junta.
Contact an agent
Home facts
- Year built:1940
- Listing ID #:242016
- Added:1 day(s) ago
- Updated:August 30, 2026 at 02:47 AM
Rooms and interior
- Bedrooms:3
- Total bathrooms:1
- Full bathrooms:1
- Flooring:Tile Floors
- Dining Description:On Main Level
- Kitchen Description:On Main Level
- Bedroom Description:Master Bedroom On Main Level
- Living area:1,402 sq. ft.
Structure and exterior
- Year built:1940
- Building area:1,402 sq. ft.
- Lot area:36.79 Acres
- Exterior Features:Dog Pen, Garden Area-Rear, Horses Allowed, Lawn-Front, Outbuildings, Porch-Enclosed-Front, RV Parking, Trees-Front, Trees-Rear
- Foundation Description:No Basement
Finances and disclosures
- Price:$425,000
- Price per sq. ft.:$303.14
- Tax amount:$1,385
Features and amenities
- Amenities:Granite Counter Top
Parking
- Parking description:3 Car Garage Detached, 4+ Car Garage Detached, RV Parking
- Garage spaces:3
New listings near 6597 County Ln 14.5
- New
 $670,000Active5 beds 3 baths2,815 sq. ft.
15647 County Road Jj, Ordway, CO 81063
MLS# 242003Listed by: BURGESS, DILLON AND ASSOCIATES, REALTY - New
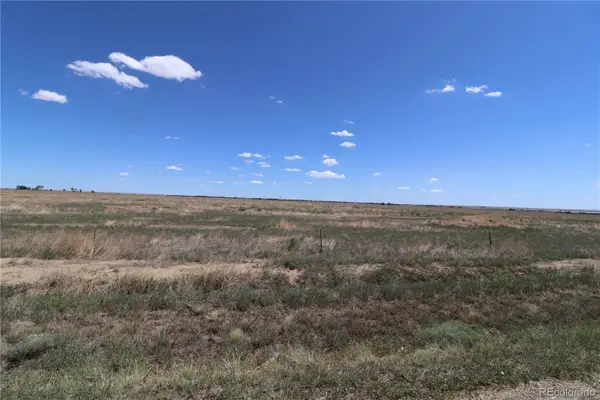 $378,000Active60 Acres
8760 County Lane 20, Ordway, CO 81063
MLS# 7534232Listed by: AJAX REALTY GROUP
- New
 $65,000Active5 Acres
20352 Sherman Lane, Ordway, CO 81063
MLS# 6934522Listed by: AJAX REALTY GROUP - New
 $75,000Active6.02 Acres
20428 Sherman Lane, Ordway, CO 81063
MLS# 2551726Listed by: AJAX REAL ESTATE LLC - New
 $170,000Active2 beds 1 baths792 sq. ft.
Address Withheld By Seller, Ordway, CO 81063
MLS# 241938Listed by: BURGESS, DILLON AND ASSOCIATES, REALTY - New
 $262,900Active3 beds 2 baths1,552 sq. ft.
125 Arkansas Ave, Ordway, CO 81063
MLS# 241870Listed by: BURGESS, DILLON AND ASSOCIATES, REALTY  $140,000Active3 beds 1 baths936 sq. ft.
725 Sherman Ave, Ordway, CO 81063
MLS# 241726Listed by: HOMESMART PREFERRED REALTY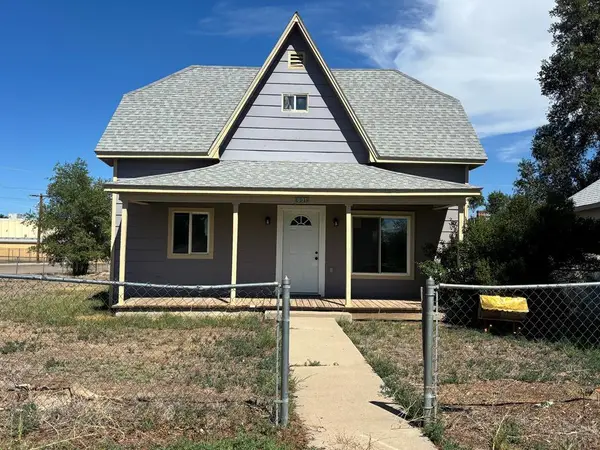 $170,000Active3 beds 1 baths1,344 sq. ft.
631 Lincoln Ave, Ordway, CO 81063
MLS# 241477Listed by: BURGESS, DILLON AND ASSOCIATES, REALTY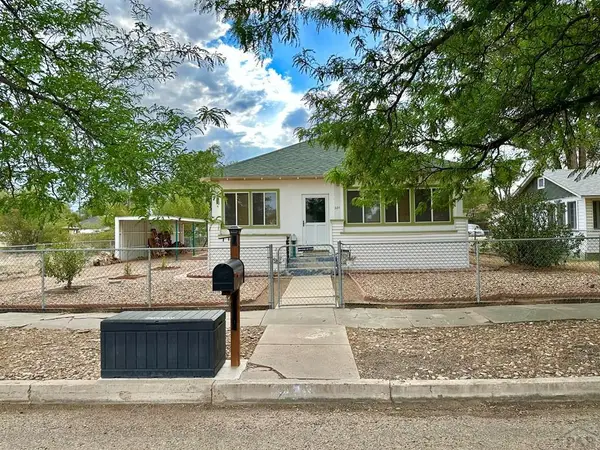 $170,000Active2 beds 2 baths1,211 sq. ft.
216 Lincoln Ave, Ordway, CO 81063
MLS# 241440Listed by: HOMESMART PREFERRED REALTY


Protect your home and budget from life's surprises with an Assurant Home Warranty, backed by a partner that supports you through every step of homeownership. Explore Plans.
© 2023 - 2026 ERA Franchise Systems LLC. All rights reserved. ERA Franchise Systems LLC fully supports the principles of the Fair Housing Act and the Equal Opportunity Act. ERA, ERA Real Estate powered, and their respective logos are registered service marks of ERA Franchise Systems LLC. Each office is independently owned and operated.