
68 Cedar Circle, Parachute, CO 81635
Local realty services provided by:RONIN Real Estate Professionals ERA Powered
68 Cedar Circle,Parachute, CO 81635
$389,900
- 3 Beds
- 2 Baths
- 1,248 sq. ft.
- Single family
- Active
Listed by: travis j cox
Office: keller williams colorado west realty (gws)970-945-8988
MLS#:193135
Source:CO_AGSMLS
Price summary
- Price:$389,900
- Price per sq. ft.:$312.42
About this home
New roof. New exterior paint. New interior paint. New flooring. New kitchen countertops. New kitchen sink and faucet. New appliances. New bathroom vanities. New bathroom sinks and faucets. New toilets. New tubs and surrounds. New light fixtures. New ceiling fans. New plumbing fixtures. New hinges. New door knobs. New outlets. New switches. New screens. New deck. New hardware throughout.
New is the standard not a feature at 68 Cedar Circle. The updates have been carried throughout the home, creating a clean, cohesive feel from room to room. Add three bedrooms, two bathrooms, vaulted ceilings, an attached two-car garage and a fenced yard, and this one is ready to simply move in and enjoy.
Contact an agent
Home facts
- Year built:1997
- Subdivision & Development:Saddleback Village
- Listing ID #:193135
- Added:117 day(s) ago
- Updated:September 30, 2026 at 02:32 PM
Rooms and interior
- Bedrooms:3
- Total bathrooms:2
- Full bathrooms:2
- Rooms Total:5
- Living area:1,248 sq. ft.
Heating and cooling
- Heating:Radiant
Structure and exterior
- Year built:1997
- Building area:1,248 sq. ft.
- Lot area:0.14 Acres
- Architectural Style:Ranch
Finances and disclosures
- Price:$389,900
- Price per sq. ft.:$312.42
- Tax amount:$1,280 (2025)
Parking
- Garage:Yes
New listings near 68 Cedar Circle
- New
 $348,500Active3 beds 2 baths1,204 sq. ft.
33 W Tamarack Circle, Parachute, CO 81635
MLS# 194691Listed by: RE/MAX COUNTRY NEW CASTLE - New
 $385,000Active2 beds 2 baths1,426 sq. ft.
54 Limberpine Circle, Parachute, CO 81635
MLS# 194644Listed by: FREEHOLD MOUNTAIN REAL ESTATE 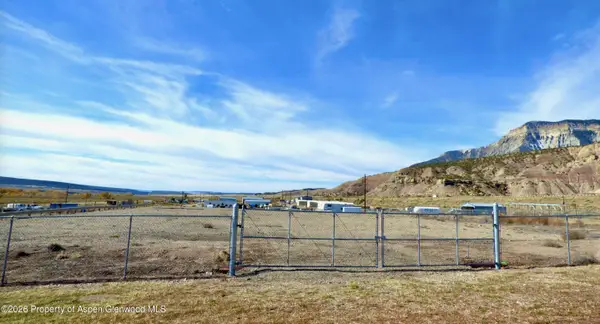 $255,000Active1.38 Acres
Tbd 2 Mosher Avenue, Parachute, CO 81635
MLS# 194514Listed by: HOMESMART REALTY PARTNERS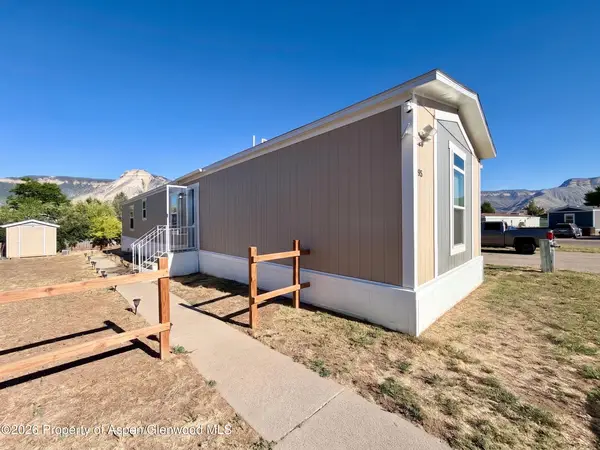 $140,000Active3 beds 2 baths1,232 sq. ft.
85 Mahogany Circle, Parachute, CO 81635
MLS# 194511Listed by: REALTY ONE GROUP WESTERN SLOPE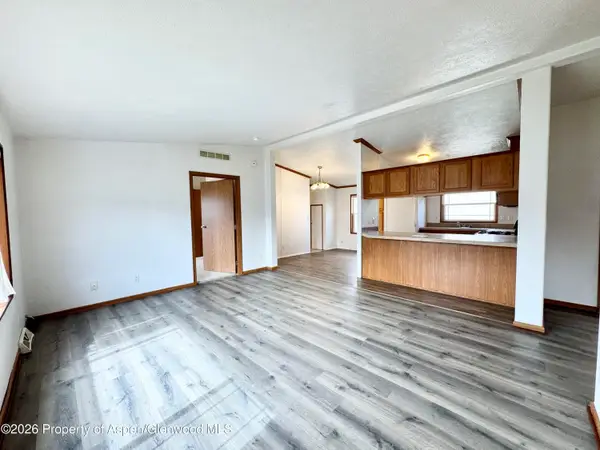 $132,000Active3 beds 2 baths1,188 sq. ft.
33 Silverton Place, Parachute, CO 81635
MLS# 194494Listed by: PROPERTY PROFESSIONALS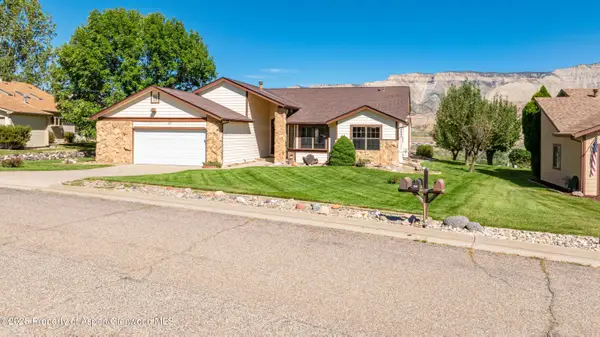 $530,000Active3 beds 2 baths1,842 sq. ft.
107 Willow Creek Trail, Parachute, CO 81635
MLS# 194484Listed by: PROPERTY PROFESSIONALS $3,975,000Active101 Acres
929 CR 215 Parachute, Parachute, CO 81635
MLS# 20264453Listed by: CHERYL&CO. REAL ESTATE, LLC $3,900,000Active3 beds 3 baths8,367 sq. ft.
8700 Co Rd 300, Parachute, CO 81635
MLS# 194407Listed by: RE/MAX COUNTRY NEW CASTLE $225,000Active3.05 Acres
700 Cardinal Way, Parachute, CO 81635
MLS# 194405Listed by: WESTERN SLOPE REAL ESTATE $380,000Active3 beds 2 baths1,268 sq. ft.
48 Rosewood Way, Parachute, CO 81635
MLS# 194388Listed by: PROPERTY PROFESSIONALS


Protect your home and budget from life's surprises with an Assurant Home Warranty, backed by a partner that supports you through every step of homeownership. Explore Plans.
© 2023 - 2026 ERA Franchise Systems LLC. All rights reserved. ERA Franchise Systems LLC fully supports the principles of the Fair Housing Act and the Equal Opportunity Act. ERA, ERA Real Estate powered, and their respective logos are registered service marks of ERA Franchise Systems LLC. Each office is independently owned and operated.