
700 County Road 355, Parachute, CO 81635
Local realty services provided by:ERA New Age
700 County Road 355,Parachute, CO 81635
$768,000
- 3 Beds
- 3 Baths
- 3,940 sq. ft.
- Single family
- Active
Listed by: debra e cannon
Office: hummel real estate
MLS#:193740
Source:CO_AGSMLS
Price summary
- Price:$768,000
- Price per sq. ft.:$194.92
About this home
Experience the best of Western Colorado living on 10.89 irrigated acres with breathtaking Colorado River and mountain views. This custom ranch-style home offers nearly 3,940 square feet of living space, combining privacy, functionality, and endless possibilities.
The main level features vaulted ceilings, abundant natural light, and an open-concept layout designed for everyday living and entertaining. The spacious kitchen is equipped with a electric range, generous cabinetry, and flows seamlessly into the dining and living areas where expansive windows frame the surrounding landscape and views of the Colorado River.
Offering 3 bedrooms and 3 bathrooms, the home also includes a walkout lower level with two additional rooms for office spaces, hobbies the possibilities are endless and an additional living area. The unfinished basement provides an excellent opportunity to customize additional bedrooms, recreation space, or a guest suite while adding instant equity.
Outside, the property is equally impressive. Irrigation water makeing the acreage ideal for horses, livestock, hay production, or gardening. A 30' x 40' Quonset building with a 12-foot door offers exceptional space for equipment, RV storage, workshop use, or hobbies. Enjoy peaceful country living with spectacular sunsets, wide-open skies, and room to grow--all while being just minutes from Parachute.
Whether you're looking for a hobby farm, or simply space to enjoy Colorado's outdoor lifestyle, this exceptional property offers a rare combination of acreage, views, versatility, and future potential....
Contact an agent
Home facts
- Year built:2007
- Subdivision & Development:None
- Listing ID #:193740
- Added:58 day(s) ago
- Updated:September 07, 2026 at 02:43 PM
Rooms and interior
- Bedrooms:3
- Total bathrooms:3
- Full bathrooms:2
- Living area:3,940 sq. ft.
Heating and cooling
- Heating:Baseboard
Structure and exterior
- Year built:2007
- Building area:3,940 sq. ft.
- Lot area:10.89 Acres
- Architectural Style:Ranch
Utilities
- Water:Well - Irrigation
Finances and disclosures
- Price:$768,000
- Price per sq. ft.:$194.92
- Tax amount:$3,078 (2025)
Parking
- Garage:Yes
New listings near 700 County Road 355
- New
 $3,975,000Active101 Acres
929 CR 215 Parachute, Parachute, CO 81635
MLS# 20264453Listed by: CHERYL&CO. REAL ESTATE, LLC - New
 $3,900,000Active3 beds 3 baths8,367 sq. ft.
8700 Co Rd 300, Parachute, CO 81635
MLS# 194407Listed by: RE/MAX COUNTRY NEW CASTLE - New
 $225,000Active3.05 Acres
700 Cardinal Way, Parachute, CO 81635
MLS# 194405Listed by: WESTERN SLOPE REAL ESTATE - New
 $380,000Active3 beds 2 baths1,268 sq. ft.
48 Rosewood Way, Parachute, CO 81635
MLS# 194388Listed by: PROPERTY PROFESSIONALS - New
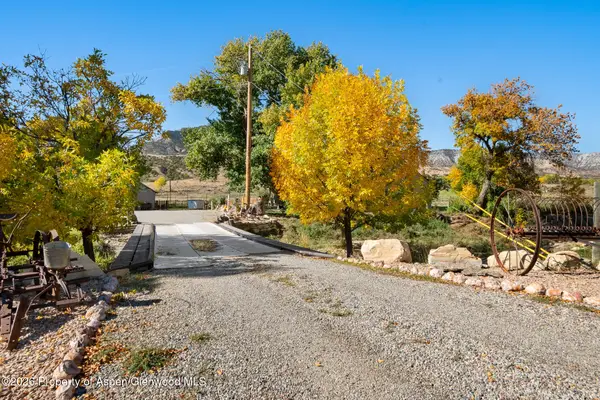 $3,975,000Active101 Acres
Address Withheld By Seller, Parachute, CO 81635
MLS# 194376Listed by: CHERYL&CO. REAL ESTATE, LLC - New
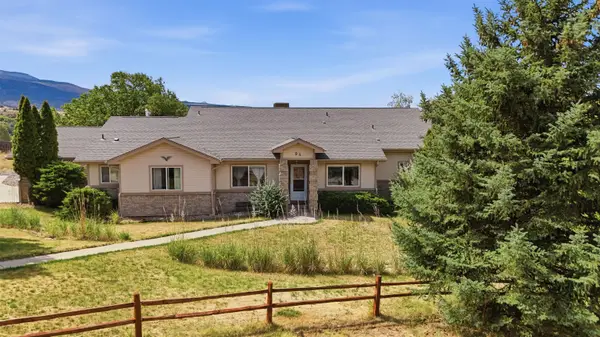 $590,000Active3 beds 3 baths2,775 sq. ft.
98 Roan Creek Drive, Parachute, CO 81635
MLS# 20264311Listed by: RE/MAX RISE UP  $8,820,000Active-- beds -- baths
3312 County Road 306, Parachute, CO 81635
MLS# 20264300Listed by: FULL CURL RANCHES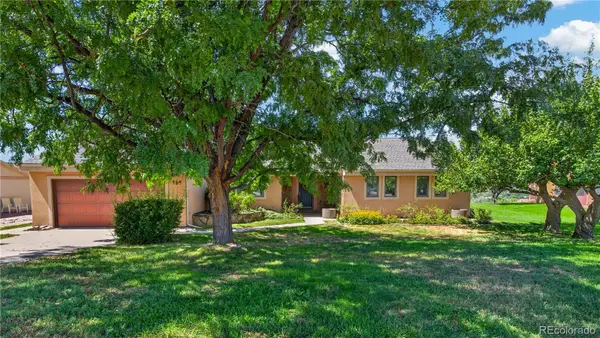 $489,000Active3 beds 3 baths1,946 sq. ft.
259 Willow Creek Trail, Parachute, CO 81635
MLS# 6877661Listed by: THE PROPERTY SHOP
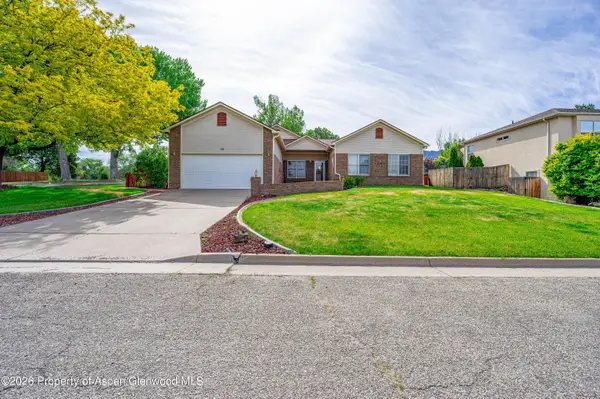 $500,000Active3 beds 2 baths1,891 sq. ft.
16 Green Mesa Place, Parachute, CO 81635
MLS# 192985Listed by: BRAY & COMPANY, INC - RIFLE $152,900Active3 beds 2 baths1,568 sq. ft.
119 Horizon Circle, Parachute, CO 81635
MLS# 194297Listed by: PROPERTY PROFESSIONALS


Protect your home and budget from life's surprises with an Assurant Home Warranty, backed by a partner that supports you through every step of homeownership. Explore Plans.
© 2023 - 2026 ERA Franchise Systems LLC. All rights reserved. ERA Franchise Systems LLC fully supports the principles of the Fair Housing Act and the Equal Opportunity Act. ERA, ERA Real Estate powered, and their respective logos are registered service marks of ERA Franchise Systems LLC. Each office is independently owned and operated.