
10791 Wheatfield, Parker, CO 80138
Local realty services provided by:LUX Real Estate Company ERA Powered
Listed by: lori gajarsky, holli leblanc
Office: lokation real estate
MLS#:9800313
Source:ML
Price summary
- Price:$500,000
- Price per sq. ft.:$367.65
- Monthly HOA dues:$33.33
About this home
Enjoy an easier pace of living in this move-in-ready Parker home in Saddlebrook Farm. Backing to a peaceful greenbelt, it offers direct access through the back gate to scenic trails—perfect for a morning walk, an evening stroll, or a weekend outdoors close to home.
Inside, fresh updates include luxury vinyl plank flooring, new interior paint, a newer roof, and new kitchen appliances i 202. The thoughtful layout offers comfortable everyday living, inviting spaces to gather, and a spacious primary retreat. Flexible areas give you room to work, unwind, or entertain.
With the greenbelt and neighborhood trails right outside, this home makes it easy to enjoy more of what you love about Colorado.
An added bonus for qualified buyers is the opportunity to assume the seller's existing loan at an attractive 5.75% interest rate, offering potential monthly savings compared to many current financing options.
Outside, the xeriscaped backyard provides something many buyers crave: more freedom. Spend less time maintaining your yard and more time enjoying Parker's charming downtown, local restaurants, coffee shops, community events, parks, and recreation opportunities, all just minutes away.
Residents of Saddlebrook Farm enjoy access to a community pool, tennis courts, parks, and an extensive trail network, making it easy to stay active and connected year-round.
Perfect for growing families, busy professionals, outdoor enthusiasts, or anyone seeking a lower-maintenance lifestyle without sacrificing the benefits of single-family homeownership, this home delivers exceptional value in one of Parker's most desirable communities.
Rare greenbelt setting. Community amenities. Potential 5.75% assumable loan. Colorado living at its best.
Come see why Saddlebrook Farm is such a special place to call home. Schedule your showing today!...
Contact an agent
Home facts
- Year built:1987
- Subdivision & Development:Villages of Parker
- Listing ID #:9800313
Rooms and interior
- Bedrooms:3
- Total bathrooms:2
- Full bathrooms:1
- Flooring:Tile, Vinyl
- Kitchen Description:Dishwasher, Disposal, Eat-in Kitchen, Microwave, Refrigerator, Self Cleaning Oven
- Living area:1,360 sq. ft.
Heating and cooling
- Cooling:Central Air
- Heating:Forced Air
Structure and exterior
- Roof:Composition
- Year built:1987
- Building area:1,360 sq. ft.
- Lot Features:Greenbelt, Landscaped, Master Planned, Sprinklers In Front
- Architectural Style:Traditional
- Construction Materials:Block, Frame, Wood Siding
- Exterior Features:Covered, Deck, Dog Run, Front Porch, Garden, Private Yard
- Levels:Bi-Level
Schools
- High school:Legend
- Middle school:Cimarron
- Elementary school:Pioneer
Utilities
- Water:Public
- Sewer:Public Sewer
Finances and disclosures
- Price:$500,000
- Price per sq. ft.:$367.65
- Tax amount:$2,376
Features and amenities
- Laundry features:Dryer, Washer
- Amenities:Gas Water Heater
Parking
- Garage spaces:2
 Based on information submitted to the MLS GRID as of November 13, 2026 01:41 AM. All data is obtained from various sources and may not have been verified by broker or MLS GRID. Supplied Open House information is subject to change without notice. All information should be independently reviewed and verified for accuracy. Properties may or may not be listed by the office/agent presenting the information. ML Member Broker: Emily Duke
New listings near 10791 Wheatfield
- New
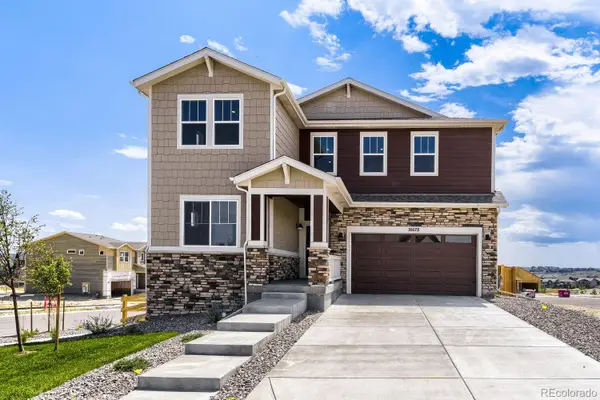 $709,990Active5 beds 3 baths2,612 sq. ft.
16678 Bruno, Parker, CO 80134
MLS# 8230218Listed by: DFH COLORADO REALTY LLC - New
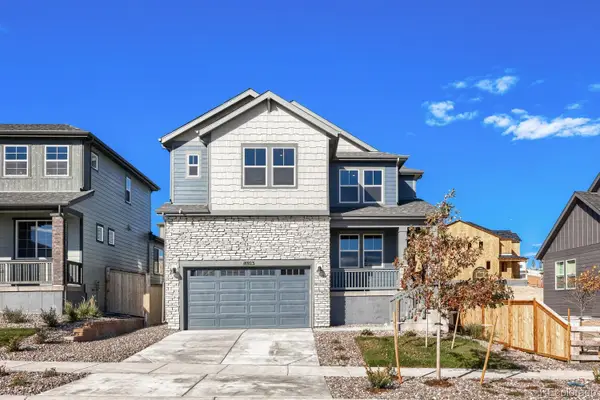 $849,990Active6 beds 5 baths4,001 sq. ft.
16923 Red Dawn, Parker, CO 80134
MLS# 4247108Listed by: DFH COLORADO REALTY LLC - New
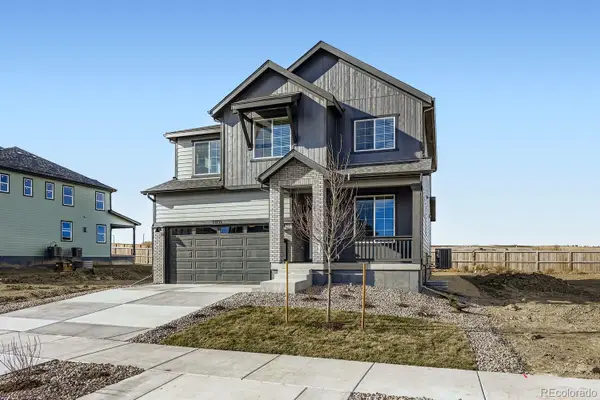 $664,990Active4 beds 3 baths2,223 sq. ft.
13348 Finnhorse, Parker, CO 80134
MLS# 4360988Listed by: DFH COLORADO REALTY LLC - New
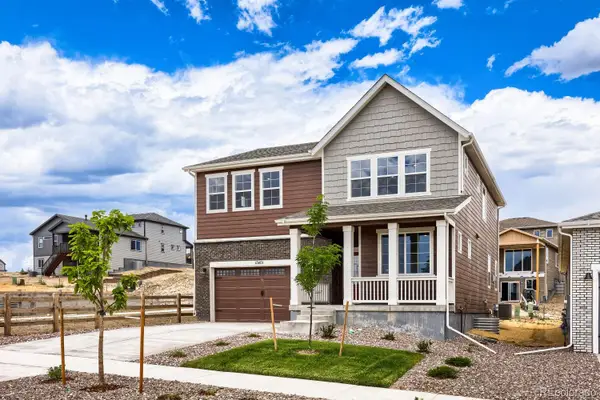 $699,990Active4 beds 3 baths2,475 sq. ft.
13401 Finnhorse, Parker, CO 80134
MLS# 4722823Listed by: DFH COLORADO REALTY LLC - New
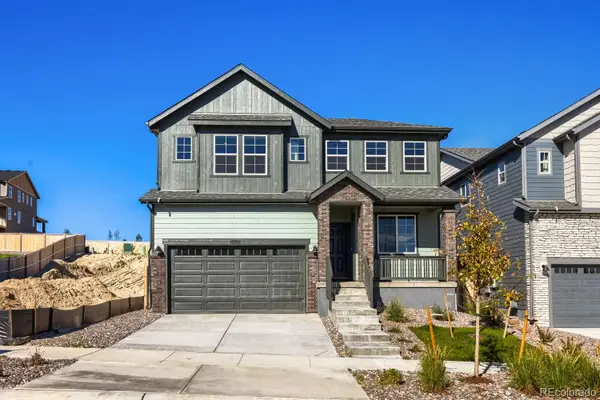 $699,990Active3 beds 3 baths2,580 sq. ft.
16901 Red Dawn, Parker, CO 80134
MLS# 5435226Listed by: DFH COLORADO REALTY LLC - New
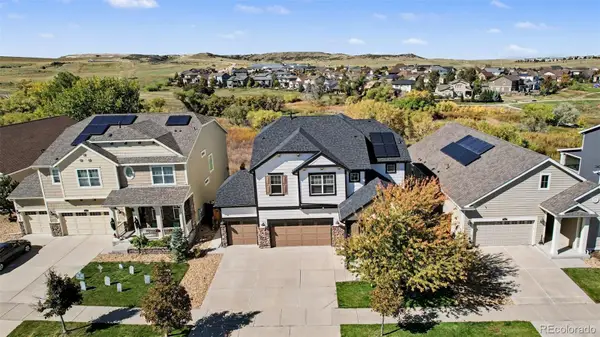 $900,000Active5 beds 5 baths4,103 sq. ft.
11849 Phoebe, Parker, CO 80134
MLS# 2553161Listed by: 24K REAL ESTATE - New
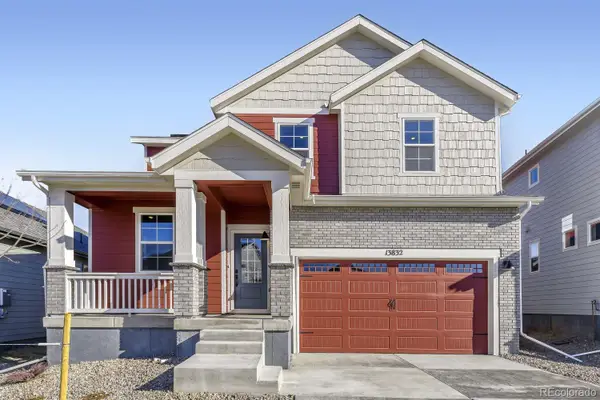 $649,990Active3 beds 3 baths2,023 sq. ft.
16857 Red Dawn, Parker, CO 80134
MLS# 9967162Listed by: DFH COLORADO REALTY LLC - Open Mon, 11am to 4pmNew
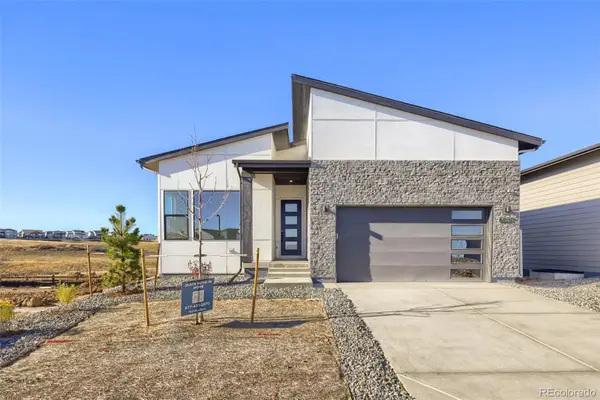 $875,000Active2 beds 3 baths2,039 sq. ft.
6097 Moxie, Parker, CO 80134
MLS# 1917255Listed by: COLDWELL BANKER REALTY 56 - New
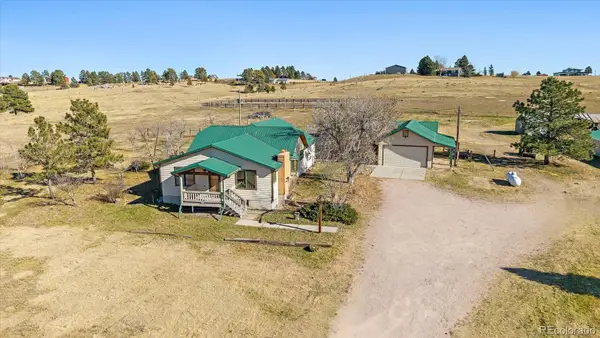 $950,000Active2 beds 2 baths2,528 sq. ft.
11420 E Parker, Parker, CO 80138
MLS# 5404147Listed by: RE/MAX ALLIANCE - New
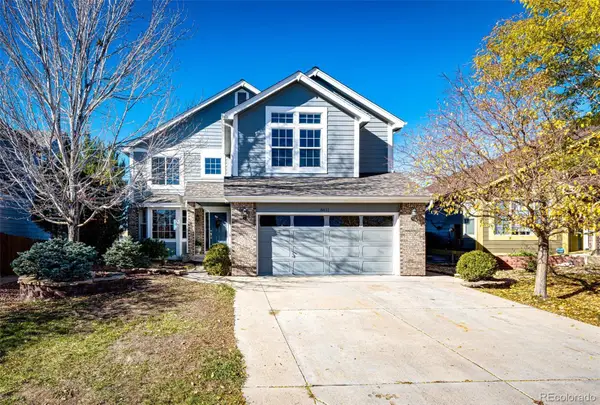 $685,000Active4 beds 4 baths2,205 sq. ft.
8411 Dove Ridge, Parker, CO 80134
MLS# 1685935Listed by: HOMESMART


Protect your home and budget from life's surprises with an Assurant Home Warranty, backed by a partner that supports you through every step of homeownership. Explore Plans.
© 2023 - 2026 ERA Franchise Systems LLC. All rights reserved. ERA Franchise Systems LLC fully supports the principles of the Fair Housing Act and the Equal Opportunity Act. ERA, ERA Real Estate powered, and their respective logos are registered service marks of ERA Franchise Systems LLC. Each office is independently owned and operated.