
10825 Mount Bross Way, Parker, CO 80138
Local realty services provided by:LUX Real Estate Company ERA Powered
Listed by: sophia byers
Office: realty one group elevations, llc.
MLS#:4390833
Source:ML
Price summary
- Price:$650,000
- Price per sq. ft.:$246.03
- Monthly HOA dues:$66.67
About this home
Back on the market, was already through clean inspection, Buyers backed after not being able to come to terms with their lender. Second chance to be the one to make this yours. Welcome to this beautifully updated two-story home in the heart of Parker, where nearly every detail has been thoughtfully renovated in 2026. From the moment you step inside, you'll appreciate the fresh, modern finishes, open feel, and truly move-in ready condition. The stunning redesigned kitchen is the centerpiece of the home, featuring elegant quartz countertops, a full-height tile backsplash, brand-new stainless steel appliances, a stylish range hood, touchless faucet and upgraded 42” soft-close cabinetry. The adjacent laundry room has also been upgraded with new soft-close cabinets and the addition of a utility sink for added convenience. Throughout the home, you'll find brand-new luxury vinyl plank flooring, plush new carpet, fresh interior paint, updated lighting, new door hardware, and top-down/bottom-up blinds in every room. The inviting living area is enhanced by a new electric smart fireplace with a beautiful mantel, creating the perfect gathering space. The bathrooms have been completely refreshed with new vanities, mirrors, toilets, and a stunning brand-new primary shower that offers a spa-like retreat. Beyond the cosmetic updates, you'll enjoy peace of mind knowing the furnace and air conditioning system were just replaced, the exterior trim was freshly painted and the air ducts were professionally cleaned, making this home as functional as it is beautiful. Located in a quiet well-maintained neighborhood with mature trees and is close to parks, trails, and community amenities, all while benefiting from a low property tax rate. This extensively updated home offers modern style, quality craftsmanship, and exceptional value. Simply move in and enjoy everything this incredible home has to offer....
Contact an agent
Home facts
- Year built:1997
- Subdivision & Development:Willow Ridge
- Listing ID #:4390833
Rooms and interior
- Bedrooms:4
- Total bathrooms:4
- Full bathrooms:1
- Half bathrooms:1
- Flooring:Carpet, Tile, Vinyl
- Kitchen Description:Bar Fridge, Dishwasher, Disposal, Oven, Pantry, Range Hood, Refrigerator
- Basement:Yes
- Basement Description:Partial
- Living area:2,642 sq. ft.
Heating and cooling
- Cooling:Central Air
- Heating:Forced Air
- Central air:Yes
Structure and exterior
- Roof:Composition
- Year built:1997
- Building area:2,642 sq. ft.
- Lot area:0.14 Acres
- Construction Materials:Frame, Vinyl Siding
- Foundation Description:Slab
- Levels:2 Story
Schools
- High school:Legend
- Middle school:Cimarron
- Elementary school:Pioneer
Utilities
- Water:Public
- Sewer:Public Sewer
Finances and disclosures
- Price:$650,000
- Price per sq. ft.:$246.03
- Tax amount:$3,595 (2025)
Features and amenities
- Amenities:Bar Fridge, Carbon Monoxide Detector(s), Gas Water Heater, Smoke Detector(s), Window Coverings
Parking
- Total parking spaces:2
- Garage:Yes
- Garage spaces:2
 Based on information submitted to the MLS GRID as of August 10, 2026 02:40 PM. All data is obtained from various sources and may not have been verified by broker or MLS GRID. Supplied Open House information is subject to change without notice. All information should be independently reviewed and verified for accuracy. Properties may or may not be listed by the office/agent presenting the information.
New listings near 10825 Mount Bross Way
- New
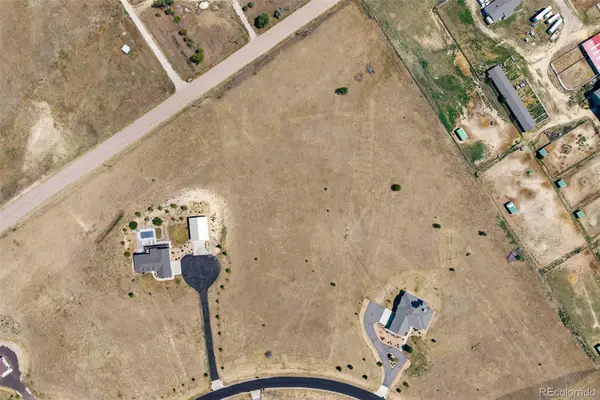 $375,000Active5.01 Acres
3960 Eastout Avenue, Parker, CO 80138
MLS# 7560553Listed by: REMAX INMOTION - New
 $750,000Active6.59 Acres
46341 Needleleaf Lane, Parker, CO 80138
MLS# 6769691Listed by: RE/MAX ALLIANCE - New
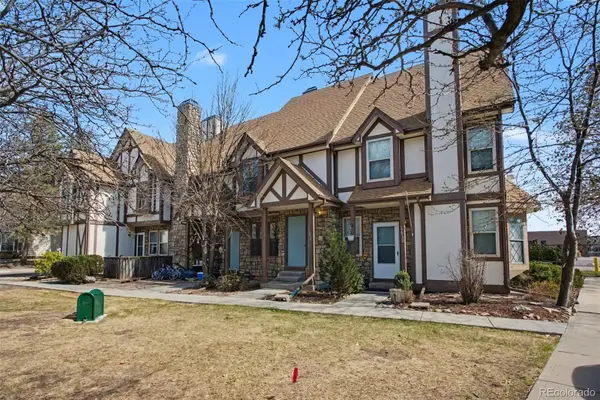 $249,000Active2 beds 1 baths1,466 sq. ft.
17932 Becket Drive, Parker, CO 80134
MLS# 5161364Listed by: BLACK CROWN REAL ESTATE - New
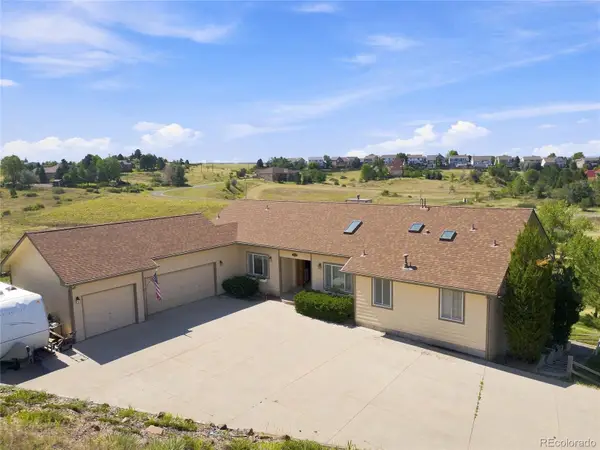 $900,000Active4 beds 3 baths4,028 sq. ft.
11226 Panorama Court, Parker, CO 80138
MLS# 6704618Listed by: MHC REALTY GROUP LLC - Coming Soon
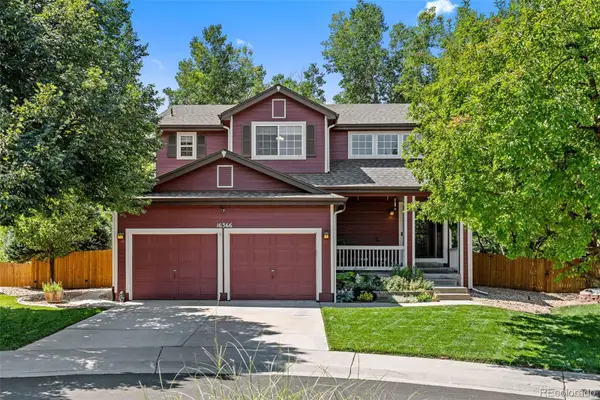 $665,000Coming Soon4 beds 4 baths
16366 Wagon Court, Parker, CO 80134
MLS# 5865524Listed by: 1887 REALTY CO - New
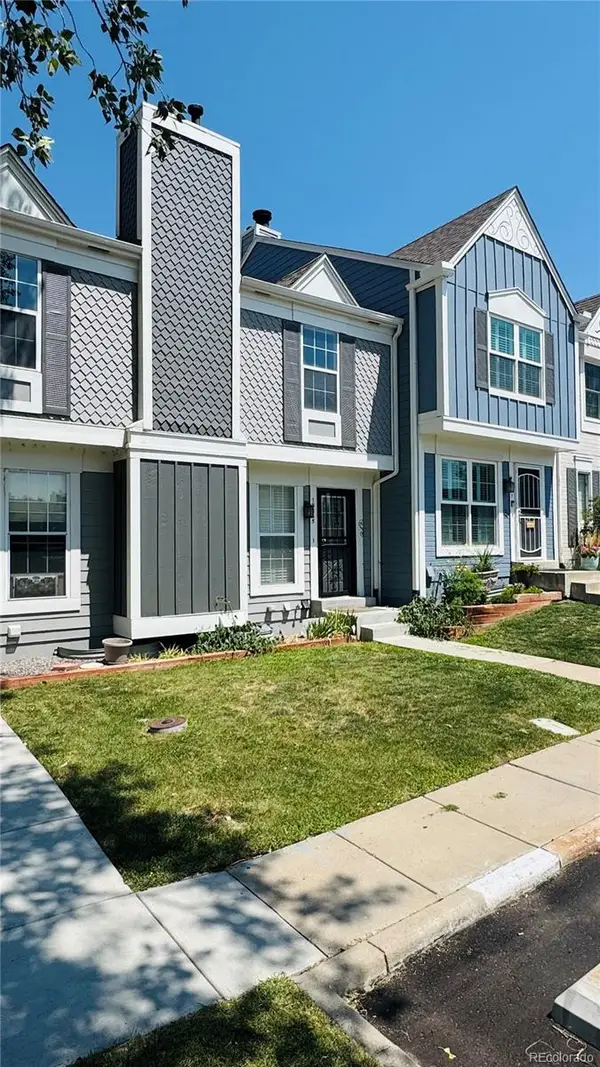 $374,900Active2 beds 2 baths1,276 sq. ft.
19815 Applewood Court, Parker, CO 80138
MLS# 5862553Listed by: RHYTHM REAL ESTATE, LLC - New
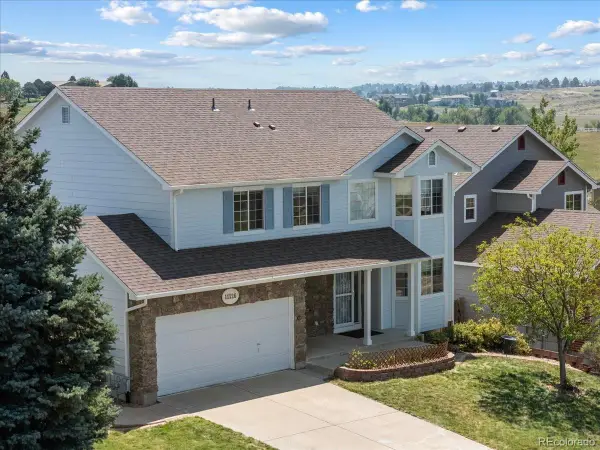 $639,999Active4 beds 4 baths2,911 sq. ft.
11126 Glenmoor Place, Parker, CO 80138
MLS# 3778110Listed by: EXIT REALTY DTC, CHERRY CREEK, PIKES PEAK. - New
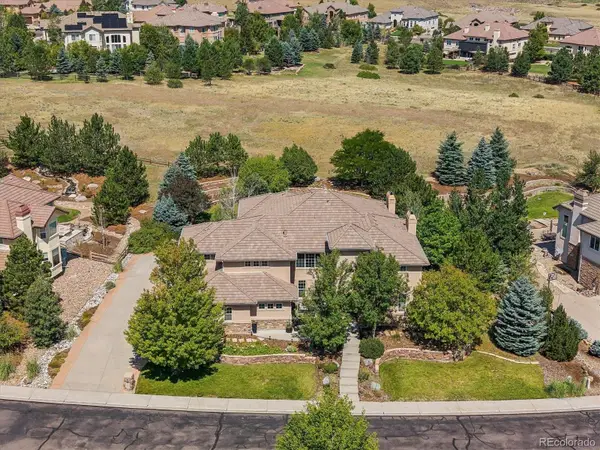 $1,325,000Active4 beds 5 baths7,515 sq. ft.
5615 Vistancia Drive, Parker, CO 80134
MLS# 7010203Listed by: KENTWOOD REAL ESTATE DTC, LLC - New
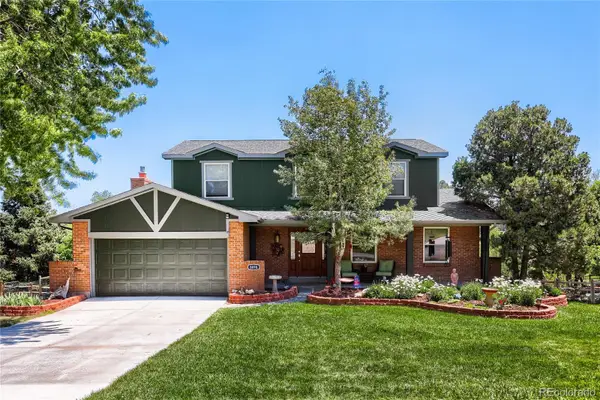 $765,000Active4 beds 3 baths3,083 sq. ft.
6816 Hillpark Avenue, Parker, CO 80134
MLS# 9199866Listed by: RE/MAX PROFESSIONALS - Coming Soon
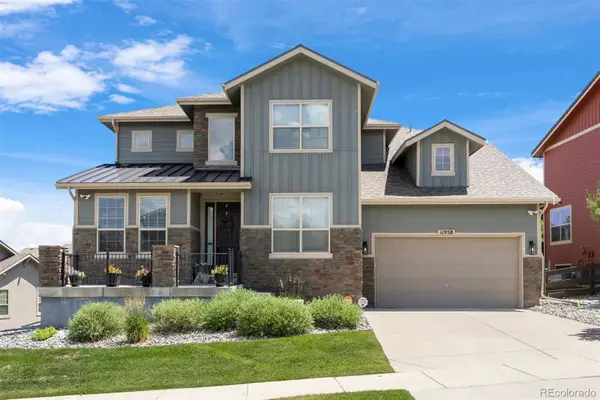 $975,000Coming Soon4 beds 5 baths
11958 S Wanderlust Way, Parker, CO 80138
MLS# 3130081Listed by: LIV SOTHEBY'S INTERNATIONAL REALTY


Protect your home and budget from life's surprises with an Assurant Home Warranty, backed by a partner that supports you through every step of homeownership. Explore Plans.
© 2023 - 2026 ERA Franchise Systems LLC. All rights reserved. ERA Franchise Systems LLC fully supports the principles of the Fair Housing Act and the Equal Opportunity Act. ERA, ERA Real Estate powered, and their respective logos are registered service marks of ERA Franchise Systems LLC. Each office is independently owned and operated.