
11631 Dunrich Road, Parker, CO 80138
Local realty services provided by:ERA Shields Real Estate
11631 Dunrich Road,Parker, CO 80138
$1,250,000
- 5 Beds
- 5 Baths
- 5,800 sq. ft.
- Single family
- Pending
Listed by: kelly gibbs
Office: engel & voelkers castle pines
MLS#:7655682
Source:CO_PPAR
Price summary
- Price:$1,250,000
- Price per sq. ft.:$215.52
About this home
The Ultimate Town & Country Estate: Zoned RR, 7-Car Garage, & 5 Mins to Downtown Parker! The Ultimate Dream Garage & Workshop For the car enthusiast, hobbyist, or tradesperson, this property features an incredible 7-car attached garage capacity. Beyond the standard 3-car garage sits a massive, interconnected 4-car tandem garage with soaring high ceilings—ideal for car lifts, a massive workshop, boat storage, or a home gym. Acreage serenity meets unmatched convenience in this stunning Spring Creek Ranch masterpiece. Situated on a pristine 2.86-acre lot, this property offers wide-open space and mountain views, while remaining just 5 minutes from Mainstreet Parker and minutes from Southlands Mall. Uncomplicated Acreage Living (Zoned RR) Officially zoned Rural Residential (RR) with standard conditions, this parcel offers clean, predictable land-use rights. Whether you envision a greenhouse, exploring equestrian potential, or enjoying protected space between neighbors, this lot provides the flexibility to make the land your own. Brand New: Never-used stainless kitchen appliances, new interior, and fresh exterior paint. Mechanical Updates: Brand-new septic system, newer well pump, and refinished Hickory floors. Safety First: Dedicated indoor fire mitigation/sprinkler system. Designed for Modern Living, Dual Home Offices: Two private office spaces make working from home seamless. Primary Retreat: A main-floor oasis featuring a fireplace, spa bath, and deck access. Chef’s Kitchen: Premium Hickory cabinetry, granite counters, and a large center island. Walk-Out Basement: Finished lower level perfect for a game room or multi-generational living. Peace of Mind so you can enjoy acreage living without the stress. Step outside onto the expansive deck to soak in Colorado sunsets. Schedule your private showing today!...
Contact an agent
Home facts
- Year built:2006
- Listing ID #:7655682
- Added:26 day(s) ago
- Updated:August 12, 2026 at 07:53 AM
Rooms and interior
- Bedrooms:5
- Total bathrooms:5
- Full bathrooms:4
- Half bathrooms:1
- Flooring:Carpet, Tile, Wood
- Kitchen Description:Cook Top, Dishwasher, Disposal, Double Oven, Gas in Kitchen, Refrigerator
- Basement Description:Full Basement
- Living area:5,800 sq. ft.
Heating and cooling
- Cooling:Central Air
- Heating:Forced Air
- Central air:Yes
Structure and exterior
- Roof:Tile
- Year built:2006
- Building area:5,800 sq. ft.
- Lot area:2.86 Acres
Utilities
- Water:Well
- Sewer:Septic
Finances and disclosures
- Price:$1,250,000
- Price per sq. ft.:$215.52
- Tax amount:$8,776 (2025)
Features and amenities
- Laundry features:Dryer, Washer
 The information being provided by Pikes Peak REALTOR® Services Corp. is for the consumer's personal, non-commercial use and may not be used for any purpose other than to identify prospective properties consumer may be interested in purchasing. Any information relating to real estate for sale referenced on this web site comes from the Internet Data Exchange (IDX) program of the Pikes Peak REALTOR® Services Corp.. ERA Shields Real Estate is not a Multiple Listing Service (MLS), nor does it offer MLS access. This website is a service of ERA Shields Real Estate, a broker participant of Pikes Peak REALTOR® Services Corp.. This web site may reference real estate listing(s) held by a brokerage firm other than the broker and/or agent who owns this web site.
The accuracy of all information, regardless of source, including but not limited to open house information, square footages and lot sizes, is deemed reliable but not guaranteed and should be personally verified through personal inspection by and/or with the appropriate professionals. The data contained herein is copyrighted by Pikes Peak REALTOR® Services Corp. and is protected by all applicable copyright laws. Any unauthorized dissemination of this information is in violation of copyright laws and is strictly prohibited.
The real estate listing information and related content displayed on this site is provided exclusively for consumers' personal, non-commercial use and may not be used for any purpose other than to identify prospective properties consumers may be interested in purchasing. This information and related content is deemed reliable but is not guaranteed accurate by the Pikes Peak REALTOR® Services Corp.
Copyright 2026 Pikes Peak REALTOR® Services Corp. All rights reserved.
The information being provided by Pikes Peak REALTOR® Services Corp. is for the consumer's personal, non-commercial use and may not be used for any purpose other than to identify prospective properties consumer may be interested in purchasing. Any information relating to real estate for sale referenced on this web site comes from the Internet Data Exchange (IDX) program of the Pikes Peak REALTOR® Services Corp.. ERA Shields Real Estate is not a Multiple Listing Service (MLS), nor does it offer MLS access. This website is a service of ERA Shields Real Estate, a broker participant of Pikes Peak REALTOR® Services Corp.. This web site may reference real estate listing(s) held by a brokerage firm other than the broker and/or agent who owns this web site.
The accuracy of all information, regardless of source, including but not limited to open house information, square footages and lot sizes, is deemed reliable but not guaranteed and should be personally verified through personal inspection by and/or with the appropriate professionals. The data contained herein is copyrighted by Pikes Peak REALTOR® Services Corp. and is protected by all applicable copyright laws. Any unauthorized dissemination of this information is in violation of copyright laws and is strictly prohibited.
The real estate listing information and related content displayed on this site is provided exclusively for consumers' personal, non-commercial use and may not be used for any purpose other than to identify prospective properties consumers may be interested in purchasing. This information and related content is deemed reliable but is not guaranteed accurate by the Pikes Peak REALTOR® Services Corp.
Copyright 2026 Pikes Peak REALTOR® Services Corp. All rights reserved.New listings near 11631 Dunrich Road
- Coming Soon
 $1,750,000Coming Soon5 beds 7 baths
9753 Falcon Roost Point, Parker, CO 80138
MLS# 7830630Listed by: BUERGER & COMPANY REAL ESTATE - Coming Soon
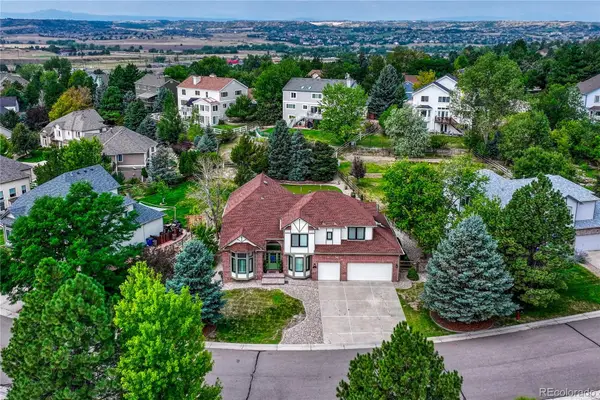 $930,000Coming Soon5 beds 5 baths
5000 Bur Oak Lane, Parker, CO 80134
MLS# 3648894Listed by: OSGOOD TEAM REAL ESTATE - Coming Soon
 $720,000Coming Soon4 beds 3 baths
18052 Triple Crown Street, Parker, CO 80134
MLS# 6764311Listed by: COLDWELL BANKER REALTY 44 - Open Sat, 12 to 2pmNew
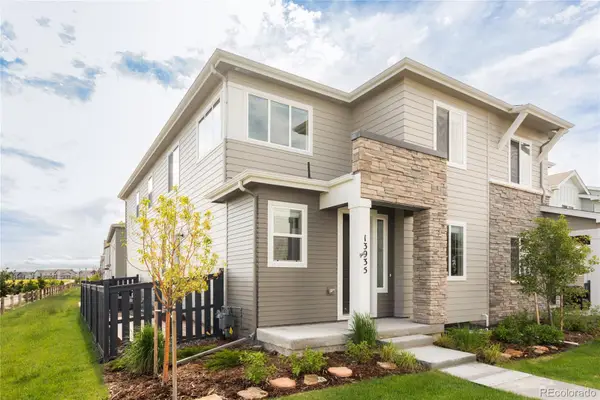 $599,000Active3 beds 3 baths3,098 sq. ft.
13935 Deertrack Lane, Parker, CO 80134
MLS# 3247582Listed by: SERHANT COLORADO LLC - Coming Soon
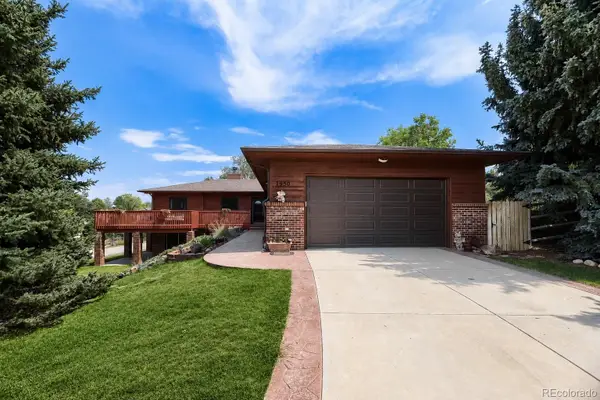 $775,000Coming Soon4 beds 3 baths
7950 Hillview Street, Parker, CO 80134
MLS# 5471794Listed by: THRIVE REAL ESTATE GROUP - New
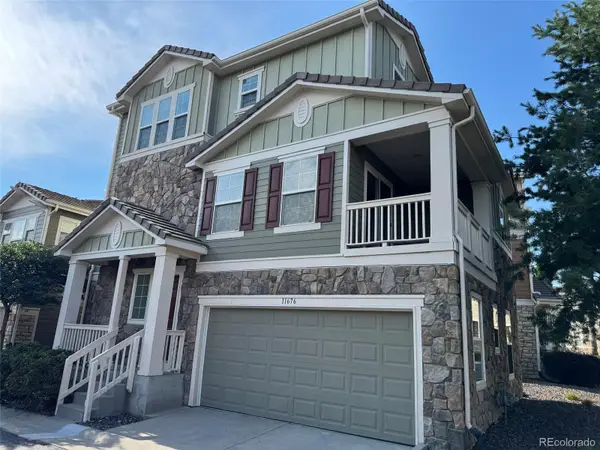 $485,000Active3 beds 3 baths1,640 sq. ft.
11676 Fenwick Circle, Parker, CO 80134
MLS# 6697439Listed by: HOMESMART REALTY - New
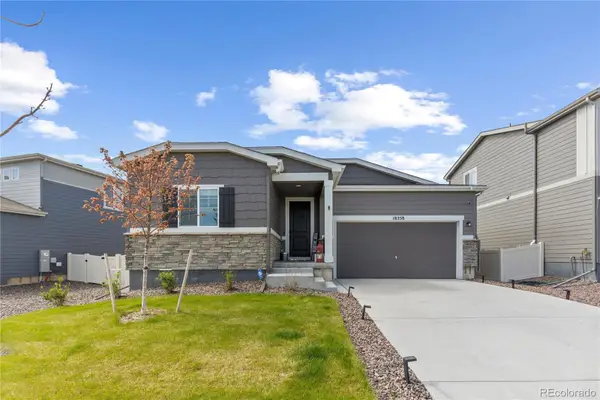 $674,999Active3 beds 2 baths3,325 sq. ft.
18258 Martinello Drive, Parker, CO 80134
MLS# 2268242Listed by: SERHANT COLORADO LLC - New
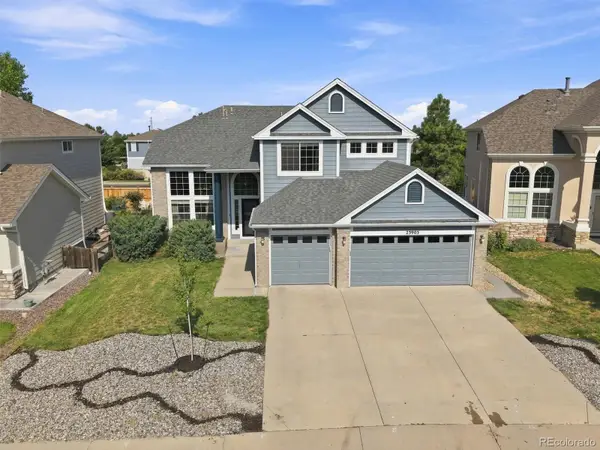 $700,000Active5 beds 4 baths4,240 sq. ft.
23903 E Winter Springs Place, Parker, CO 80138
MLS# 7825630Listed by: BERKSHIRE HATHAWAY HOMESERVICES COLORADO REAL ESTATE, LLC - Coming SoonOpen Sat, 11am to 1pm
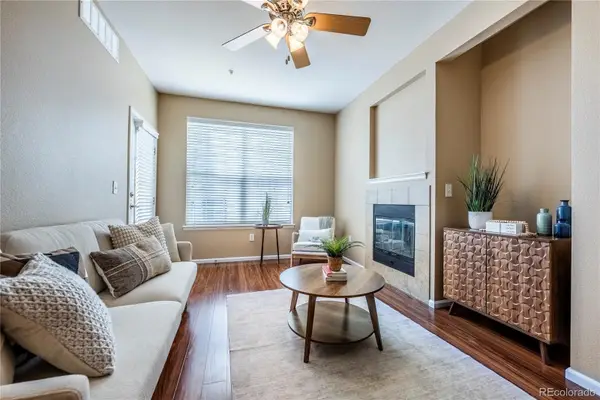 $270,000Coming Soon2 beds 1 baths
17525 Wilde Avenue #103, Parker, CO 80134
MLS# 5107872Listed by: LPT REALTY - New
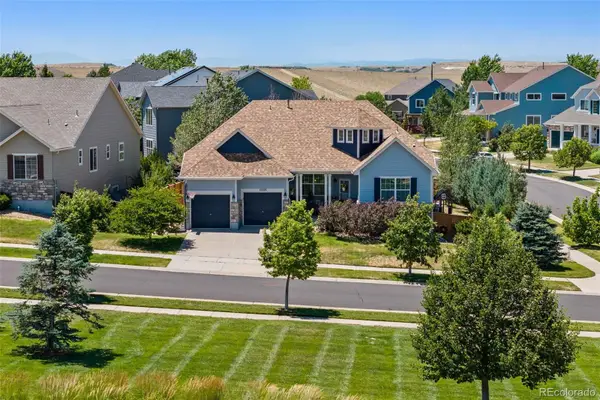 $770,000Active4 beds 3 baths3,878 sq. ft.
12223 S Buffalo Gap Trail, Parker, CO 80134
MLS# 4877804Listed by: COMPASS - DENVER


Protect your home and budget from life's surprises with an Assurant Home Warranty, backed by a partner that supports you through every step of homeownership. Explore Plans.
© 2023 - 2026 ERA Franchise Systems LLC. All rights reserved. ERA Franchise Systems LLC fully supports the principles of the Fair Housing Act and the Equal Opportunity Act. ERA, ERA Real Estate powered, and their respective logos are registered service marks of ERA Franchise Systems LLC. Each office is independently owned and operated.