
11886 Chipper Lane, Parker, CO 80134
Local realty services provided by:LUX Real Estate Company ERA Powered
Upcoming open houses
- Sun, Aug 2301:00 am - 03:00 pm
Listed by: lisa chirico
Office: re/max professionals
MLS#:9042769
Source:ML
Price summary
- Price:$779,900
- Price per sq. ft.:$205.4
- Monthly HOA dues:$98
About this home
Nearly 3,800 finished sq. ft., a rare 4-car garage, newly finished walkout basement, dedicated office, and an easy path to a 4th bedroom make this Horseshoe Ridge home stand out. The open main level is filled with natural light and features an updated kitchen with a large island and stainless steel appliances overlooking the spacious family room, along with a dedicated office and dining space. Upstairs, you'll find a generous primary suite with an updated ensuite bath and walk-in closet, two additional bedrooms, a full bath, laundry room, and a versatile loft.
The newly finished walkout basement adds an entire second living and entertaining space with a built in basement bar, media area, 3/4 bath, pool table area, and large bonus room currently used as a gym. With an existing closet and egress window, the bonus room can easily be walled off to create a 4th bedroom. Outside, enjoy a private fenced yard, deck and patio, while the 4-car tandem garage provides exceptional space for vehicles, storage, toys, or hobbies. Recent exterior paint adds to the home's move-in-ready appeal.
Additional inclusions: pool table and washer/dryer stay. All TVs are excluded, although the TV mounts will remain; the TV in the garage is included. The garage refrigerator is excluded.
Conveniently located just 5 minutes from Mainstreet Parker offering shopping, restaurants and entertainment. This home is near Salisbury Equestrian Park and also offers a short commute to the DTC and Denver. With a newly finished basement, an additional bathroom, a flexible bonus room that can be converted to a 4th bedroom, and extensive updates throughout, this home is a must-see!...
Contact an agent
Home facts
- Year built:2016
- Subdivision & Development:Horseshoe Ridge
- Listing ID #:9042769
Rooms and interior
- Bedrooms:3
- Total bathrooms:4
- Full bathrooms:2
- Half bathrooms:1
- Flooring:Carpet, Vinyl
- Kitchen Description:Bar Fridge, Convection Oven, Dishwasher, Disposal, Eat-in Kitchen, Kitchen Island, Microwave, Oven, Pantry, Range, Range Hood, Refrigerator
- Basement:Yes
- Basement Description:Bath/Stubbed, Finished, Walk-Out Access
- Living area:3,797 sq. ft.
Heating and cooling
- Cooling:Central Air
- Heating:Forced Air
- Central air:Yes
Structure and exterior
- Roof:Composition
- Year built:2016
- Building area:3,797 sq. ft.
- Lot area:0.15 Acres
- Lot Features:Landscaped, Sprinklers In Front, Sprinklers In Rear
- Architectural Style:Mid-Century Modern
- Construction Materials:Brick, Concrete, Frame, Stone, Stucco
- Exterior Features:Balcony, Deck, Front Porch, Lighting, Patio, Private Yard, Rain Gutters, Smart Irrigation
- Levels:3 or More Stories
Schools
- High school:Legend
- Middle school:Cimarron
- Elementary school:Gold Rush
Utilities
- Water:Public
- Sewer:Public Sewer
Finances and disclosures
- Price:$779,900
- Price per sq. ft.:$205.4
- Tax amount:$6,623 (2025)
Features and amenities
- Laundry features:Dryer, In Unit, Washer
- Amenities:Bar Fridge, Double Pane Windows, Radon Detector, Smart Cameras, Smoke Detector(s), Video Doorbell
Parking
- Total parking spaces:4
- Parking description:220 Volts
- Garage:Yes
- Garage spaces:4
 Based on information submitted to the MLS GRID as of August 20, 2026 10:36 PM. All data is obtained from various sources and may not have been verified by broker or MLS GRID. Supplied Open House information is subject to change without notice. All information should be independently reviewed and verified for accuracy. Properties may or may not be listed by the office/agent presenting the information.
New listings near 11886 Chipper Lane
- Coming Soon
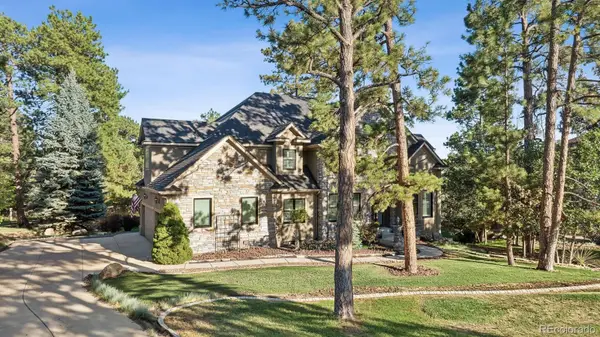 $1,445,000Coming Soon5 beds 5 baths5,072 sq. ft.
5440 Soapweed Circle, Parker, CO 80134
MLS# 7745491Listed by: LIV SOTHEBY'S INTERNATIONAL REALTY - Coming SoonOpen Sat, 11am to 2pm
 $560,000Coming Soon4 beds 3 baths1,852 sq. ft.
16275 Beauty Bush Place, Parker, CO 80134
MLS# 9331718Listed by: HOMESMART - Coming Soon
 $499,000Coming Soon4 beds 3 baths1,700 sq. ft.
8859 Cloverleaf Circle, Parker, CO 80134
MLS# 9975316Listed by: KELLER WILLIAMS REALTY DOWNTOWN LLC - Coming SoonOpen Sat, 11am to 2pm
 $585,000Coming Soon3 beds 3 baths2,625 sq. ft.
18259 Michigan Creek Way, Parker, CO 80134
MLS# 5714111Listed by: RE/MAX ALLIANCE - Coming Soon
 $1,350,000Coming Soon4 beds 4 baths4,947 sq. ft.
12464 Forest Canyon Drive, Parker, CO 80138
MLS# 8632405Listed by: MY COLORADO BROKER LLC - Coming Soon
 $720,000Coming Soon3 beds 3 baths3,562 sq. ft.
13386 Waterthrush, Parker, CO 80134
MLS# 8384087Listed by: HOMESMART REALTY - Coming SoonOpen Sun, 12 to 3pm
 $1,685,000Coming Soon4 beds 6 baths5,865 sq. ft.
5389 Pinyon Jay Road, Parker, CO 80134
MLS# 2924731Listed by: RE/MAX ALLIANCE - Coming SoonOpen Sat, 11am to 1pm
 $630,000Coming Soon5 beds 3 baths3,308 sq. ft.
12830 Ventana Street, Parker, CO 80134
MLS# 9913024Listed by: RE/MAX PROFESSIONALS - Coming SoonOpen Sun, 11am to 1pm
 $1,689,000Coming Soon5 beds 5 baths5,258 sq. ft.
5112 Serene View Way, Parker, CO 80134
MLS# 7029976Listed by: MADISON & COMPANY PROPERTIES - Coming SoonOpen Sat, 11am to 3pm
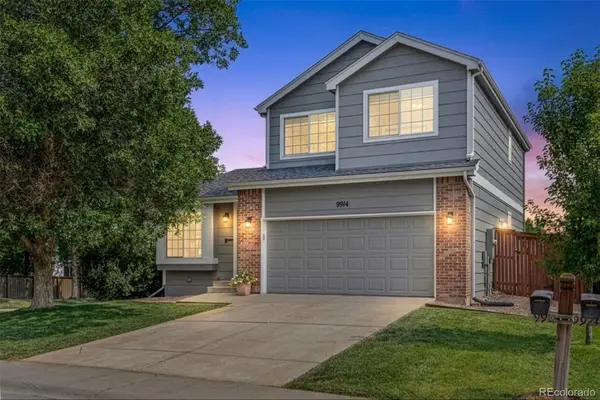 $630,000Coming Soon4 beds 4 baths2,246 sq. ft.
9914 Stonebriar Lane, Parker, CO 80134
MLS# 2253662Listed by: 8Z REAL ESTATE


Protect your home and budget from life's surprises with an Assurant Home Warranty, backed by a partner that supports you through every step of homeownership. Explore Plans.
© 2023 - 2026 ERA Franchise Systems LLC. All rights reserved. ERA Franchise Systems LLC fully supports the principles of the Fair Housing Act and the Equal Opportunity Act. ERA, ERA Real Estate powered, and their respective logos are registered service marks of ERA Franchise Systems LLC. Each office is independently owned and operated.