
5389 Pinyon Jay Road, Parker, CO 80134
Local realty services provided by:RONIN Real Estate Professionals ERA Powered
Upcoming open houses
- Sun, Aug 2312:00 pm - 03:00 pm
Listed by: steven beam
Office: re/max alliance
MLS#:2924731
Source:ML
Price summary
- Price:$1,685,000
- Monthly HOA dues:$33.33
About this home
Everything has been remodeled. Set against a breathtaking backdrop of open space and mountain vistas, this exceptional custom residence blends architectural sophistication, resort-inspired outdoor living, and refined everyday comfort. Encompassing 5,866 square feet with 4 bedrooms, 6 baths, and an expansive 1,746-square-foot finished walkout basement, the home occupies one of The Timbers’ most coveted settings. Elegant finishes include honed Italian marble, honed granite, two-tone premium maple cabinetry, professional-grade appliances, and thoughtfully curated custom details. Dramatic two-story windows fill the living spaces with natural light while framing remarkable views. The main level is designed for entertaining and everyday living with formal living and family rooms, an office with custom built-ins and French doors, fireplaces in both living spaces, two powder rooms, a breakfast nook, and butler’s pantry with wine cooler. Upstairs, the private primary retreat captures sweeping views and features a fully remodeled spa-inspired bath with double vanities, backlit mirror, heated towel bar, walk-in closet, and spa tub. A spacious junior suite and Jack-and-Jill bedrooms provide additional accommodations. The finished walkout level is an impressive destination with a custom wet bar featuring an icemaker and drink refrigerator, media room, workout room, wine cellar, and fireplace. Outside, a generous entertaining deck connects to the home through three separate entrances, while a covered lower-level patio extends the living space outdoors. Mature trees, lush landscaping, a tranquil water feature, hot tub, and expansive open-space and mountain views create a private resort-like setting. The usable grounds extend well beyond the existing fence line. Additional features include a finished garage with epoxy floors and built-in cabinetry, water softener, and outdoor lighting....
Contact an agent
Home facts
- Year built:2000
- Subdivision & Development:Timbers at the Pinery
- Listing ID #:2924731
Rooms and interior
- Bedrooms:4
- Total bathrooms:6
- Full bathrooms:2
- Half bathrooms:2
- Flooring:Carpet, Tile, Wood
- Bathrooms Description:Five Piece Bath, Hot Tub, Jack & Jill Bathroom
- Kitchen Description:Bar Fridge, Cooktop, Dishwasher, Disposal, Down Draft, Eat-in Kitchen, Kitchen Island, Microwave, Oven, Pantry, Refrigerator, Warming Drawer, Water Purifier
- Basement:Yes
- Basement Description:Finished, Walk-Out Access
Heating and cooling
- Cooling:Central Air
- Heating:Forced Air, Natural Gas
- Central air:Yes
Structure and exterior
- Roof:Composition
- Year built:2000
- Lot Features:Landscaped, Level, Many Trees, Meadow, Open Space, Sloped, Sprinklers In Front, Sprinklers In Rear
- Architectural Style:Mountain Contemporary
- Construction Materials:Frame
- Exterior Features:Covered, Deck, Front Porch, Gas Valve, Lighting, Patio, Private Yard, Rain Gutters, Spa/Hot Tub, Water Feature
- Levels:2 Story
Schools
- High school:Ponderosa
- Middle school:Sagewood
- Elementary school:Mountain View
Utilities
- Water:Public
- Sewer:Public Sewer
Finances and disclosures
- Price:$1,685,000
- Tax amount:$8,562 (2025)
Features and amenities
- Laundry features:Dryer, Washer
- Amenities:Bar Fridge, Double Pane Windows, Smoke Detector(s), Water Purifier
Parking
- Total parking spaces:3
- Parking description:Concrete Driveway, Dry Walled, Floor Coating, Oversized
- Garage:Yes
- Garage spaces:3
 Based on information submitted to the MLS GRID as of August 20, 2026 02:21 PM. All data is obtained from various sources and may not have been verified by broker or MLS GRID. Supplied Open House information is subject to change without notice. All information should be independently reviewed and verified for accuracy. Properties may or may not be listed by the office/agent presenting the information.
New listings near 5389 Pinyon Jay Road
- Coming Soon
 $1,350,000Coming Soon4 beds 4 baths
12464 Forest Canyon Drive, Parker, CO 80138
MLS# 8632405Listed by: MY COLORADO BROKER LLC - Coming Soon
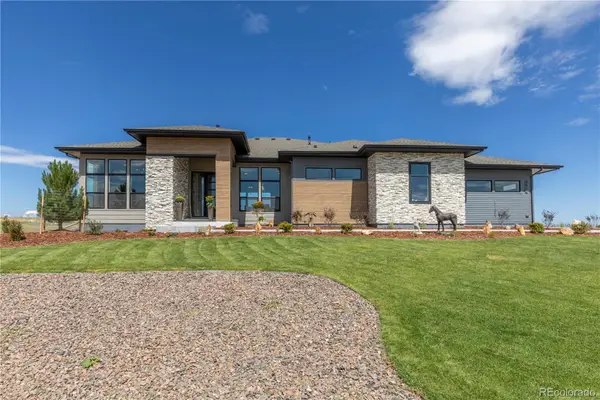 $1,850,000Coming Soon4 beds 4 baths
8611 Carneros Court, Parker, CO 80138
MLS# 9491159Listed by: HOMESMART - Coming Soon
 $720,000Coming Soon3 beds 3 baths
13386 Waterthrush, Parker, CO 80134
MLS# 8384087Listed by: HOMESMART REALTY - Coming Soon
 $699,900Coming Soon5 beds 3 baths
17951 Sky Pilot Lane, Parker, CO 80134
MLS# 6276534Listed by: MB KORE REALTY INC - Coming Soon
 $469,000Coming Soon3 beds 2 baths
16775 Blue Mist Circle, Parker, CO 80134
MLS# 5894577Listed by: RE/MAX ALLIANCE - Coming SoonOpen Sat, 11am to 1pm
 $630,000Coming Soon5 beds 3 baths
12830 Ventana Street, Parker, CO 80134
MLS# 9913024Listed by: RE/MAX PROFESSIONALS - Coming SoonOpen Sun, 11am to 1pm
 $1,689,000Coming Soon5 beds 5 baths
5112 Serene View Way, Parker, CO 80134
MLS# 7029976Listed by: MADISON & COMPANY PROPERTIES - Coming SoonOpen Fri, 4 to 6pm
 $925,000Coming Soon6 beds 4 baths
14376 Double Dutch Circle, Parker, CO 80134
MLS# 8139524Listed by: COLDWELL BANKER REALTY 24 - Coming SoonOpen Sat, 11am to 3pm
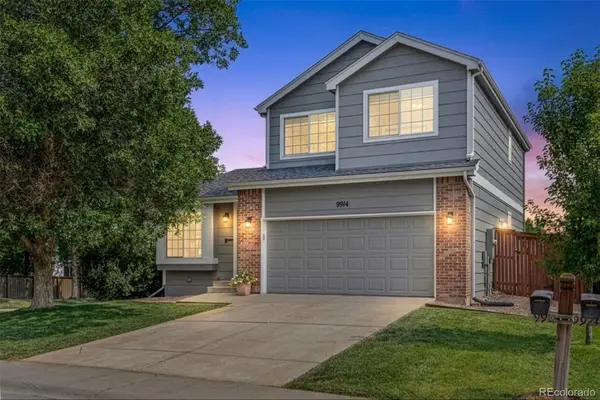 $630,000Coming Soon4 beds 4 baths
9914 Stonebriar Lane, Parker, CO 80134
MLS# 2253662Listed by: 8Z REAL ESTATE


Protect your home and budget from life's surprises with an Assurant Home Warranty, backed by a partner that supports you through every step of homeownership. Explore Plans.
© 2023 - 2026 ERA Franchise Systems LLC. All rights reserved. ERA Franchise Systems LLC fully supports the principles of the Fair Housing Act and the Equal Opportunity Act. ERA, ERA Real Estate powered, and their respective logos are registered service marks of ERA Franchise Systems LLC. Each office is independently owned and operated.