
12243 Blue Fir, Parker, CO 80134
Local realty services provided by:ERA Teamwork Realty
12243 Blue Fir,Parker, CO 80134
$629,900
- 4 Beds
- 5 Baths
- 2,981 sq. ft.
- Single family
- Active
Listed by: jonathan coyle
Office: lokation
MLS#:4600872
Source:ML
Price summary
- Price:$629,900
- Price per sq. ft.:$211.3
- Monthly HOA dues:$310
About this home
Welcome to this highly sought-after Pine Bluffs townhome, perfectly situated within walking distance of downtown Parker’s restaurants, bars, farmers market, shopping, and entertainment! This rare walkout model offers a 2-car attached garage, a fully finished basement, and breathtaking panoramic views of the Front Range. Imagine enjoying Colorado’s spectacular sunsets and fireworks displays right from your own private deck! The spacious main level features an inviting great room and dining area, complemented by an upgraded kitchen with quartz countertops, upgraded cabinetry, and stainless steel appliances. Step outside to your private deck and take in the incredible mountain views. The main-floor primary suite offers convenience and luxury, featuring a five-piece ensuite bath with a custom freestanding soaking tub. A Jack-and-Jill connection leads to the spacious laundry room with utility sink. A powder bath and additional garage storage complete the main level. Upstairs, you'll find an open loft overlooking the great room, three additional bedrooms, including one with its own three-quarter ensuite bath, plus an additional full bathroom. The fully finished walkout basement offers incredible flexibility with a bonus TV/theater area, game room, full bathroom, spacious storage area, and direct access to the lower walkout patio. Enjoy an exceptional HOA lifestyle with amenities including a pool, parks, playgrounds, and miles of walking trails. This is Colorado living at its best, combining an unbeatable location, versatile living spaces, incredible views, and amenities you'll love!...
Contact an agent
Home facts
- Year built:2021
- Subdivision & Development:Pine Bluffs
- Listing ID #:4600872
Rooms and interior
- Bedrooms:4
- Total bathrooms:5
- Full bathrooms:3
- Half bathrooms:1
- Flooring:Carpet, Laminate, Tile
- Bathrooms Description:Five Piece Bath
- Kitchen Description:Dishwasher, Disposal, Eat-in Kitchen, Kitchen Island, Microwave, Oven, Pantry, Range, Refrigerator
- Basement Description:Bath/Stubbed, Finished, Full, Walk-Out Access
- Living area:2,981 sq. ft.
Heating and cooling
- Cooling:Central Air
- Heating:Forced Air
Structure and exterior
- Roof:Composition
- Year built:2021
- Building area:2,981 sq. ft.
- Lot Features:Cul-De-Sac, Landscaped, Master Planned, Near Public Transit, Sprinklers In Rear
- Construction Materials:Cement Siding, Stone
- Exterior Features:Balcony, Covered, Deck, Patio, Playground, Rain Gutters
- Foundation Description:Concrete Perimeter
- Levels:2 Story
Schools
- High school:Legend
- Middle school:Cimarron
- Elementary school:Iron Horse
Utilities
- Water:Public
- Sewer:Public Sewer
Finances and disclosures
- Price:$629,900
- Price per sq. ft.:$211.3
- Tax amount:$4,684
Features and amenities
- Laundry features:Dryer, Washer
- Amenities:Double Pane Windows, Gas Water Heater, Window Coverings, Window Treatments
Parking
- Garage spaces:2
 Based on information submitted to the MLS GRID as of November 2, 2026 07:40 PM. All data is obtained from various sources and may not have been verified by broker or MLS GRID. Supplied Open House information is subject to change without notice. All information should be independently reviewed and verified for accuracy. Properties may or may not be listed by the office/agent presenting the information. ML Member Broker: Carson Om
New listings near 12243 Blue Fir
- Coming Soon
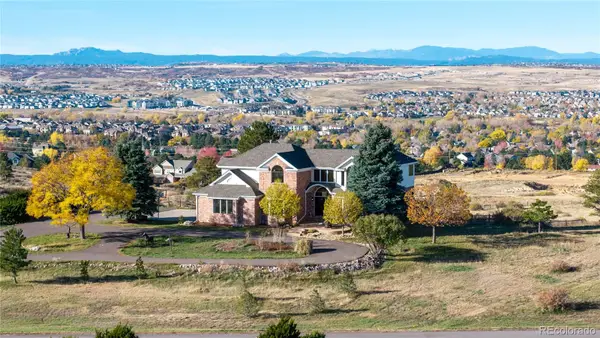 $1,695,000Coming Soon5 beds 6 baths5,661 sq. ft.
8883 N Sunbeam, Parker, CO 80134
MLS# 8764695Listed by: RE/MAX ALLIANCE - Coming Soon
 $350,000Coming Soon0 Acres
000 Meadowbrook, Parker, CO 80138
MLS# 1554874Listed by: ENGEL AND VOLKERS: CASTLE ROCK & CASTLE PINES - Coming Soon
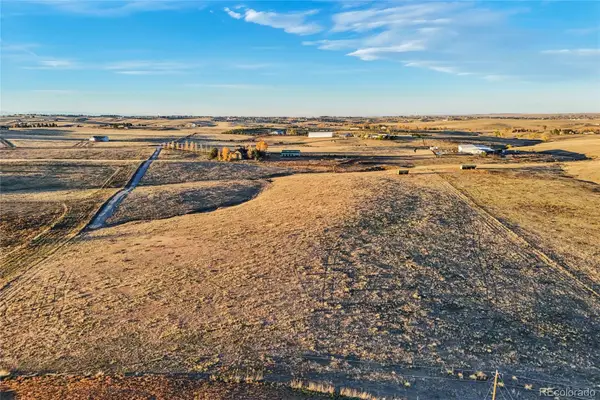 $350,000Coming Soon0 Acres
Lot 3 Meadowbrook, Parker, CO 80138
MLS# 3059465Listed by: ENGEL AND VOLKERS: CASTLE ROCK & CASTLE PINES - Coming Soon
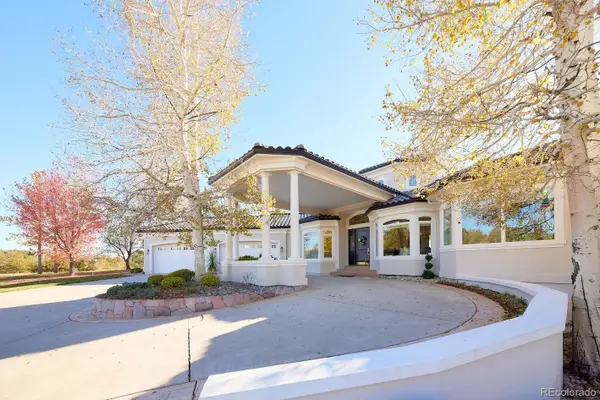 $1,925,000Coming Soon5 beds 6 baths6,828 sq. ft.
3638 Palmer Ridge, Parker, CO 80134
MLS# 2512591Listed by: ZBELL, LLC - Coming Soon
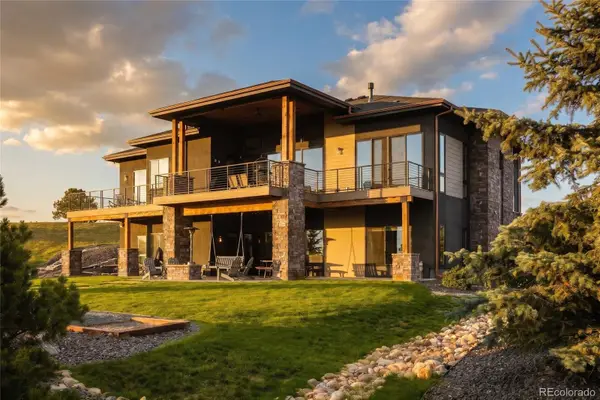 $2,850,000Coming Soon5 beds 5 baths4,622 sq. ft.
10689 Shadow Pines, Parker, CO 80138
MLS# 3873582Listed by: SERHANT COLORADO LLC - Open Sat, 12 to 2pmNew
 $560,000Active5 beds 3 baths2,245 sq. ft.
16604 E Hollow Horn, Parker, CO 80134
MLS# 6474200Listed by: MY DENVER REAL ESTATE - New
 $640,000Active4 beds 4 baths2,600 sq. ft.
12623 Prince Creek, Parker, CO 80134
MLS# 9541799Listed by: KELLER WILLIAMS ACTION REALTY LLC - New
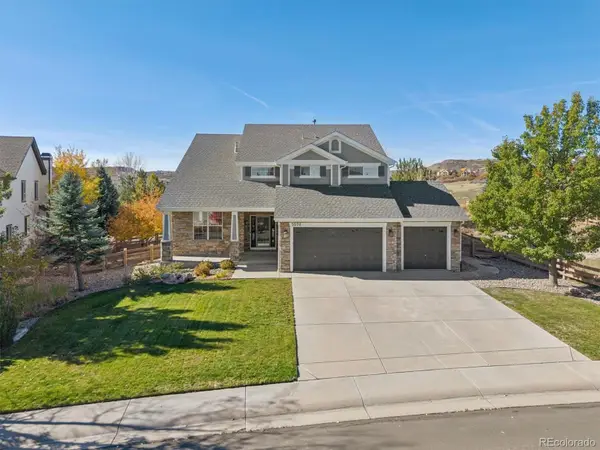 $1,100,000Active6 beds 5 baths4,641 sq. ft.
5570 Sawdust, Parker, CO 80134
MLS# 2673467Listed by: KENTWOOD REAL ESTATE DTC, LLC - New
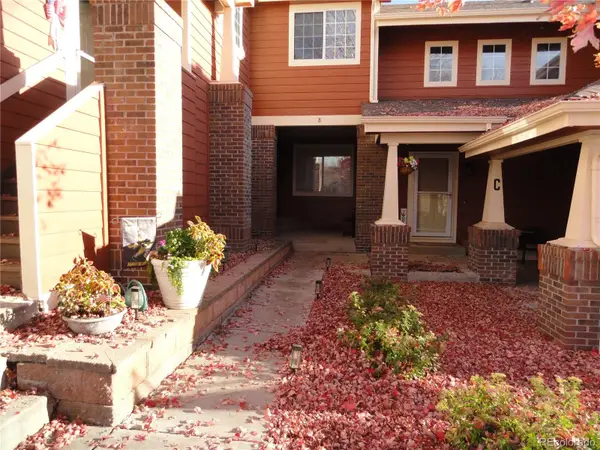 $415,000Active4 beds 3 baths1,894 sq. ft.
19690 E Mann Creek #B, Parker, CO 80134
MLS# 2936734Listed by: TRIPP & ASSOCIATES,LLC


Protect your home and budget from life's surprises with an Assurant Home Warranty, backed by a partner that supports you through every step of homeownership. Explore Plans.
© 2023 - 2026 ERA Franchise Systems LLC. All rights reserved. ERA Franchise Systems LLC fully supports the principles of the Fair Housing Act and the Equal Opportunity Act. ERA, ERA Real Estate powered, and their respective logos are registered service marks of ERA Franchise Systems LLC. Each office is independently owned and operated.