
12545 N 3rd, Parker, CO 80134
Local realty services provided by:RONIN Real Estate Professionals ERA Powered
Listed by: stephanie cone, stephanie cone
Office: homesmart
MLS#:6070997
Source:ML
Price summary
- Price:$899,000
- Price per sq. ft.:$290.37
About this home
Open House Sunday 11/15 12-2 pm. Come fall in love with this location! Live bigger without moving farther out. Tucked at the end of a quiet cul-de-sac on two acres in the highly sought-after unincorporated Douglas County area of Parker, this nearly 3,400-square-foot ranch offers the breathing room of a more rural setting without giving up convenient access to the routes that keep everyday life moving.
With four bedrooms, five bathrooms and a finished lower level, the layout offers a level of flexibility that is increasingly hard to find. Two main-level bedrooms each have a private three-quarter bath, while the lower-level bedroom currently used as the primary has its own fireplace and en suite bath. The home works especially well for multigenerational living, grown kids, long-term guests, work-from-home space, or simply a household that functions better when everyone has room of their own.
Major 2025 updates include a new roof, new furnace and A/C, refreshed kitchen, and updated main-level bathrooms. The main level is move-in ready now, while the lower level provides additional finished living space you can personalize over time.
Outside, two acres give you room for animals, gardens, toys, projects, entertaining, or simply more useable space. An existing barn/outbuilding adds additional storage and project space, with plenty of opportunity to make it your own.
Your saved search has probably shown you pieces of this before, but rarely all of them at the same address: acreage, a ranch floor plan, multiple en suite bedrooms, five bathrooms, substantial finished space, an outbuilding, and a close-in Parker location within unincorporated Douglas County.
If your search has been “ranch, acreage, enough bathrooms for everybody, and please don’t make me move an hour out of town,” this is IT.
No mandatory HOA. Voluntary neighborhood association is just $25 per year....
Contact an agent
Home facts
- Year built:1958
- Subdivision & Development:Grand View Estates
- Listing ID #:6070997
Rooms and interior
- Bedrooms:4
- Total bathrooms:5
- Half bathrooms:1
- Flooring:Carpet, Vinyl
- Kitchen Description:Bar Fridge, Butcher Counters, Dishwasher, Disposal, Microwave, Pantry, Range, Refrigerator
- Basement Description:Finished
- Living area:3,096 sq. ft.
Heating and cooling
- Cooling:Central Air
- Heating:Forced Air
Structure and exterior
- Roof:Composition
- Year built:1958
- Building area:3,096 sq. ft.
- Lot Features:Cul-De-Sac
- Architectural Style:Traditional
- Construction Materials:Block, Frame
- Exterior Features:Covered
- Foundation Description:Block, Slab
- Levels:1 Story
Schools
- High school:Chaparral
- Middle school:Sierra
- Elementary school:Mammoth Heights
Utilities
- Water:Well
- Sewer:Septic Tank
Finances and disclosures
- Price:$899,000
- Price per sq. ft.:$290.37
- Tax amount:$5,107
Features and amenities
- Amenities:Bar Fridge
Parking
- Garage spaces:2
 Based on information submitted to the MLS GRID as of November 11, 2026 05:54 PM. All data is obtained from various sources and may not have been verified by broker or MLS GRID. Supplied Open House information is subject to change without notice. All information should be independently reviewed and verified for accuracy. Properties may or may not be listed by the office/agent presenting the information.
New listings near 12545 N 3rd
- New
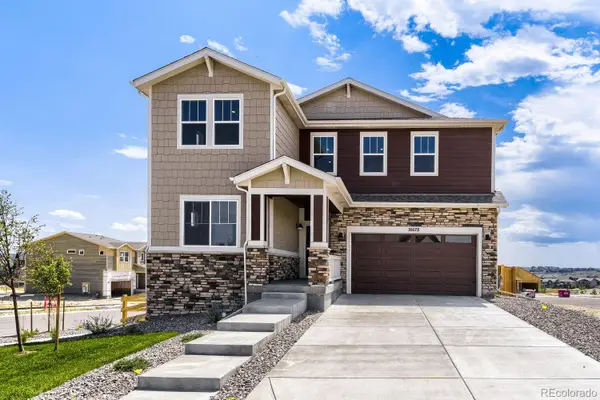 $709,990Active5 beds 3 baths2,612 sq. ft.
16678 Bruno, Parker, CO 80134
MLS# 8230218Listed by: DFH COLORADO REALTY LLC - New
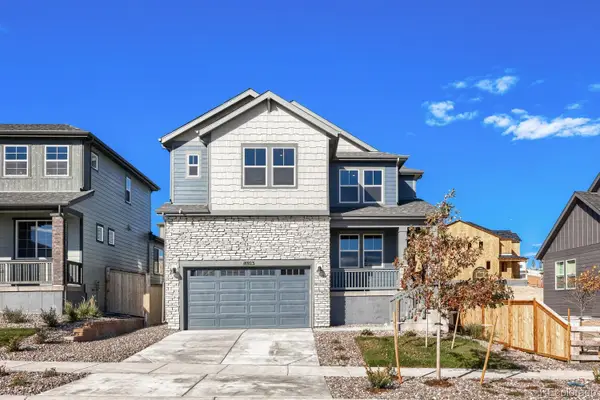 $849,990Active6 beds 5 baths4,001 sq. ft.
16923 Red Dawn, Parker, CO 80134
MLS# 4247108Listed by: DFH COLORADO REALTY LLC - New
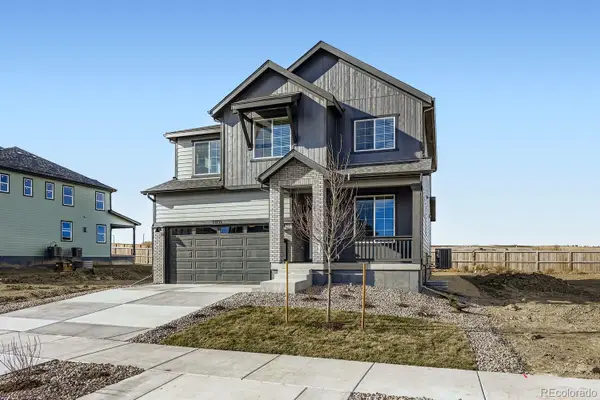 $664,990Active4 beds 3 baths2,223 sq. ft.
13348 Finnhorse, Parker, CO 80134
MLS# 4360988Listed by: DFH COLORADO REALTY LLC - New
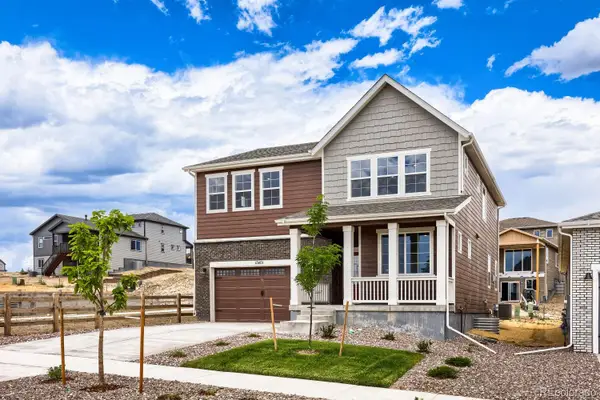 $699,990Active4 beds 3 baths2,475 sq. ft.
13401 Finnhorse, Parker, CO 80134
MLS# 4722823Listed by: DFH COLORADO REALTY LLC - New
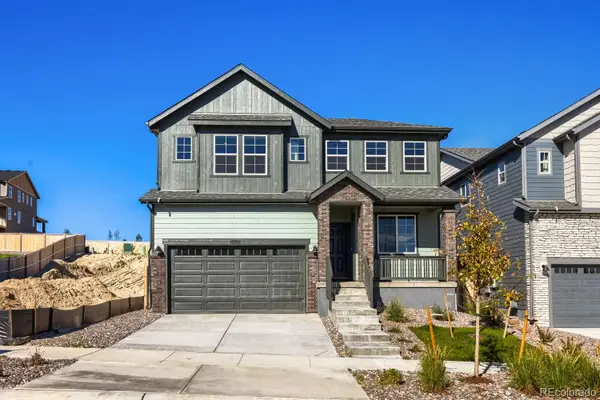 $699,990Active3 beds 3 baths2,580 sq. ft.
16901 Red Dawn, Parker, CO 80134
MLS# 5435226Listed by: DFH COLORADO REALTY LLC - New
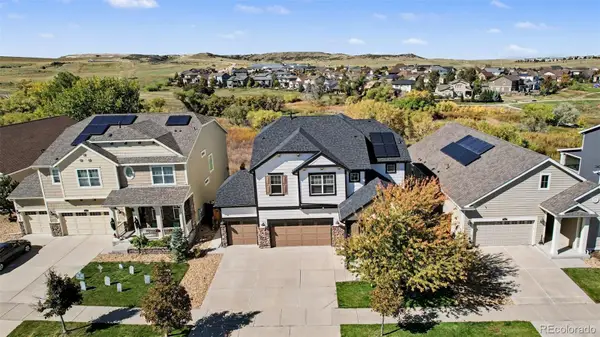 $900,000Active5 beds 5 baths4,103 sq. ft.
11849 Phoebe, Parker, CO 80134
MLS# 2553161Listed by: 24K REAL ESTATE - New
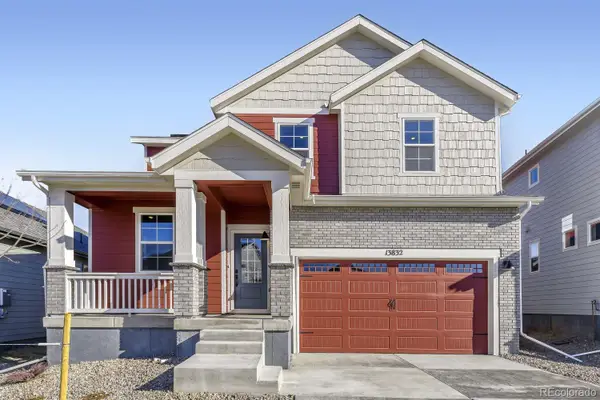 $649,990Active3 beds 3 baths2,023 sq. ft.
16857 Red Dawn, Parker, CO 80134
MLS# 9967162Listed by: DFH COLORADO REALTY LLC - Open Mon, 11am to 4pmNew
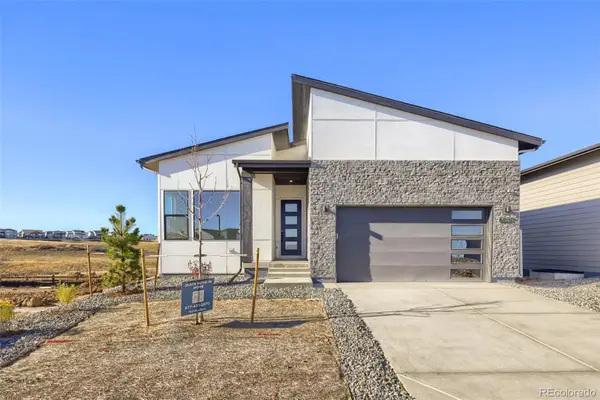 $875,000Active2 beds 3 baths2,039 sq. ft.
6097 Moxie, Parker, CO 80134
MLS# 1917255Listed by: COLDWELL BANKER REALTY 56 - New
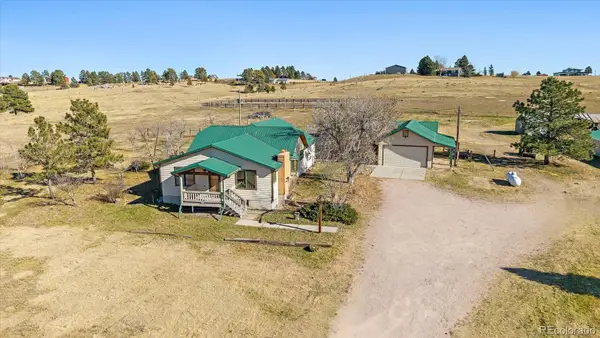 $950,000Active2 beds 2 baths2,528 sq. ft.
11420 E Parker, Parker, CO 80138
MLS# 5404147Listed by: RE/MAX ALLIANCE - New
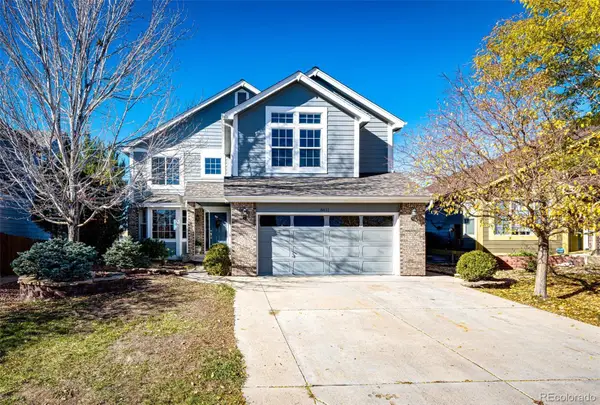 $685,000Active4 beds 4 baths2,205 sq. ft.
8411 Dove Ridge, Parker, CO 80134
MLS# 1685935Listed by: HOMESMART


Protect your home and budget from life's surprises with an Assurant Home Warranty, backed by a partner that supports you through every step of homeownership. Explore Plans.
© 2023 - 2026 ERA Franchise Systems LLC. All rights reserved. ERA Franchise Systems LLC fully supports the principles of the Fair Housing Act and the Equal Opportunity Act. ERA, ERA Real Estate powered, and their respective logos are registered service marks of ERA Franchise Systems LLC. Each office is independently owned and operated.