
13041 Reata Ridge Drive, Parker, CO 80134
Local realty services provided by:ERA Teamwork Realty
Listed by: zaynab sepahi
Office: zbell, llc.
MLS#:5174622
Source:ML
Price summary
- Price:$879,000
- Price per sq. ft.:$154.1
- Monthly HOA dues:$110
About this home
Semi-Custom 4 Bed + Loft + Main-Floor Office | 5 Minutes to Downtown Parker
Built in 2022 and **NEWLY UPDATED IN 2026**, this beautifully upgraded 4-bedroom, 4-bath home offers a spacious loft, a main-floor office, and a 3-car garage. The bright, open floor plan showcases tall ceilings, rich hardwood floors, a formal dining room, and a spacious family room. Five minutes from Downtown Parker.
NEW 2026 UPDATES:
- Designer lighting and ceiling fans
- Lutron smart switches with voice control
- Ecobee smart thermostats
- Smart motorized Roman shades and window coverings
- New KitchenAid 3-rack dishwasher
- Reverse osmosis water filtration system
- Custom primary walk-in closet system
- Updated kitchen and bath faucets
- Gas and electric laundry hookups
- Professionally landscaped front and back yards with cedar raised garden beds
- Custom garage flooring with new lighting
CHEF'S KITCHEN:
- Quartz countertops and stainless steel appliances
- Oversized island
- Butler's pantry opens to a walk-in pantry
OUTDOOR LIVING & GARAGE:
- Spacious patio with dedicated gas line for grilling
- Full professional landscaping with cedar raised garden beds
- 3-car garage with custom tiled floor
- New motion-sensor lighting and ample storage
LOWER LEVEL:
- Massive 1,900+ sq ft of ready-to-finish lower level
- Rough-ins for an additional kitchen and bath
PEACE OF MIND:
- Fully transferable home warranty through June 2029
Located near miles of walking and biking trails, top-rated schools, shopping, restaurants, and everyday conveniences, this exceptional home offers luxury finishes, smart-home technology, thoughtful upgrades, and one of Parker's most desirable locations. Don't miss this rare opportunity!...
Contact an agent
Home facts
- Year built:2022
- Subdivision & Development:Reata Ridge Village
- Listing ID #:5174622
Rooms and interior
- Bedrooms:4
- Total bathrooms:4
- Full bathrooms:3
- Half bathrooms:1
- Flooring:Carpet, Wood
- Bathrooms Description:Five Piece Bath
- Kitchen Description:Bar Fridge, Cooktop, Dishwasher, Disposal, Double Oven, Eat-in Kitchen, Kitchen Island, Microwave, Pantry, Range Hood, Refrigerator, Water Purifier, Wine Cooler
- Basement:Yes
- Basement Description:Unfinished
- Living area:5,704 sq. ft.
Heating and cooling
- Cooling:Central Air
- Heating:Forced Air
- Central air:Yes
Structure and exterior
- Roof:Composition
- Year built:2022
- Building area:5,704 sq. ft.
- Lot area:0.16 Acres
- Lot Features:Irrigated, Landscaped, Sprinklers In Front, Sprinklers In Rear
- Architectural Style:Contemporary
- Construction Materials:Frame, Stone, Wood Siding
- Exterior Features:Deck, Front Porch, Gas Grill, Gas Valve, Patio, Private Yard, Rain Gutters, Wrap Around
- Levels:2 Story
Schools
- High school:Ponderosa
- Middle school:Sagewood
- Elementary school:Northeast
Utilities
- Water:Public
- Sewer:Public Sewer
Finances and disclosures
- Price:$879,000
- Price per sq. ft.:$154.1
- Tax amount:$8,688 (2025)
Features and amenities
- Laundry features:Dryer, In Unit, Washer
- Amenities:Bar Fridge, Carbon Monoxide Detector(s), Smoke Detector(s), Video Doorbell, Water Purifier, Window Coverings, Window Treatments, Wine Cooler
- Smart home:Yes
Parking
- Total parking spaces:3
- Garage:Yes
- Garage spaces:3
 Based on information submitted to the MLS GRID as of August 24, 2026 02:34 PM. All data is obtained from various sources and may not have been verified by broker or MLS GRID. Supplied Open House information is subject to change without notice. All information should be independently reviewed and verified for accuracy. Properties may or may not be listed by the office/agent presenting the information.
New listings near 13041 Reata Ridge Drive
- Coming Soon
 $1,100,000Coming Soon4 beds 5 baths5,095 sq. ft.
12794 S Robinson Ranch Drive, Parker, CO 80134
MLS# 1895614Listed by: KELLER WILLIAMS PREFERRED REALTY - Coming Soon
 $575,000Coming Soon3 beds 3 baths1,495 sq. ft.
15897 Longford Drive, Parker, CO 80134
MLS# 2548412Listed by: BLUE PICKET REALTY - Coming SoonOpen Sat, 10am to 2pm
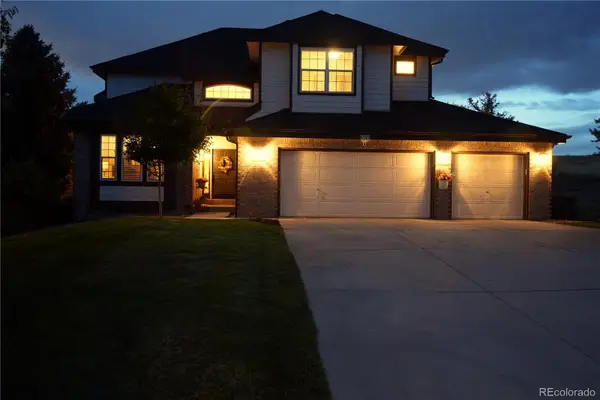 $879,000Coming Soon4 beds 3 baths4,426 sq. ft.
6959 Chestnut Court, Parker, CO 80134
MLS# 3775600Listed by: ONE AVENUE REALTY - Coming Soon
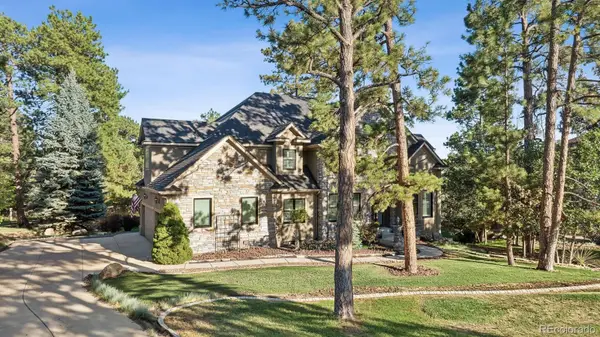 $1,445,000Coming Soon5 beds 5 baths5,072 sq. ft.
5440 Soapweed Circle, Parker, CO 80134
MLS# 7745491Listed by: LIV SOTHEBY'S INTERNATIONAL REALTY - Coming Soon
 $720,000Coming Soon3 beds 3 baths3,562 sq. ft.
13386 Waterthrush, Parker, CO 80134
MLS# 8384087Listed by: HOMESMART REALTY - New
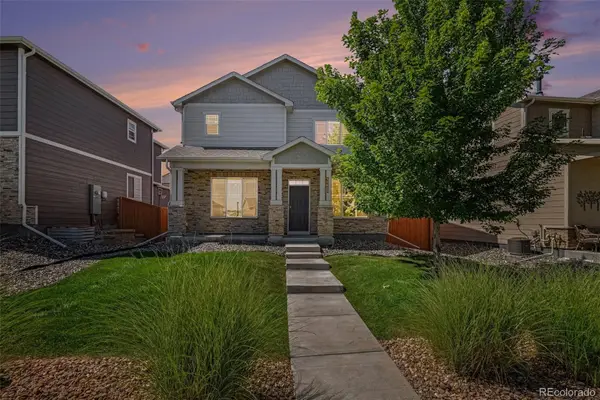 $575,000Active4 beds 3 baths2,694 sq. ft.
11660 Park South Lane, Parker, CO 80138
MLS# 2623052Listed by: KELLER WILLIAMS DTC - New
 $695,000Active5 beds 3 baths3,885 sq. ft.
17941 Sky Pilot Avenue, Parker, CO 80134
MLS# 3214289Listed by: HOMESMART REALTY - New
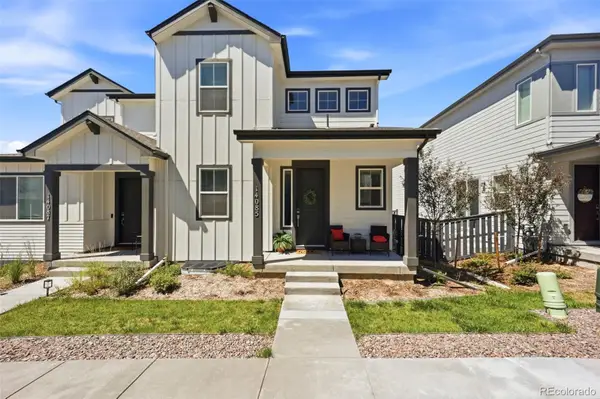 $650,000Active4 beds 3 baths3,098 sq. ft.
14085 Deertrack Lane, Parker, CO 80134
MLS# 6601825Listed by: COMPASS - DENVER - New
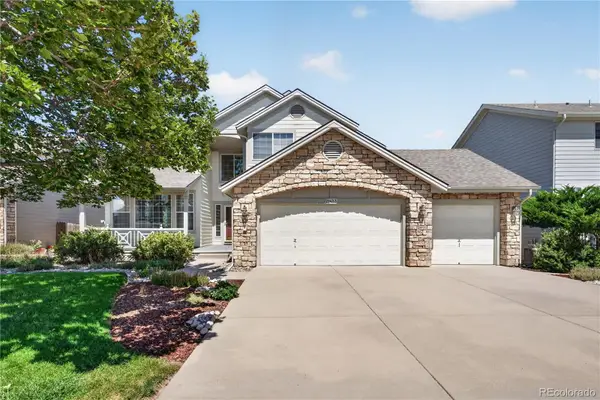 $678,900Active3 beds 3 baths3,961 sq. ft.
21423 Unbridled Drive, Parker, CO 80138
MLS# 7287813Listed by: REDFIN CORPORATION - New
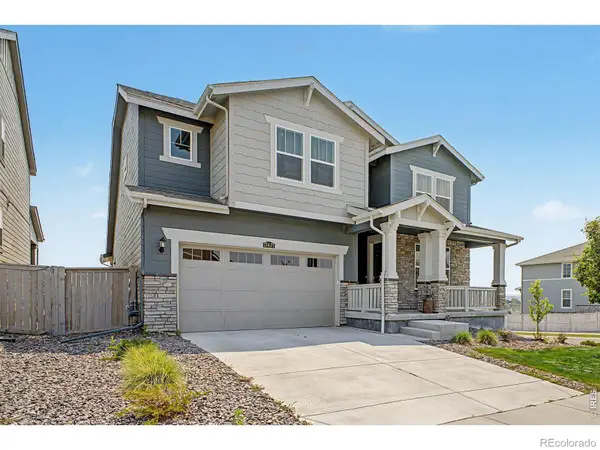 $749,950Active4 beds 4 baths4,678 sq. ft.
17471 Gandy Dancer Lane, Parker, CO 80134
MLS# IR1066950Listed by: REAL


Protect your home and budget from life's surprises with an Assurant Home Warranty, backed by a partner that supports you through every step of homeownership. Explore Plans.
© 2023 - 2026 ERA Franchise Systems LLC. All rights reserved. ERA Franchise Systems LLC fully supports the principles of the Fair Housing Act and the Equal Opportunity Act. ERA, ERA Real Estate powered, and their respective logos are registered service marks of ERA Franchise Systems LLC. Each office is independently owned and operated.