
13984 Beebalm, Parker, CO 80134
Local realty services provided by:ERA Teamwork Realty
Listed by: jodi bright
Office: d.r. horton realty, llc.
MLS#:3552012
Source:ML
Price summary
- Price:$654,995
- Price per sq. ft.:$256.26
- Monthly HOA dues:$90
About this home
Below market rates are available with builder lender.
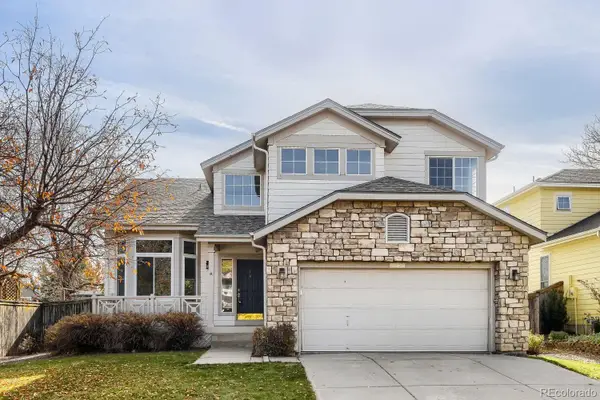
Welcome to the Bridgeport at 13984 Beebalm Trail in Parker’s sought-after Trails at Crowfoot community. Situated on a 7,200 square foot homesite, this stunning two-story 4-bedroom, 2.5-bathroom, 2,556 sq. ft., also includes an unfinished walkout basement ready for future expansion and an oversized 2 car garage.
Designed for everyday living and effortless entertaining, the open-concept main floor features a bright great room, inviting dining area, stainless steel appliances, a walk-in pantry, and a large center island.
Upstairs, a versatile, oversized loft creates the perfect space for a playroom or home office. Three secondary bedrooms, each with its own walk-in closet, surround a shared bath with dual sinks. The luxurious primary suite offers a spacious retreat with dual vanities and an oversized walk-in closet. An upstairs laundry room adds convenience to daily life.
Complete with full landscaping and located near parks, trails, community pool and other amenities, this home is ready to help you make the most of Colorado living....
Contact an agent
Home facts
- Year built:2026
- Subdivision & Development:Trails at Crowfoot
- Listing ID #:3552012
Rooms and interior
- Bedrooms:4
- Total bathrooms:3
- Full bathrooms:1
- Half bathrooms:1
- Flooring:Carpet, Tile, Vinyl
- Kitchen Description:Dishwasher, Disposal, Kitchen Island, Microwave, Pantry, Range
- Basement Description:Bath/Stubbed, Full, Unfinished, Walk-Out Access
- Living area:2,556 sq. ft.
Heating and cooling
- Cooling:Central Air
- Heating:Forced Air
Structure and exterior
- Roof:Shingle
- Year built:2026
- Building area:2,556 sq. ft.
- Lot Features:Sprinklers In Front, Sprinklers In Rear
- Architectural Style:Traditional
- Construction Materials:Cement Siding, Concrete, Frame, Stone
- Exterior Features:Front Porch, Private Yard, Rain Gutters
- Foundation Description:Slab
- Levels:2 Story
Schools
- High school:Ponderosa
- Middle school:Sagewood
- Elementary school:Mountain View
Utilities
- Water:Public
- Sewer:Public Sewer
Finances and disclosures
- Price:$654,995
- Price per sq. ft.:$256.26
- Tax amount:$5,400
Features and amenities
- Laundry features:In Unit
- Amenities:Double Pane Windows, Sump Pump, Tankless Water Heater
Parking
- Garage spaces:2
 Based on information submitted to the MLS GRID as of November 20, 2026 01:51 AM. All data is obtained from various sources and may not have been verified by broker or MLS GRID. Supplied Open House information is subject to change without notice. All information should be independently reviewed and verified for accuracy. Properties may or may not be listed by the office/agent presenting the information. ML Member Broker: Carson Om
New listings near 13984 Beebalm
- Coming Soon
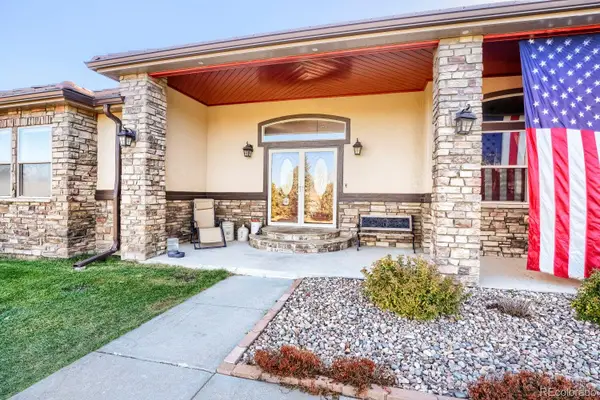 $1,125,000Coming Soon4 beds 3 baths3,511 sq. ft.
800 Cheyenne, Parker, CO 80138
MLS# 2039022Listed by: RE/MAX ALLIANCE - Coming Soon
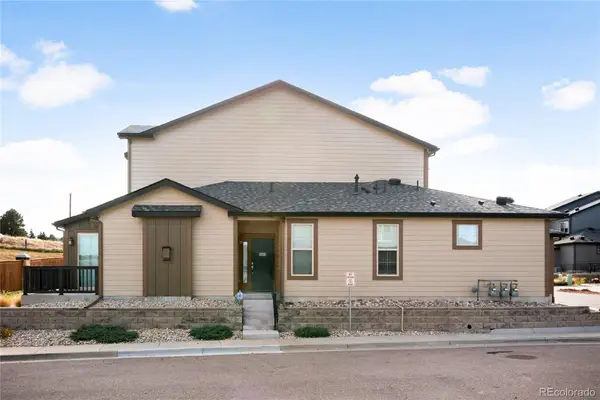 $537,000Coming Soon2 beds 3 baths1,787 sq. ft.
11620 Dewey, Parker, CO 80138
MLS# 9052845Listed by: 1887 REALTY CO - Coming Soon
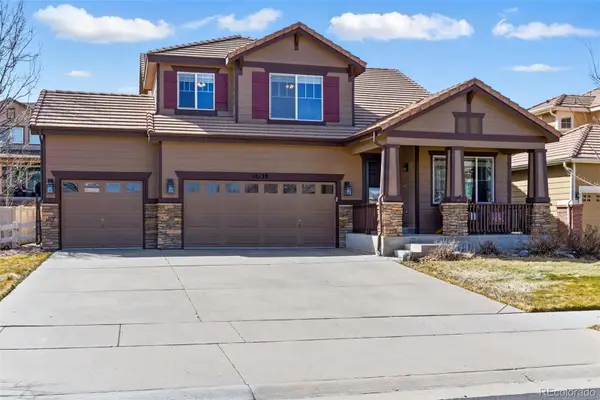 $679,900Coming Soon5 beds 4 baths3,106 sq. ft.
18130 Bolero, Parker, CO 80134
MLS# 8956477Listed by: ENGEL AND VOLKERS: CASTLE ROCK & CASTLE PINES - New
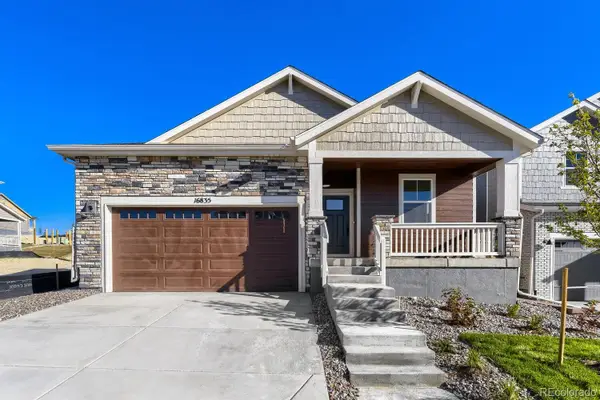 $659,990Active4 beds 2 baths1,739 sq. ft.
16835 Red Dawn, Parker, CO 80134
MLS# 5294687Listed by: DFH COLORADO REALTY LLC - New
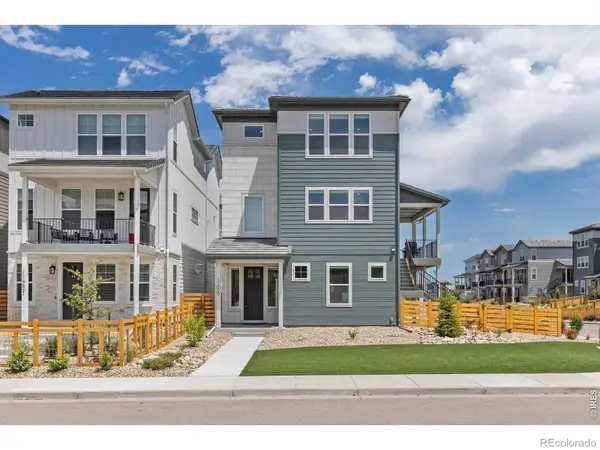 $665,000Active4 beds 4 baths2,521 sq. ft.
11000 Shining Star, Parker, CO 80134
MLS# IR1072381Listed by: COMPASS-DENVER - New
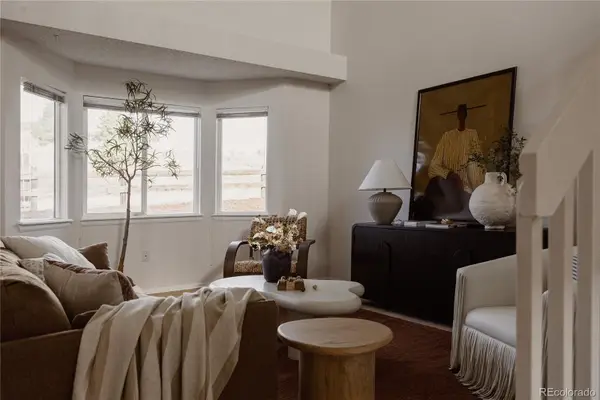 $575,000Active4 beds 4 baths2,594 sq. ft.
23541 Broadmoor, Parker, CO 80138
MLS# 5298144Listed by: SERHANT COLORADO LLC - New
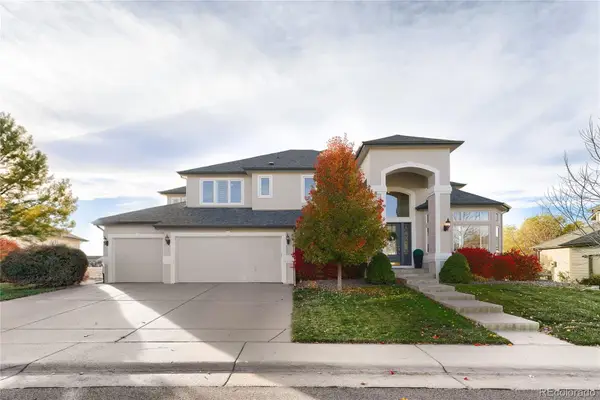 $1,125,000Active4 beds 5 baths5,001 sq. ft.
10155 Quarry Hill, Parker, CO 80134
MLS# 6838191Listed by: EQUITY PROPERTIES, LLC - New
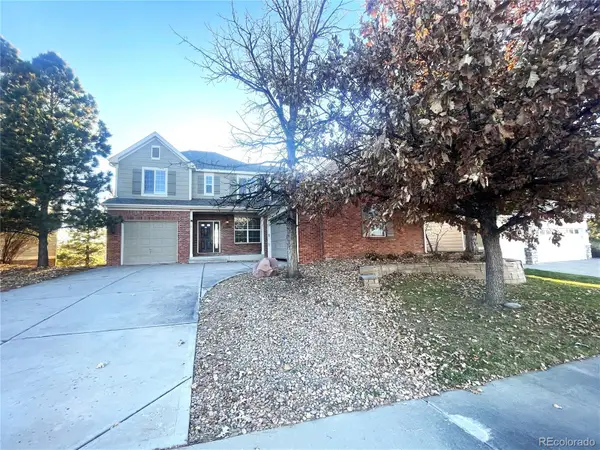 $735,000Active5 beds 5 baths4,570 sq. ft.
22980 Hope Dale, Parker, CO 80138
MLS# 7705236Listed by: JENNIFER PREMAC, INDIVIDUAL PROPRIETOR - New
 $685,000Active4 beds 4 baths2,848 sq. ft.
16262 Laurelhill, Parker, CO 80134
MLS# 5616612Listed by: KELLER WILLIAMS DTC


Protect your home and budget from life's surprises with an Assurant Home Warranty, backed by a partner that supports you through every step of homeownership. Explore Plans.
© 2023 - 2026 ERA Franchise Systems LLC. All rights reserved. ERA Franchise Systems LLC fully supports the principles of the Fair Housing Act and the Equal Opportunity Act. ERA, ERA Real Estate powered, and their respective logos are registered service marks of ERA Franchise Systems LLC. Each office is independently owned and operated.