
22980 Hope Dale, Parker, CO 80138
Local realty services provided by:ERA Teamwork Realty
22980 Hope Dale,Parker, CO 80138
$735,000
- 5 Beds
- 5 Baths
- 4,570 sq. ft.
- Single family
- Active
Listed by: jennifer premac
Office: jennifer premac, individual proprietor
MLS#:7705236
Source:ML
Price summary
- Price:$735,000
- Price per sq. ft.:$160.83
- Monthly HOA dues:$85
About this home
Big house, easy-to-manage yard, and three fireplaces. Yes, three! Sunshine pours through the windows of this five-bedroom Parker home, and the 13th fairway of Black Bear Golf Club stretches out behind it. The upgraded lighting has personality, too. Look up as you tour. A bold starburst chandelier catches your eye, while a beaded chandelier with an ornate ceiling medallion adds a little sparkle. There is nothing vanilla about this home's lighting package!
The open main level gives you room to host a dinner party and still have a cozy spot to settle in afterward. There’s a fireplace in the living room and another in the family room, where a wet bar with a refrigerator, sink, and microwave keeps cold drinks and hot popcorn close at hand. The kitchen has an island cooktop and plenty of cabinets and counter space for everything from Sunday pancakes to a holiday spread.
Four bedrooms are upstairs, including a sunny primary suite with its own fireplace, a five-piece bath, and an enormous walk-in closet. The finished walkout basement adds a fifth bedroom and room to spread out for movie nights, a game table, or a home gym. There are five bathrooms in all and an attached three-car garage.
Step outside with your coffee and take in that wide-open fairway view. With a compact yard, there’s less lawn to mow and more time to sit outside on your upper level deck (with a retractable awning) or covered lower patio and watch the Colorado sunset....
Contact an agent
Home facts
- Year built:2002
- Subdivision & Development:Villages of Parker
- Listing ID #:7705236
Rooms and interior
- Bedrooms:5
- Total bathrooms:5
- Full bathrooms:3
- Half bathrooms:1
- Flooring:Carpet, Tile, Wood
- Bathrooms Description:Five Piece Bath
- Kitchen Description:Cooktop, Dishwasher, Disposal, Eat-in Kitchen, Kitchen Island, Pantry, Refrigerator
- Basement Description:Finished, Full, Walk-Out Access
- Living area:4,570 sq. ft.
Heating and cooling
- Cooling:Central Air
- Heating:Forced Air
Structure and exterior
- Roof:Composition
- Year built:2002
- Building area:4,570 sq. ft.
- Lot Features:On Golf Course, Sprinklers In Front, Sprinklers In Rear
- Architectural Style:Traditional
- Construction Materials:Brick
- Exterior Features:Covered, Deck, Front Porch, Patio
- Foundation Description:Slab
- Levels:2 Story
Schools
- High school:Legend
- Middle school:Cimarron
- Elementary school:Frontier Valley
Utilities
- Water:Public
- Sewer:Public Sewer
Finances and disclosures
- Price:$735,000
- Price per sq. ft.:$160.83
- Tax amount:$7,559
Features and amenities
- Amenities:Double Pane Windows, Window Coverings
Parking
- Parking description:Oversized
- Garage spaces:3
 Based on information submitted to the MLS GRID as of November 19, 2026 07:40 PM. All data is obtained from various sources and may not have been verified by broker or MLS GRID. Supplied Open House information is subject to change without notice. All information should be independently reviewed and verified for accuracy. Properties may or may not be listed by the office/agent presenting the information. ML Member Broker: Carson Om
New listings near 22980 Hope Dale
- Coming Soon
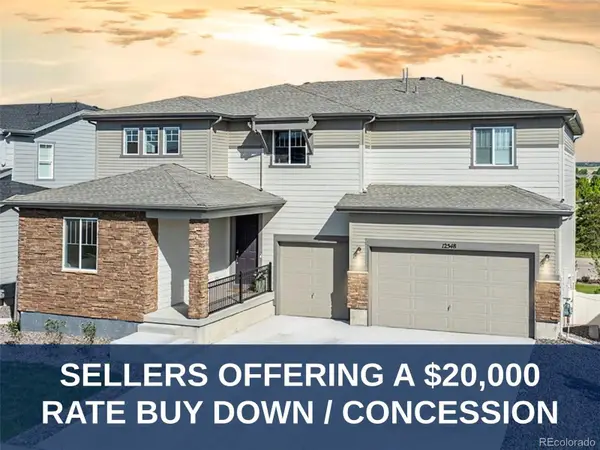 $875,000Coming Soon5 beds 4 baths4,717 sq. ft.
12548 Bagley, Parker, CO 80134
MLS# 2885003Listed by: WILKS REAL ESTATE - Coming Soon
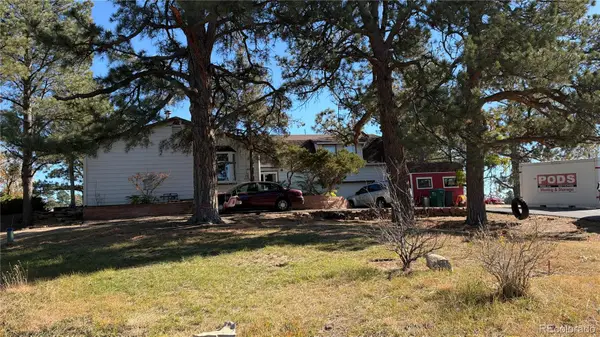 $550,000Coming Soon4 beds 3 baths2,248 sq. ft.
13628 N Winchester, Parker, CO 80138
MLS# 8111576Listed by: WILKS REAL ESTATE - New
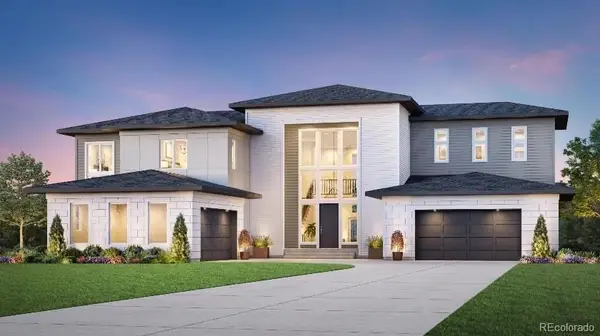 $2,000,000Active5 beds 7 baths5,292 sq. ft.
7615 Hawk Flight, Parker, CO 80138
MLS# 2243038Listed by: COLDWELL BANKER REALTY 56 - New
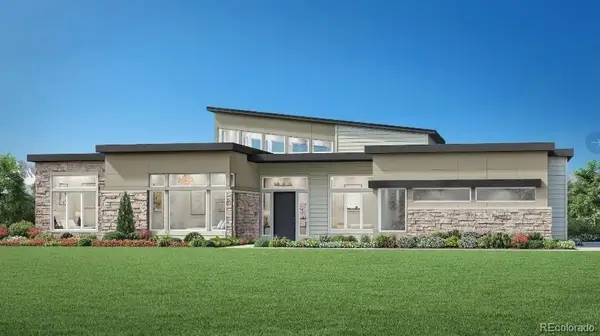 $1,800,000Active4 beds 5 baths3,596 sq. ft.
7614 Hawk Flight, Parker, CO 80138
MLS# 3804967Listed by: COLDWELL BANKER REALTY 56 - New
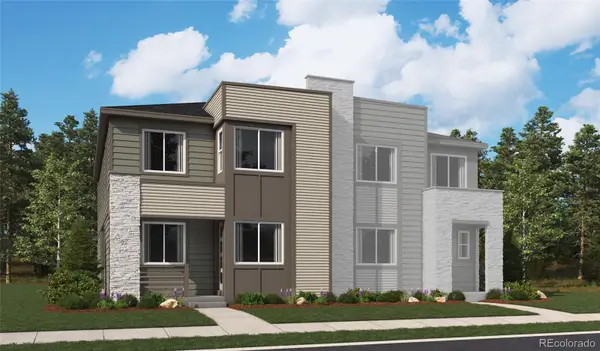 $629,950Active3 beds 4 baths4,816 sq. ft.
13302 Cibola, Parker, CO 80134
MLS# 8628183Listed by: SH REALTY, INC. - New
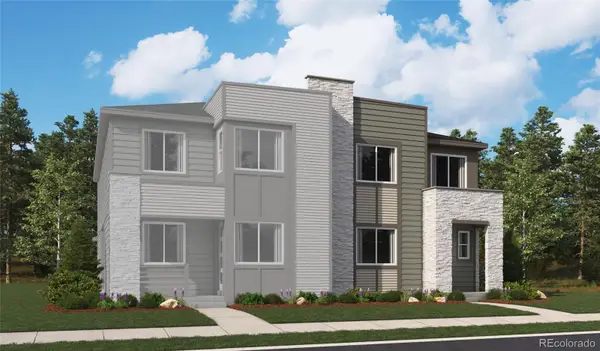 $639,950Active4 beds 4 baths2,717 sq. ft.
13298 Cibola, Parker, CO 80134
MLS# 9930958Listed by: SH REALTY, INC. - New
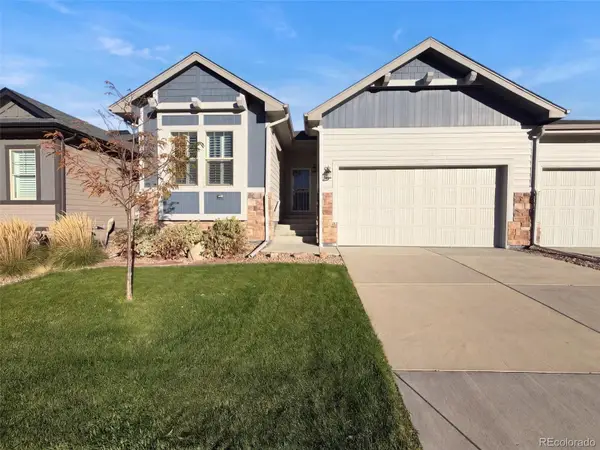 $510,000Active2 beds 2 baths1,610 sq. ft.
11874 Sea Oats, Parker, CO 80138
MLS# 2657452Listed by: OPENDOOR BROKERAGE LLC - New
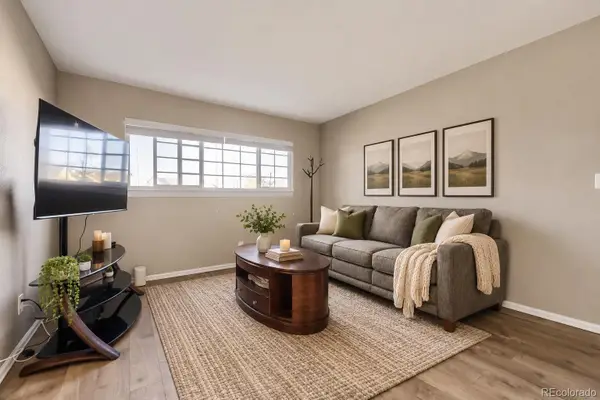 $260,000Active3 beds 2 baths1,098 sq. ft.
19636 Victorian #B5, Parker, CO 80138
MLS# 7546876Listed by: COLDWELL BANKER REALTY 24 - Open Sun, 1 to 3pmNew
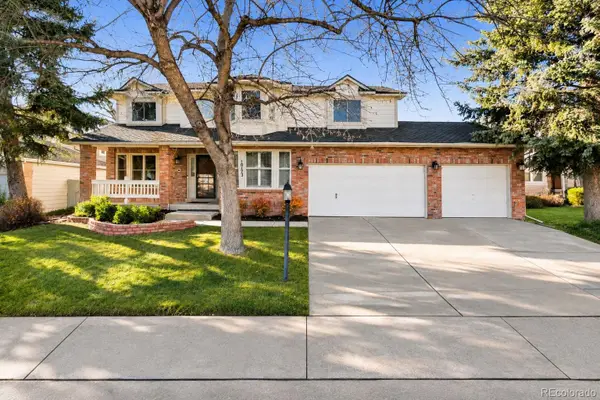 $725,000Active4 beds 4 baths3,502 sq. ft.
10173 Stoneridge, Parker, CO 80134
MLS# 7790153Listed by: HOMESMART REALTY - New
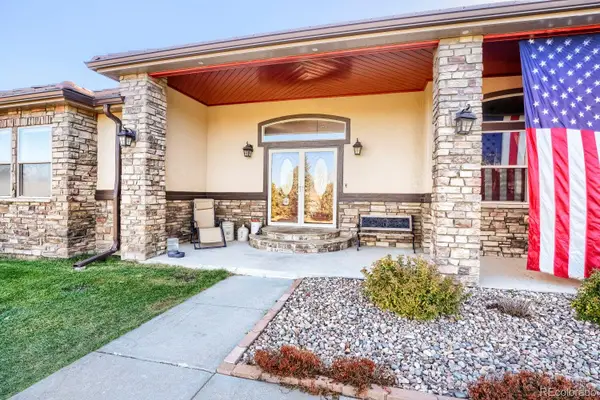 $1,125,000Active4 beds 3 baths3,511 sq. ft.
800 Cheyenne, Parker, CO 80138
MLS# 2039022Listed by: RE/MAX ALLIANCE


Protect your home and budget from life's surprises with an Assurant Home Warranty, backed by a partner that supports you through every step of homeownership. Explore Plans.
© 2023 - 2026 ERA Franchise Systems LLC. All rights reserved. ERA Franchise Systems LLC fully supports the principles of the Fair Housing Act and the Equal Opportunity Act. ERA, ERA Real Estate powered, and their respective logos are registered service marks of ERA Franchise Systems LLC. Each office is independently owned and operated.