
14376 Double Dutch Circle, Parker, CO 80134
Local realty services provided by:ERA New Age
14376 Double Dutch Circle,Parker, CO 80134
$925,000
- 6 Beds
- 4 Baths
- 5,163 sq. ft.
- Single family
- Active
Upcoming open houses
- Fri, Aug 2104:00 pm - 06:00 pm
- Sat, Aug 2201:00 pm - 04:00 pm
- Sun, Aug 2312:00 pm - 03:00 pm
Listed by: ak riley
Office: coldwell banker realty 24
MLS#:8139524
Source:ML
Price summary
- Price:$925,000
- Price per sq. ft.:$179.16
- Monthly HOA dues:$148
About this home
Located in the highly sought-after Stepping Stone community, this beautifully appointed 6-bedroom, 4-bath home offers the perfect blend of modern design, exceptional space, and an amenity-rich lifestyle. Just steps from the community pool and clubhouse, you'll enjoy the convenience of resort-style living with easy access to I-25, the Denver Tech Center, and downtown Parker. A welcoming entry introduces rich engineered hardwood floors and an open floor plan designed for both everyday living and effortless entertaining. At the heart of the home, the chef's kitchen features quartz countertops, a large island with bar seating, double ovens, a gas range, and a butler's pantry complete with a wine fridge, prep sink, and walk-in pantry. The adjoining breakfast nook and spacious family room with built-in bookcases and a gas fireplace create an inviting place to gather with family and friends. The main level also offers exceptional flexibility with a formal dining room, a private guest suite, a beautifully appointed ¾ bath, and a mudroom connecting to the 3-car garage. Upstairs, the primary suite is a true retreat with a spa-inspired bath featuring a soaking tub, dual vanities, and a custom walk-in closet. 3 additional bedrooms, a large full bath, versatile loft, and an upper-level laundry room provide plenty of room for family, guests, and everyday convenience. The recently finished basement expands the home's living space with a large recreation area perfect for movie nights, game days, workouts, or entertaining. An additional bedroom and ¾ bath create a comfortable guest retreat, while plumbing for a future kitchenette offers endless possibilities for multigenerational living or extended stays. With community events, a clubhouse, pool, and parks just outside your door, this home offers the perfect combination of thoughtful design, flexible living, and the vibrant lifestyle that makes Stepping Stone one of Parker's most desirable communities....
Contact an agent
Home facts
- Year built:2016
- Subdivision & Development:Stepping Stone
- Listing ID #:8139524
Rooms and interior
- Bedrooms:6
- Total bathrooms:4
- Full bathrooms:2
- Flooring:Carpet, Tile, Wood
- Bathrooms Description:Five Piece Bath
- Kitchen Description:Bar Fridge, Dishwasher, Disposal, Double Oven, Eat-in Kitchen, Kitchen Island, Microwave, Oven, Pantry, Range, Refrigerator, Water Purifier
- Basement:Yes
- Basement Description:Finished, Partial
- Living area:5,163 sq. ft.
Heating and cooling
- Cooling:Central Air
- Heating:Forced Air
- Central air:Yes
Structure and exterior
- Roof:Concrete
- Year built:2016
- Building area:5,163 sq. ft.
- Lot area:0.16 Acres
- Lot Features:Sprinklers In Front, Sprinklers In Rear
- Architectural Style:Traditional
- Construction Materials:Frame, Stucco, Wood Siding
- Exterior Features:Covered, Patio, Private Yard
- Foundation Description:Slab
- Levels:2 Story
Schools
- High school:Chaparral
- Middle school:Sierra
- Elementary school:Prairie Crossing
Utilities
- Water:Public
- Sewer:Public Sewer
Finances and disclosures
- Price:$925,000
- Price per sq. ft.:$179.16
- Tax amount:$8,090 (2025)
Features and amenities
- Amenities:Bar Fridge, Double Pane Windows, Gas Water Heater, Radon Detector, Smoke Detector(s), Sump Pump, Water Purifier, Window Coverings
Parking
- Total parking spaces:3
- Garage:Yes
- Garage spaces:3
 Based on information submitted to the MLS GRID as of August 20, 2026 10:36 PM. All data is obtained from various sources and may not have been verified by broker or MLS GRID. Supplied Open House information is subject to change without notice. All information should be independently reviewed and verified for accuracy. Properties may or may not be listed by the office/agent presenting the information.
New listings near 14376 Double Dutch Circle
- Coming Soon
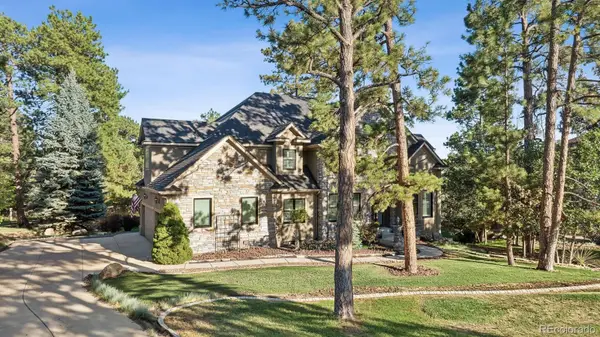 $1,445,000Coming Soon5 beds 5 baths5,072 sq. ft.
5440 Soapweed Circle, Parker, CO 80134
MLS# 7745491Listed by: LIV SOTHEBY'S INTERNATIONAL REALTY - Coming SoonOpen Sat, 11am to 2pm
 $560,000Coming Soon4 beds 3 baths1,852 sq. ft.
16275 Beauty Bush Place, Parker, CO 80134
MLS# 9331718Listed by: HOMESMART - Coming Soon
 $499,000Coming Soon4 beds 3 baths1,700 sq. ft.
8859 Cloverleaf Circle, Parker, CO 80134
MLS# 9975316Listed by: KELLER WILLIAMS REALTY DOWNTOWN LLC - Coming SoonOpen Sat, 11am to 2pm
 $585,000Coming Soon3 beds 3 baths2,625 sq. ft.
18259 Michigan Creek Way, Parker, CO 80134
MLS# 5714111Listed by: RE/MAX ALLIANCE - Coming Soon
 $1,350,000Coming Soon4 beds 4 baths4,947 sq. ft.
12464 Forest Canyon Drive, Parker, CO 80138
MLS# 8632405Listed by: MY COLORADO BROKER LLC - Coming Soon
 $720,000Coming Soon3 beds 3 baths3,562 sq. ft.
13386 Waterthrush, Parker, CO 80134
MLS# 8384087Listed by: HOMESMART REALTY - Coming SoonOpen Sun, 12 to 3pm
 $1,685,000Coming Soon4 beds 6 baths5,865 sq. ft.
5389 Pinyon Jay Road, Parker, CO 80134
MLS# 2924731Listed by: RE/MAX ALLIANCE - Coming SoonOpen Sat, 11am to 1pm
 $630,000Coming Soon5 beds 3 baths3,308 sq. ft.
12830 Ventana Street, Parker, CO 80134
MLS# 9913024Listed by: RE/MAX PROFESSIONALS - Coming SoonOpen Sun, 11am to 1pm
 $1,689,000Coming Soon5 beds 5 baths5,258 sq. ft.
5112 Serene View Way, Parker, CO 80134
MLS# 7029976Listed by: MADISON & COMPANY PROPERTIES - Coming SoonOpen Sat, 11am to 3pm
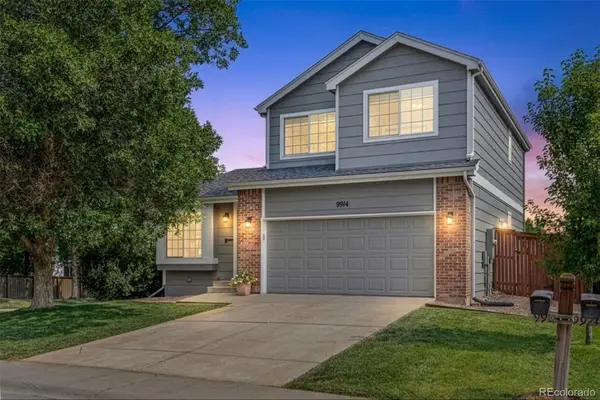 $630,000Coming Soon4 beds 4 baths2,246 sq. ft.
9914 Stonebriar Lane, Parker, CO 80134
MLS# 2253662Listed by: 8Z REAL ESTATE


Protect your home and budget from life's surprises with an Assurant Home Warranty, backed by a partner that supports you through every step of homeownership. Explore Plans.
© 2023 - 2026 ERA Franchise Systems LLC. All rights reserved. ERA Franchise Systems LLC fully supports the principles of the Fair Housing Act and the Equal Opportunity Act. ERA, ERA Real Estate powered, and their respective logos are registered service marks of ERA Franchise Systems LLC. Each office is independently owned and operated.