
15285 Grasslands Drive, Parker, CO 80134
Local realty services provided by:ERA Teamwork Realty
15285 Grasslands Drive,Parker, CO 80134
$700,000
- 4 Beds
- 4 Baths
- 3,486 sq. ft.
- Single family
- Active
Listed by: doug hutchins
Office: exp realty, llc.
MLS#:4508894
Source:ML
Price summary
- Price:$700,000
- Price per sq. ft.:$200.8
- Monthly HOA dues:$110
About this home
Enjoy the space, functionality, and flexible floor plan buyers are looking for in this inviting 4-bedroom home backing to a greenbelt. With a main-floor office, open-concept living areas, four bedrooms upstairs, an unfinished basement, and a fenced backyard, this home offers plenty of room for everyday living, entertaining, working from home, and future expansion. The main level features beautiful hardwood flooring and an open layout that connects the kitchen, dining area, and family room. The spacious kitchen is designed for gathering, with granite countertops, a large center island with seating, abundant cabinetry, stainless steel appliances, and a tile backsplash. Just steps away, the dining area provides plenty of room for a large table and opens to the backyard deck. The adjoining great room offers a comfortable place to relax with a gas fireplace, large windows, and excellent natural light. A separate main-floor office with French doors provides the dedicated workspace that is increasingly important to today's buyers. Upstairs, you'll find four bedrooms and three full baths, including a spacious master suite with vaulted ceiling, walk-in closet, and private bath featuring dual sinks, granite countertops, a soaking tub, and separate shower. One of the secondary bedrooms includes its own ensuite bath, an especially desirable feature for guests, older children, or extended family. The additional bedrooms provide flexibility for sleeping space, hobbies, or another home office. The unfinished basement offers tremendous potential and allows the next owner to create additional living space tailored to their needs—whether that's a recreation room, home theater, gym, additional bedroom, or combination of spaces. Outdoor living is another highlight. Step outside to the elevated deck overlooking the fenced backyard and greenbelt beyond. There's room for entertaining, play equipment, pets, gardening, or simply enjoying Colorado's beautiful weather....
Contact an agent
Home facts
- Year built:2015
- Subdivision & Development:Compark Village
- Listing ID #:4508894
Rooms and interior
- Bedrooms:4
- Total bathrooms:4
- Full bathrooms:3
- Half bathrooms:1
- Flooring:Carpet, Tile, Wood
- Bathrooms Description:Five Piece Bath, Jack & Jill Bathroom
- Kitchen Description:Dishwasher, Disposal, Eat-in Kitchen, Kitchen Island, Microwave, Pantry, Range, Refrigerator
- Basement:Yes
- Basement Description:Full, Unfinished
- Living area:3,486 sq. ft.
Heating and cooling
- Cooling:Central Air
- Heating:Forced Air, Natural Gas
- Central air:Yes
Structure and exterior
- Roof:Composition
- Year built:2015
- Building area:3,486 sq. ft.
- Lot area:0.13 Acres
- Lot Features:Cul-De-Sac, Greenbelt, Landscaped, Level, Sprinklers In Front, Sprinklers In Rear
- Construction Materials:Frame
- Exterior Features:Deck, Private Yard, Rain Gutters
- Foundation Description:Slab
- Levels:2 Story
Schools
- High school:Chaparral
- Middle school:Sierra
- Elementary school:Pine Lane Prim/Inter
Utilities
- Water:Public
- Sewer:Public Sewer
Finances and disclosures
- Price:$700,000
- Price per sq. ft.:$200.8
- Tax amount:$5,683 (2025)
Features and amenities
- Amenities:Smoke Detector(s), Video Doorbell
Parking
- Total parking spaces:2
- Garage:Yes
- Garage spaces:2
 Based on information submitted to the MLS GRID as of August 22, 2026 02:26 PM. All data is obtained from various sources and may not have been verified by broker or MLS GRID. Supplied Open House information is subject to change without notice. All information should be independently reviewed and verified for accuracy. Properties may or may not be listed by the office/agent presenting the information.
New listings near 15285 Grasslands Drive
- Coming Soon
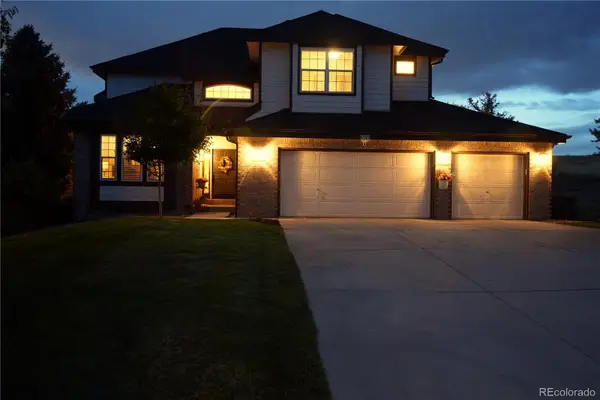 $879,000Coming Soon4 beds 3 baths4,426 sq. ft.
6959 Chestnut Court, Parker, CO 80134
MLS# 3775600Listed by: ONE AVENUE REALTY - Coming Soon
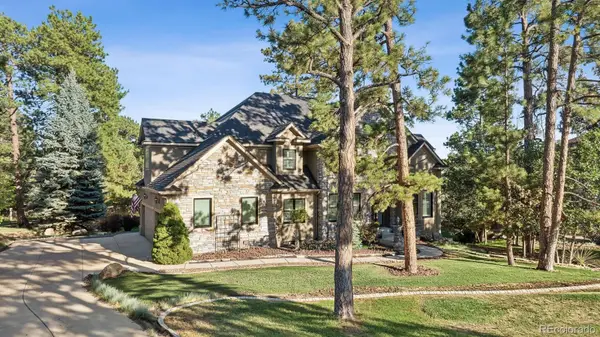 $1,445,000Coming Soon5 beds 5 baths5,072 sq. ft.
5440 Soapweed Circle, Parker, CO 80134
MLS# 7745491Listed by: LIV SOTHEBY'S INTERNATIONAL REALTY - Coming Soon
 $1,350,000Coming Soon4 beds 4 baths4,947 sq. ft.
12464 Forest Canyon Drive, Parker, CO 80138
MLS# 8632405Listed by: MY COLORADO BROKER LLC - Coming Soon
 $720,000Coming Soon3 beds 3 baths3,562 sq. ft.
13386 Waterthrush, Parker, CO 80134
MLS# 8384087Listed by: HOMESMART REALTY - New
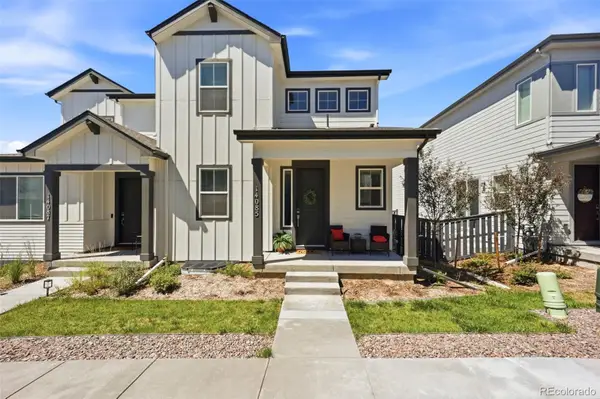 $650,000Active4 beds 3 baths3,098 sq. ft.
14085 Deertrack Lane, Parker, CO 80134
MLS# 6601825Listed by: COMPASS - DENVER - New
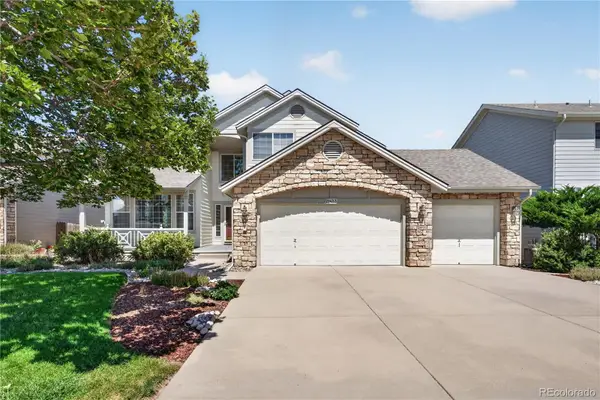 $678,900Active3 beds 3 baths3,961 sq. ft.
21423 Unbridled Drive, Parker, CO 80138
MLS# 7287813Listed by: REDFIN CORPORATION - New
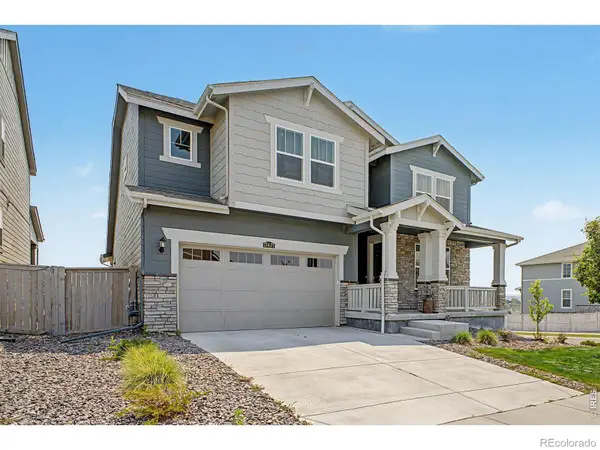 $749,950Active4 beds 4 baths4,678 sq. ft.
17471 Gandy Dancer Lane, Parker, CO 80134
MLS# IR1066950Listed by: REAL - Open Sun, 1 to 3pmNew
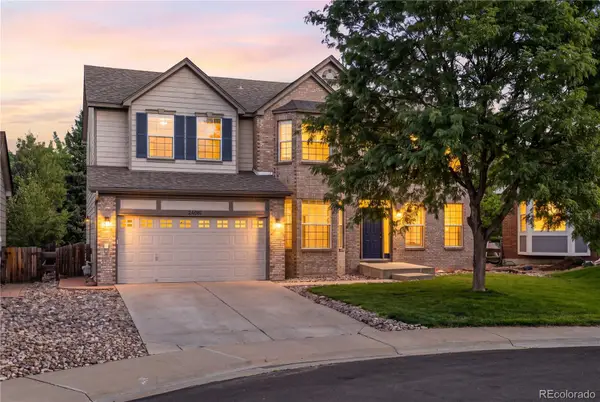 $720,000Active5 beds 4 baths4,043 sq. ft.
24081 E Royal Meadows Avenue, Parker, CO 80138
MLS# 5992248Listed by: COMPASS - DENVER - Open Sat, 11am to 2pmNew
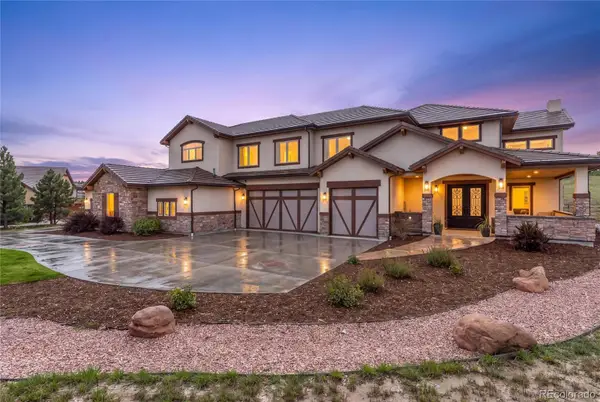 $2,350,000Active6 beds 6 baths5,719 sq. ft.
5709 Campina Way, Parker, CO 80134
MLS# 7406769Listed by: WEST AND MAIN HOMES INC


Protect your home and budget from life's surprises with an Assurant Home Warranty, backed by a partner that supports you through every step of homeownership. Explore Plans.
© 2023 - 2026 ERA Franchise Systems LLC. All rights reserved. ERA Franchise Systems LLC fully supports the principles of the Fair Housing Act and the Equal Opportunity Act. ERA, ERA Real Estate powered, and their respective logos are registered service marks of ERA Franchise Systems LLC. Each office is independently owned and operated.